

Views
Address
6494 S Highland Avenue, Hillsdale, IN
Price
$ 229,900
Property Attributes
- ID#22121843
- TypeSingle Family
- Listing Status Active
- CountyVERMILLION
- CityHillsdale
- AreaHelt
- NeighborhoodHighlands
- Zip47854
- StyleTraditional
- Year Built1991
- Taxes$ 304
- Price$ 229,900
- Bedrooms3
- Full Bathrooms1
- Half Bathrooms1
- Sqr Footage1584
- Lot Size1.5 Acres
Data Source:
MIBOR Broker Listing Cooperative
Property Description
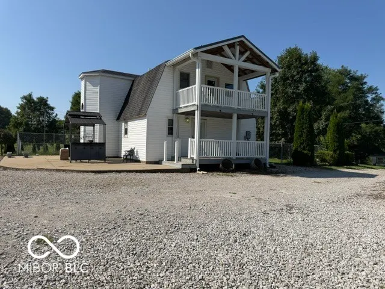
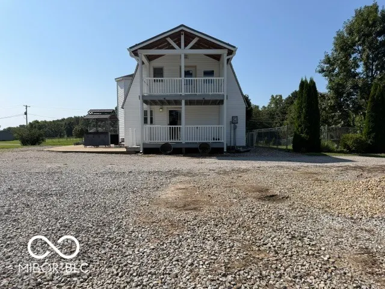
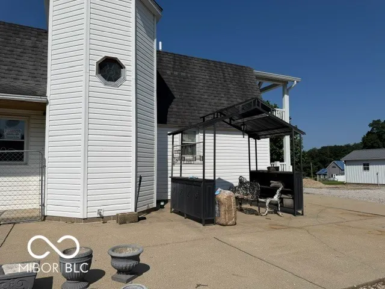
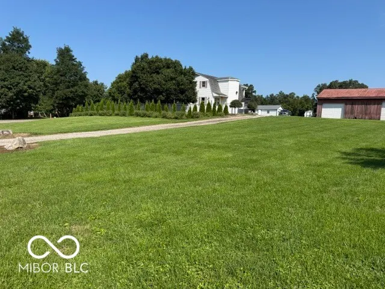
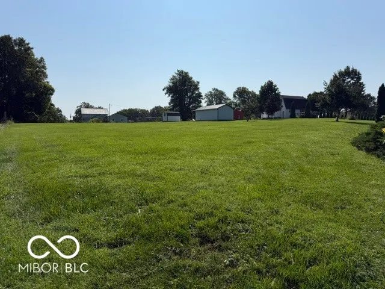
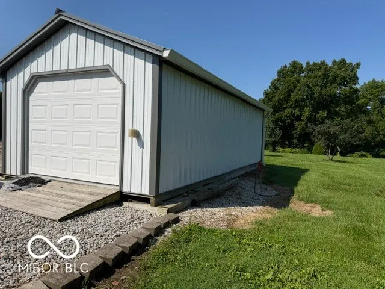
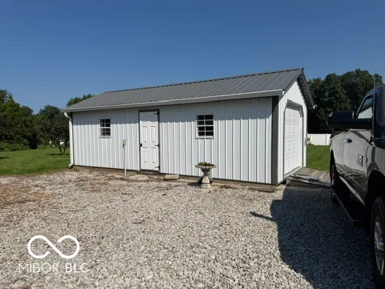
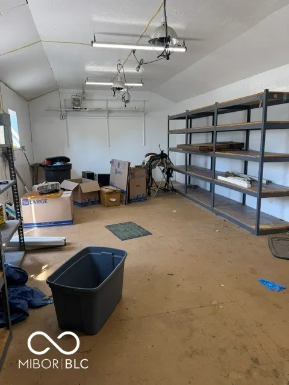
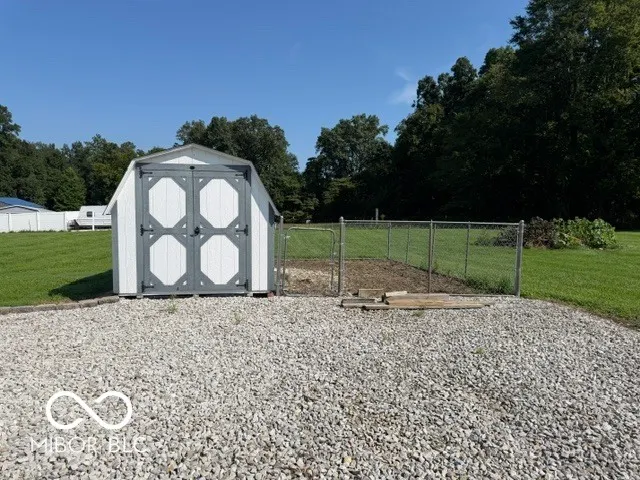
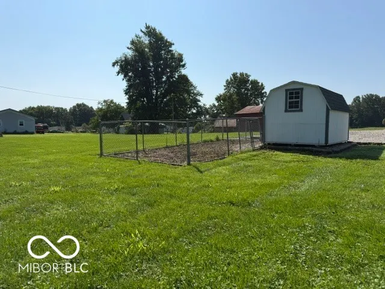
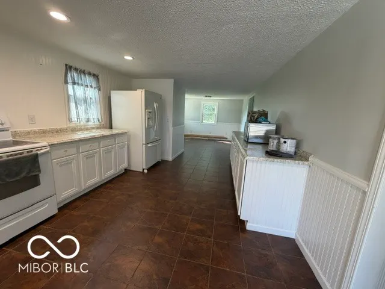
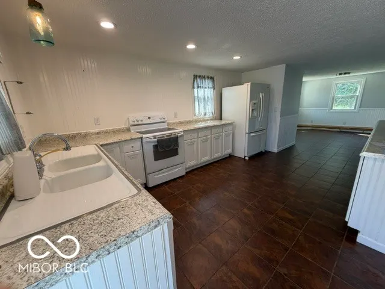
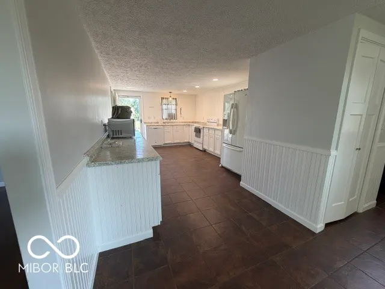
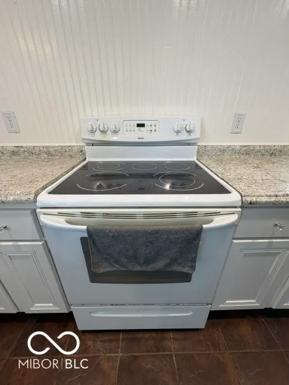
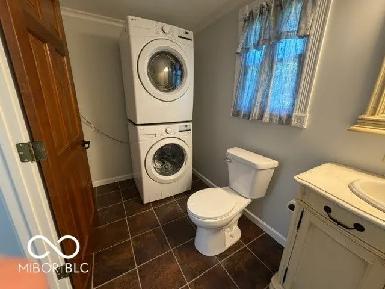
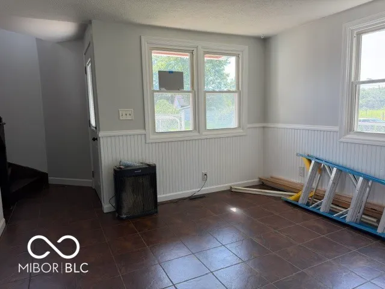
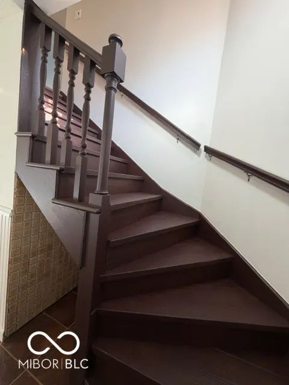
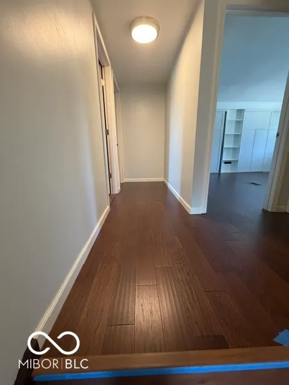
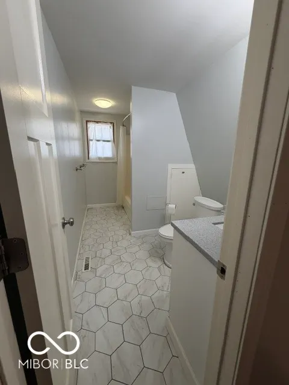
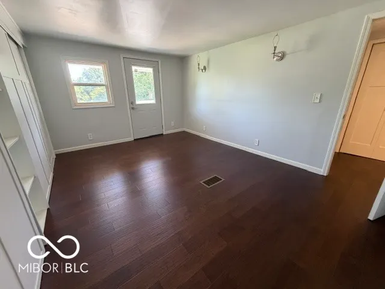
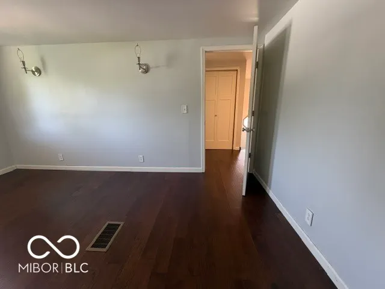
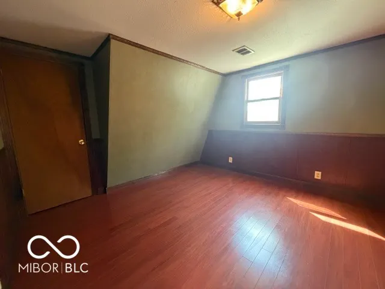
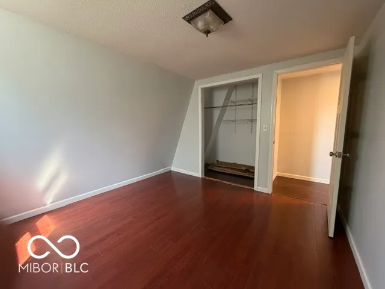
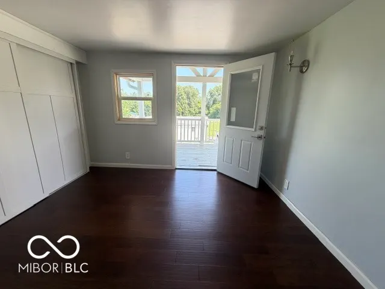
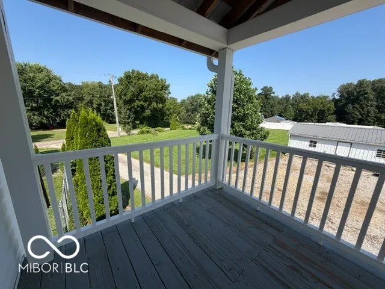
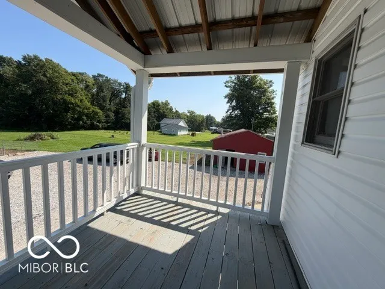
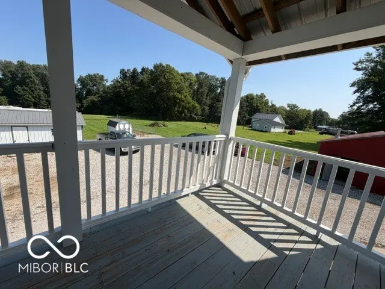
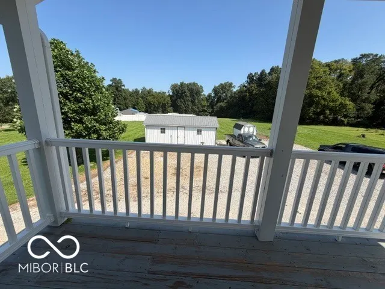
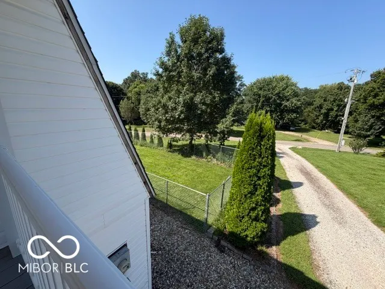
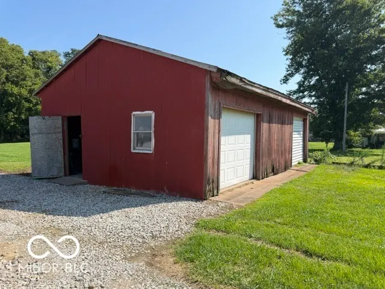
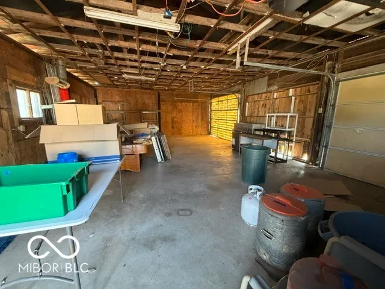
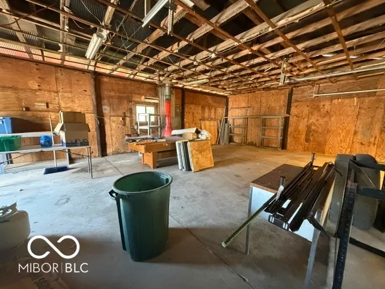
Discover the charm of comfortable country living at 6494 S Highland Avenue, Hillsdale, Indiana. Built in 1991, this inviting 1.5-story, 1584-square-foot home is situated on two lots totaling approximately 1.5 acres, offering plenty of room to enjoy both indoors and out. Inside, you'll find 3 bedrooms, 1 full bath and 1 half bath, along with a welcoming floor plan and appliances included, making this home ready for its next owner. Step outside and you'll quickly see what makes this property special. Just off the kitchen, a small deck leads to a patio area perfect for relaxing or entertaining. Upstairs, step directly from a bedroom onto a second-story deck and take in the beautiful views of the surrounding countryside. The property also offers an impressive amount of garage, workshop, and storage space. A 14' x 28' outbuilding with 200-amp electrical service provides excellent potential as a one-car garage or workshop. An additional 8' x 12' insulated shed features a fenced-in area with two dog doors, making it especially convenient for pets. Completing the property is a spacious 22' x 36' pole barn with a concrete floor and electric capabilities, providing plenty of room for vehicles, equipment, storage, or a workshop. With approximately 1.5 acres, multiple outbuildings, excellent workshop and storage possibilities, and peaceful views of the surrounding countryside, this property has plenty to offer. Imagine the possibilities-and come see everything 6494 S Highland Avenue has to offer!
| Middle School | High School |
|---|---|
| South Vermillion Middle School | South Vermillion High School |
| Price History | |
|---|---|
| 8/22/2026 | Listed $229,900 |
General Features
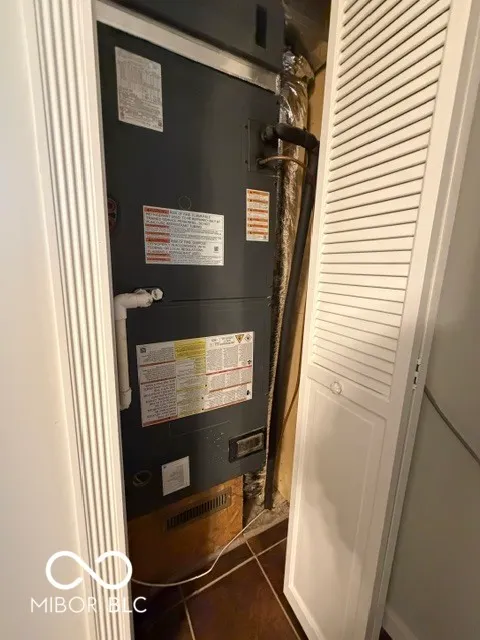
| Heating | Electric,Heat Pump |
|---|---|
| Cooling | Central Air,Heat Pump |
| Possession | Closing |
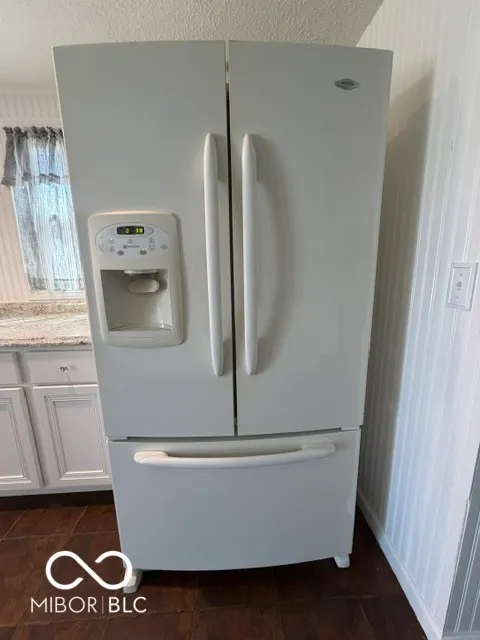
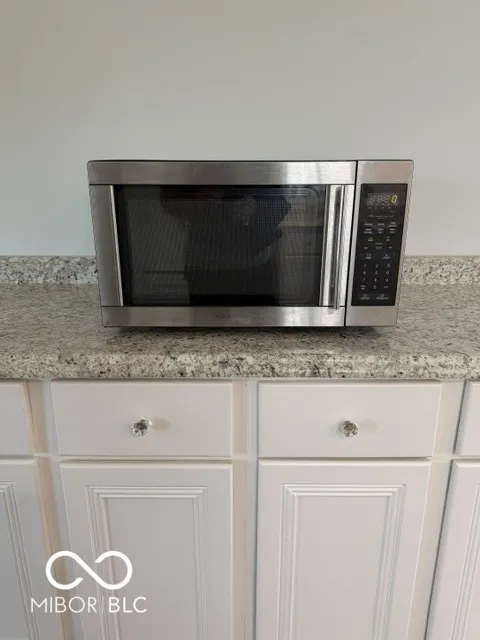
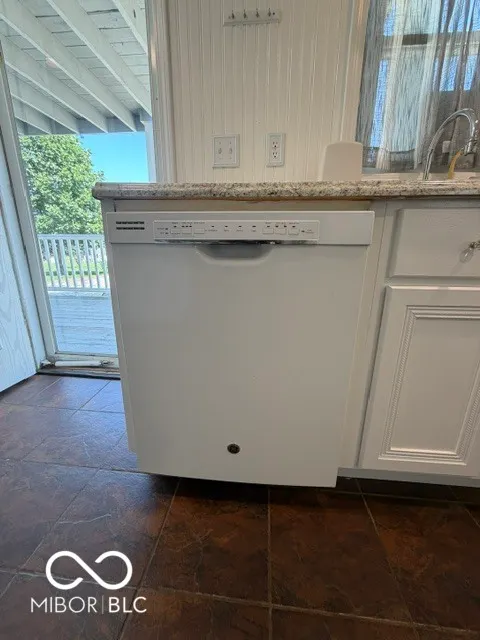
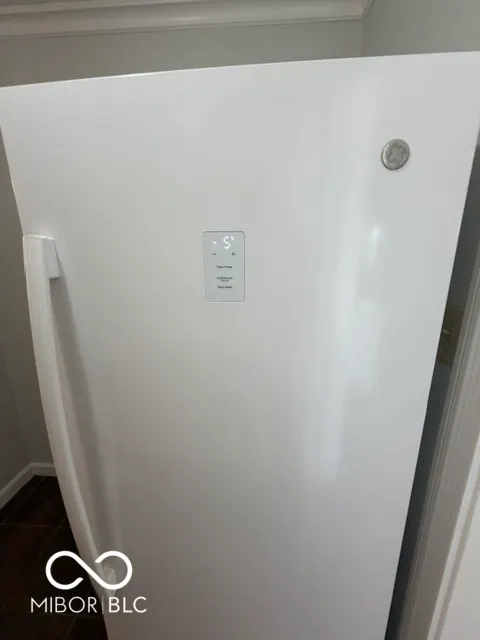
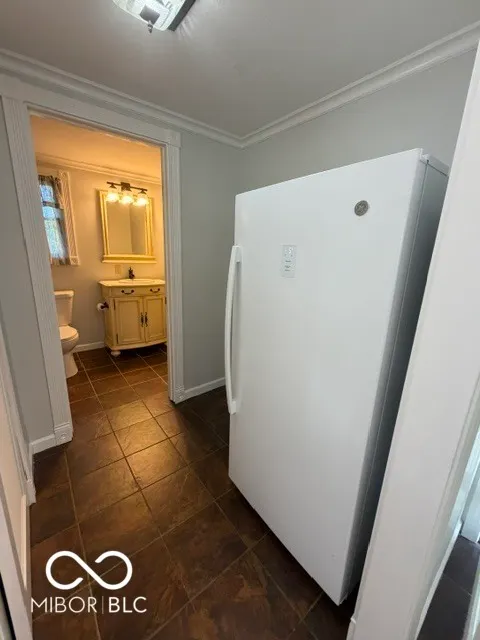
| Appliances | Electric Cooktop,Dishwasher,Dryer,Electric Water Heater,Microwave,Refrigerator,Free-Standing Freezer,Washer,Water Softener Owned |
| Garage Spaces | 3 |
| Patio/Porch Features | Deck |
| Architectural Style | Traditional |
| Construction Materials | Vinyl Siding,Wood Siding |
| Year Built | 1991 |
| Township | Helt |
| Levels | One and One Half |
| Property Subtype | Single Family Residence |
| Tax Year | 2025 |
| Additional Parcels Description | PT SE1/434-16-9 1AC |
| County | Vermillion |
| New Construction | No |
| Property Type | Residential |
| HOA | No |
| Subdivision Name | Highlands |
| Facing Direction | North |
| Garage Y/N | No |
| Other Structures | Outbuilding |
| Total Rooms | 6 |
| Full Baths | 1 |
| Status | Active |
| Directions | GPS Friendly |
| High School | South Vermillion High School |
| City | Hillsdale |
| High School District | South Vermillion Com Sch Corp |
| MLS Area | 8304 - Vermillion - Helt |
| Lot Size Square Feet | 65340 |
| Property Attached Y/N | No |
| Current Financing | Conventional,FHA,USDA,VA |
| Middle/Junior High School | South Vermillion Middle School |
| Additional Parcels Y/N | Yes |
| Standard Status | Active |
| Tax Lot | N/A |
| Legal Description | In Se 1/4 34-16-9 .50 Ac |
Interior Features
| Basement (Y/N) | No |
|---|---|
| Half Baths | 1 |
| Total Bedrooms | 3 |
| LivingAreaSource | Assessor |
| Total Baths | 2 |
Exterior Features
| Exterior Amenities | Balcony,Barn Pole,Storage Shed |
|---|---|
| Parking Features | None |
| Lot Features | Access,Corner Lot,Rural - Not Subdivision |
| Water Source | Public |
| Foundation Details | Block |
| Building Area Total | 1584 |
| Lot Size Acres | 1.5 |
| Waterfront Y/N | No |
| Horse Amenities | None |
Amenities
- Foreclosure
- Views
- Short Sale
- New Construction
- Adult 55+
- Lease To Own
- No HOA Fees
- Furnished
- Primary On Main
- Air Conditioning
- Seller Finance
- Green
- Fixer Upper
- Horse
- Golf
- Fireplace
- Deck
- Garage
- Basement
- Pool
Property vs Single Family Average in 47854
Price
Taxes
Year Built
Visits
In The Neighborhood
Just Listed
Whitestown
$ 374,900
- Type
- Single Family
Listed by Lisa Kleinke of Pulte Realty of Indiana, LLC
Just Listed
Whitestown
$ 369,900
- Type
- Single Family
Listed by Lisa Kleinke of Pulte Realty of Indiana, LLC

New Construction
Whitestown
$ 367,900
- Type
- Single Family
Listed by Lisa Kleinke of Pulte Realty of Indiana, LLC
Open House
Whitestown
$ 379,900
- Type
- Single Family
Listed by Lisa Kleinke of Pulte Realty of Indiana, LLC
 Massachusetts MLS Property Info Network (MLSPIN) - The property listing data and information set forth herein were provided to MLS Property Information Network, Inc. from third party sources, including sellers, lessors and public records, and were compiled by MLS Property Information Network, Inc. The property listing data and information are for the personal, non commercial use of consumers having a good faith interest in purchasing or leasing listed properties of the type displayed to them and
 Copyright© 2026 REIN Inc. Information Deemed Reliable But Not Guaranteed. The listings data displayed on this medium comes in part from the Real Estate Information Network Inc.(REIN) and has been authorized by participating listing Broker Members of REIN for display. REIN's listings are based upon Data submitted by its Broker Members, and REIN therefore makes no representation or warranty regarding the accuracy of the Data. All users of REIN's listings database should confirm the accuracy of
 © 2011 HiCentral MLS, Ltd. Information is deemed reliable but not guaranteed. Based on information from the Multiple Listing Service of Hicentral MLS, Ltd. Listings last updated on September 26, 2026 10:01 AM UTC Some of the active listings appearing on this site may be listed by other REALTORS®. We are only showing FEE SIMPLE, ACTIVE listings on this website.
 Copyright 2026 PrimeMLS. All rights reserved. This information is deemed reliable, but not guaranteed. The data relating to real estate displayed on
this Site comes in part from the IDX Program of PrimeMLS. The information
being provided is for consumers' personal, non-commercial use and may
not be used for any purpose other than to identify prospective properties
consumers may be interested in purchasing. Data last updated September 26, 2026 9:56 AM UTC
Copyright 2026 PrimeMLS. All rights reserved. This information is deemed reliable, but not guaranteed. The data relating to real estate displayed on
this Site comes in part from the IDX Program of PrimeMLS. The information
being provided is for consumers' personal, non-commercial use and may
not be used for any purpose other than to identify prospective properties
consumers may be interested in purchasing. Data last updated September 26, 2026 9:56 AM UTC
 ©2026 Georgia Multiple Listing Service All information deemed reliable but not guaranteed. All properties are subject to prior sale, change or withdrawal. Neither listing broker(s) or information provider(s) shall be responsible for any typographical errors, misinformation, misprints and shall be held totally harmless. Listing(s) information is provided for consumer's personal, non-commercial use and may not be used for any purpose other than to identify prospective properties consumers may
 MIBOR REALTOR® Association All information deemed reliable but not guaranteed. All properties are subject to prior sale, change or withdrawal. Neither listing broker(s) or information provider(s) shall be responsible for any typographical errors, misinformation, misprints and shall be held totally harmless. Listing(s) information is provided for consumer's personal, non-commercial use and may not be used for any purpose other than to identify prospective properties consumers may be interested in purchasing. The data relating to real estate for sale on this website comes in part from the Internet Data Exchange program of the Multiple Listing Service. Real estate listings held by brokerage firms other than Mobile Officez may be marked with the Internet Data Exchange logo and detailed information about those properties will include the name of the listing broker(s) when required by the MLS. Copyright ©2026 All rights reserved.
Last Updated: September 26, 2026 9:40 AM UTC
MIBOR REALTOR® Association All information deemed reliable but not guaranteed. All properties are subject to prior sale, change or withdrawal. Neither listing broker(s) or information provider(s) shall be responsible for any typographical errors, misinformation, misprints and shall be held totally harmless. Listing(s) information is provided for consumer's personal, non-commercial use and may not be used for any purpose other than to identify prospective properties consumers may be interested in purchasing. The data relating to real estate for sale on this website comes in part from the Internet Data Exchange program of the Multiple Listing Service. Real estate listings held by brokerage firms other than Mobile Officez may be marked with the Internet Data Exchange logo and detailed information about those properties will include the name of the listing broker(s) when required by the MLS. Copyright ©2026 All rights reserved.
Last Updated: September 26, 2026 9:40 AM UTC
 Data is supplied by Pillar 9™ MLS® System. Pillar 9™ is the owner of the copyright in its MLS® System. Data is deemed reliable but is not guaranteed accurate by Pillar 9™. The trademarks MLS®, Multiple Listing Service® and the associated logos are owned by The Canadian Real Estate Association (CREA) and identify the quality of services provided by real estate professionals who are members of CREA. Used under license.
 Washington County Board of REALTORS® All information deemed reliable but not guaranteed. All properties are subject to prior sale, change or withdrawal. Neither listing broker(s) or information provider(s) shall be responsible for any typographical errors, misinformation, misprints and shall be held totally harmless. Listing(s) information is provided for consumer's personal, non-commercial use and may not be used for any purpose other than to identify prospective properties consumers may be
 Iron County MLS® (ICBOR) All information deemed reliable but not guaranteed. All properties are subject to prior sale, change or withdrawal. Neither listing broker(s) or information provider(s) shall be responsible for any typographical errors, misinformation, misprints and shall be held totally harmless. Listing(s) information is provided for consumer's personal, non-commercial use and may not be used for any purpose other than to identify prospective properties consumers may be interested
 OneKey® MLS required Copyright, Source of Data and Disclaimer for IDX display
Information Copyright 2026, OneKey® MLS. All Rights Reserved.
The source of the displayed data is either the property owner or public record provided by non-governmental third parties. It is believed to be reliable but not guaranteed. This information is provided exclusively for consumers' personal, non-commercial use.
The data relating to real estate for sale on this website comes in part from the
OneKey® MLS required Copyright, Source of Data and Disclaimer for IDX display
Information Copyright 2026, OneKey® MLS. All Rights Reserved.
The source of the displayed data is either the property owner or public record provided by non-governmental third parties. It is believed to be reliable but not guaranteed. This information is provided exclusively for consumers' personal, non-commercial use.
The data relating to real estate for sale on this website comes in part from the
