

Water Views - New Construction
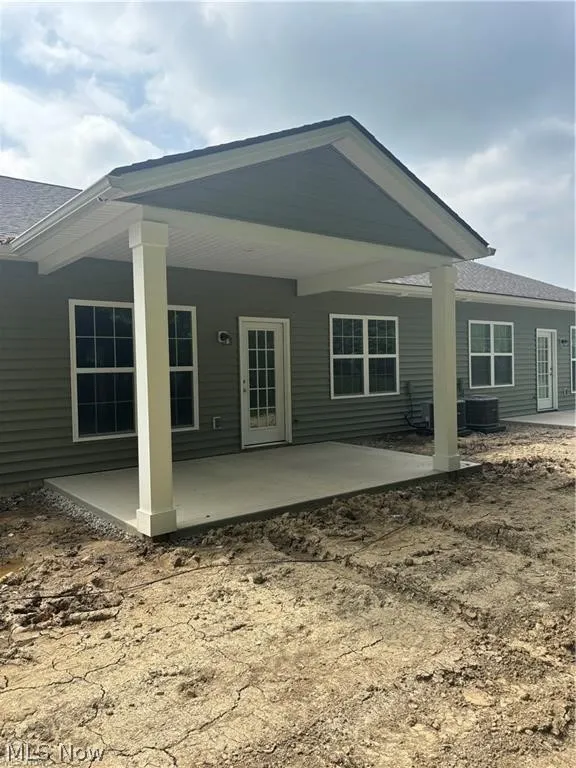
Address
509 Eldemire Lane, Elyria, OH
Price
$ 252,900
Property Attributes
- ID#5235993
- TypeSingle Family
- Listing Status Active
- CountyLorain
- CityElyria
- NeighborhoodWindsor Place
- Zip44035
- Style
- Year Built2026
- Price$ 252,900
- Bedrooms2
- Full Bathrooms2
- Half Bathrooms0
- Sqr Footage1421
- Lot Size0.08 Acres
Data Source:
MLSNow
Property Description
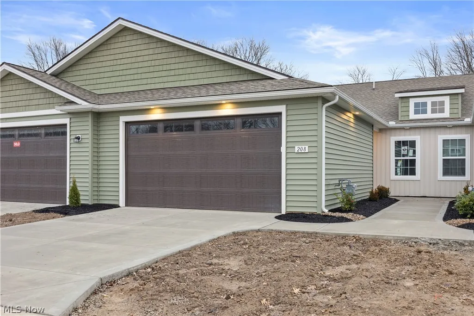
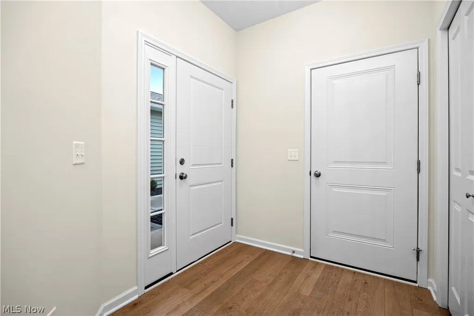
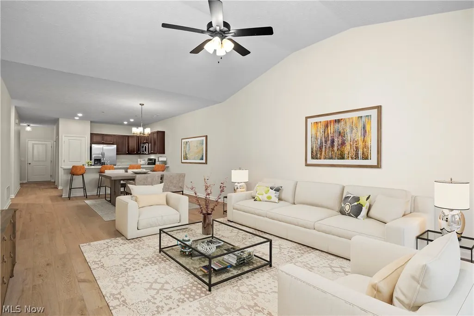
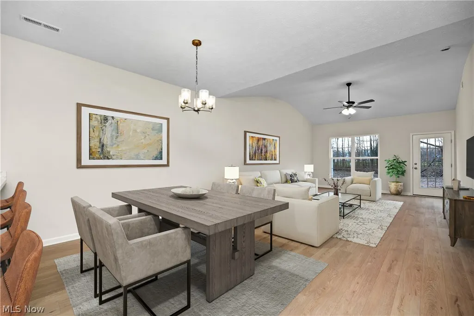
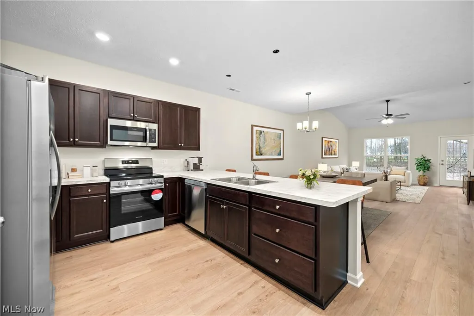
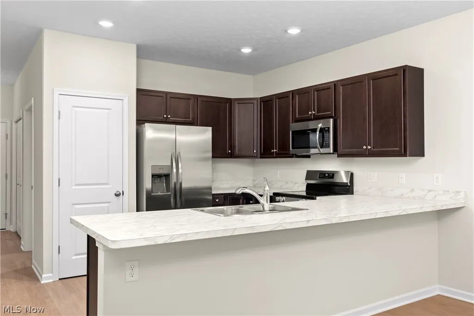
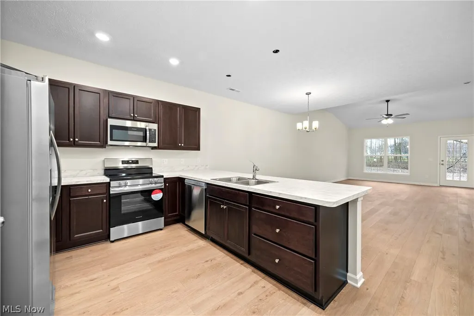
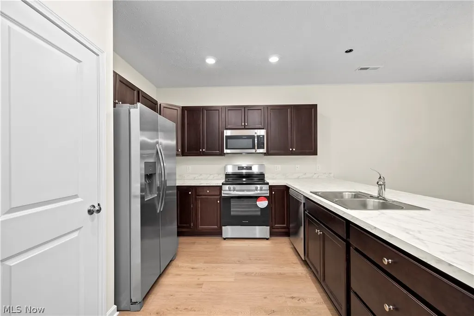
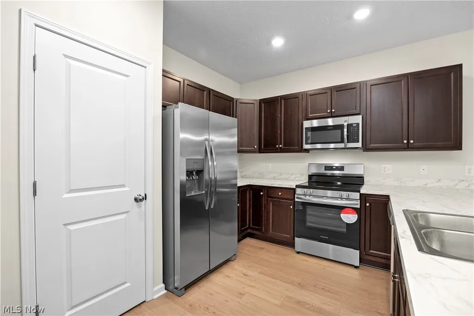
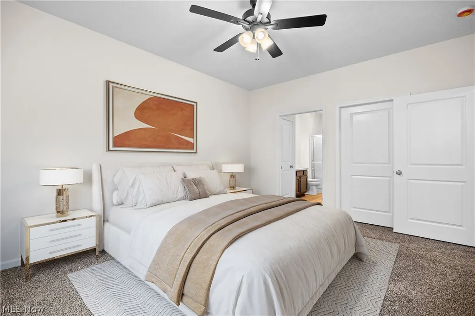
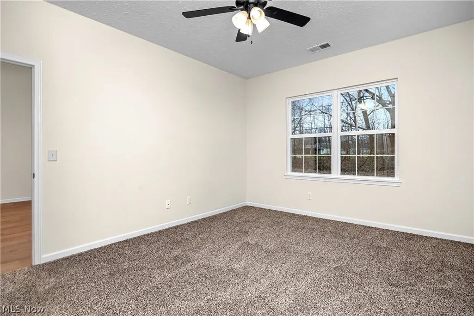
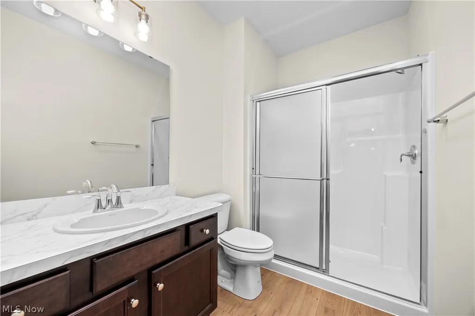
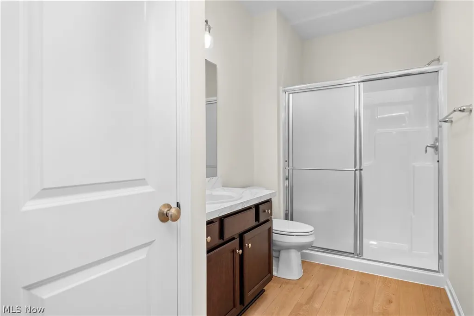
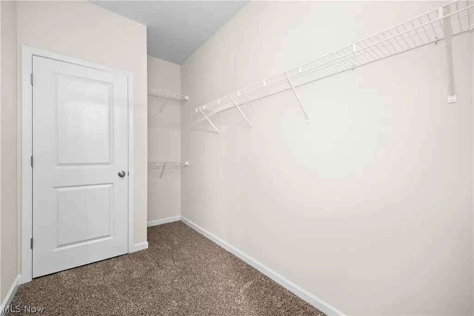
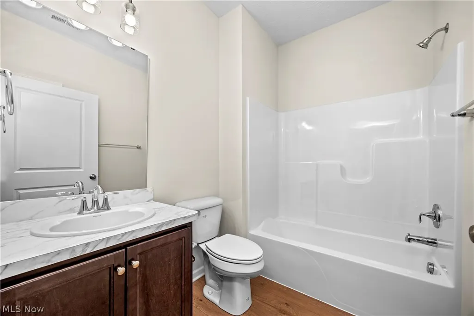
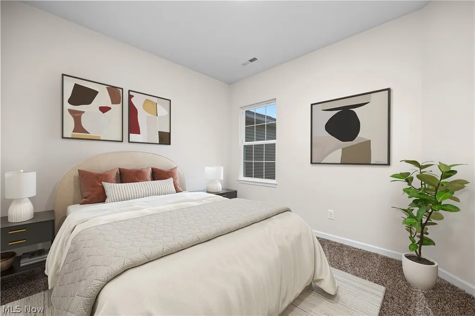
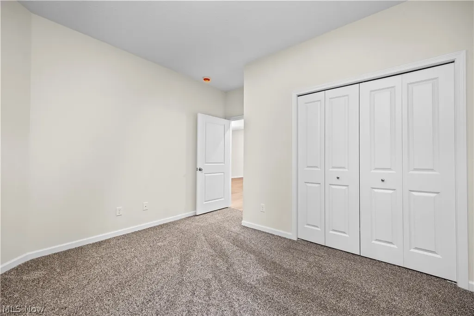
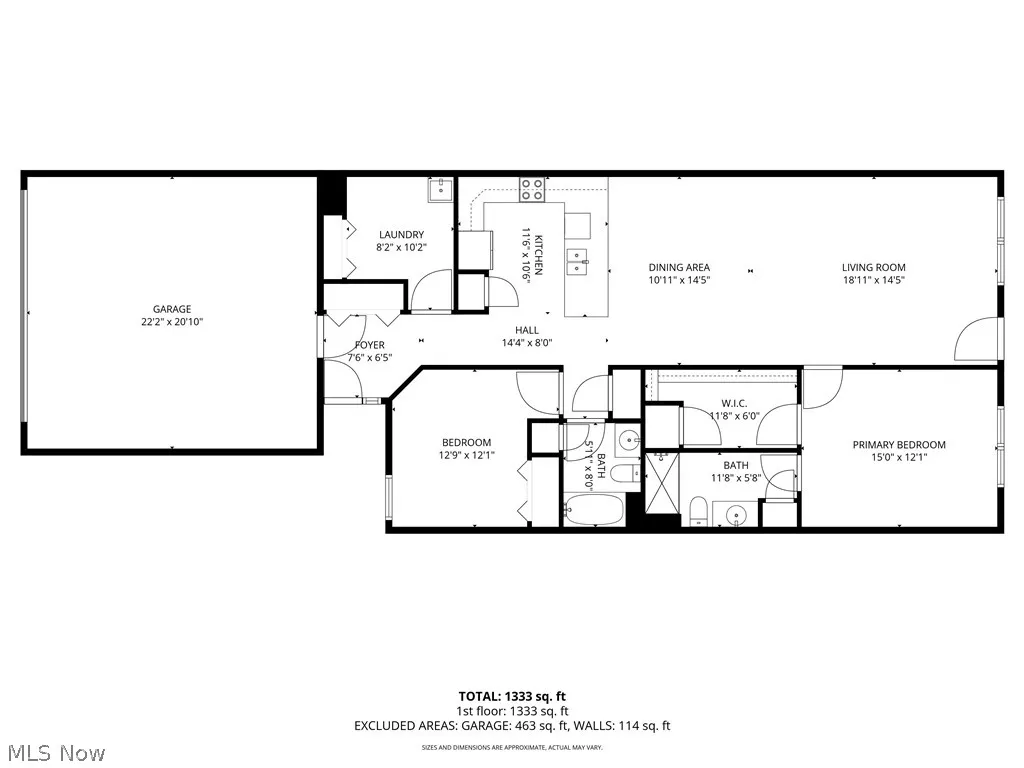
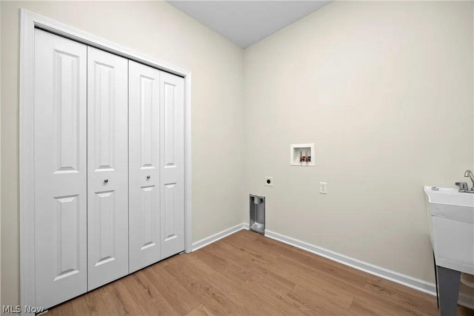
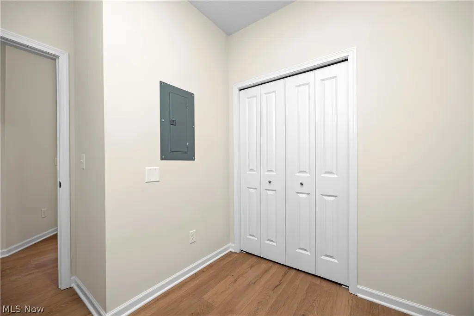
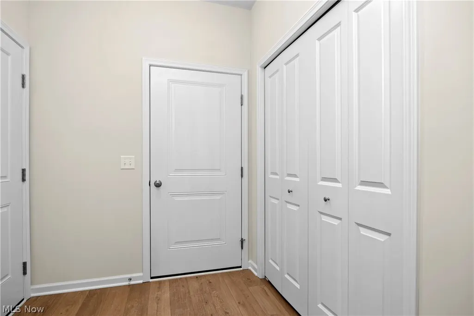
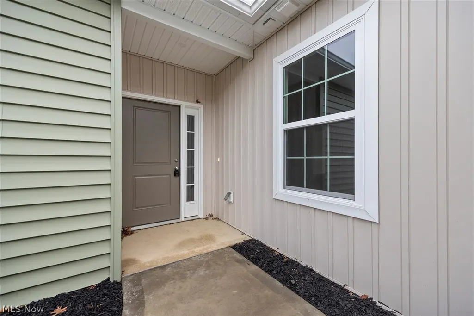
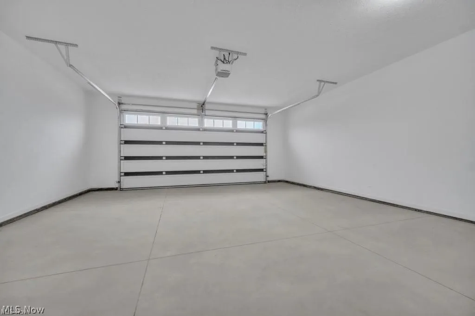
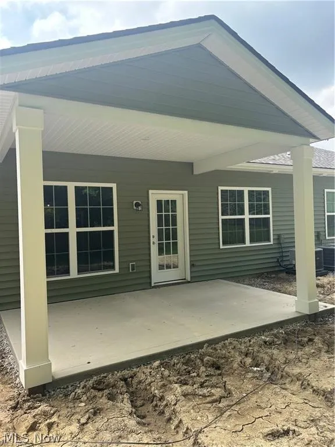
Welcome to Windsor Place! BRAND NEW ranch living with NO STEPS! **Construction is nearing completion and all selections have been made and is considered a quick move in. In demand location for convenient living is placed minutes from I-90, 254, retail/medical/LCCC. Numerous parks/ rec. trails and golf courses are also nearby! 20 minutes to Crocker, 25 to the airport and 30 to downtown CLE! In your simplicity Era? You'll love the layout and there's no need to worry about lawn and snow tasks as the HOA fee covers this! Enter a spacious foyer entry with double coat closet. 9 foot ceilings abound the home for a light and airy appeal. The great room offers a vaulted ceiling and opens to the dining space. There's a handy breakfast bar with seating for up to four barstools. The kitchen has a efficient and practical layout providing great storage options and a pantry. Stainless steel kitchen appliances are included. The bedrooms are nicely sized. Both bathrooms offer linen closets! The primary bedroom suite is spacious and has a HUGE walk in closet as well as a spacious private full bathroom with walk in vinyl one piece showerstall. You'll love relaxing on the rear covered porch that is included. Ample common area greenspace to the rear of the home. Garage is nicely sized 21x23. This is the best price for new construction options in all of NE OHIO! You will love easy living in this efficient layout, and it's BRAND NEW! Other homesites and end units are available if you are style or location specific. PHOTOS ARE FOR REPRESENTATIONAL PURPOSES ONLY. VERIFY ALL FINISHES AND SELECTIONS WITH BUILDER.
| Price History | |
|---|---|
| 8/13/2026 | Listed $252,900 |
General Features
| Sewer | Public Sewer |
|---|---|
| Heating | Forced Air,Gas |
| Cooling | Ceiling Fan(s) |
| Possession | Delivery Of Deed |
| Roof | Asphalt,Fiberglass |
| Appliances | Dishwasher,Range,Refrigerator |
| Garage Spaces | 2 |
| Association Fee Includes | Insurance,Maintenance Grounds,Reserve Fund,Snow Removal |
| Patio/Porch Features | Patio |
| Architectural Style | Ranch |
| Pool Features | None |
| Security Features | Smoke Detector(s) |
| Construction Materials | Shake Siding,Vertical Siding,Vinyl Siding |
| Pets Allowed | Cats OK,Dogs OK,Number Limit |
| Year Built | 2026 |
| View | Pond,Water |
| Stories Count | 1 |
| Township | Elyria |
| Levels | One |
| Property Subtype | Single Family Residence |
| Tax Year | 2025 |
| Community Features | Street Lights,Sidewalks |
| Accessibility | Accessible Doors |
| HOA Fee 2 | 150 |
| Assoc Fee Paid Per | Annually |
| County | Lorain |
| New Construction | true |
| Property Type | Residential |
| HOA | true |
| Attached Garage | true |
| Subdivision Name | Windsor Place |
| Garage Y/N | true |
| Total Rooms | 6 |
| Full Baths | 2 |
| Status | Active |
| Directions | ABBE to Alexander to Eldemire or Gulf to Whitman to Canterbury. |
| ModificationTimestamp | 2026-08-15T18:41:15.477-00:00 |
| City | Elyria |
| Association Name | Windsor Place HOA |
| High School District | Elyria CSD - 4706 |
| Lot Size Units | Acres |
| Carport Y/N | false |
| HOA Fee 2 Frequency | Monthly |
| Property Attached Y/N | true |
| Land Lease Y/N | false |
| Home Warranty Y/N | true |
| Property Condition | New Construction |
| Living Area Units | Square Feet |
| Builder Name | Dale Yost Construction |
| Standard Status | Active |
| Middle/Junior School District | Elyria CSD - 4706 |
| Elementary School District | Elyria CSD - 4706 |
| Year Built Source | Builder |
| Property Sub Type Additional | Single Family Residence |
| PostalCity | ELYRIA |
Interior Features
| Interior Amenities | Cathedral Ceiling(s),Entrance Foyer,Eat-in Kitchen,Open Floorplan,Pantry,Vaulted Ceiling(s) |
|---|---|
| Basement | None |
| Fireplace Features | None |
| Total Stories | 1 |
| Basement (Y/N) | false |
| Heating Y/N | true |
| Fireplace Y/N | false |
| Above Grade Finished Area | 1421 |
| Laundry Features | Washer Hookup,Electric Dryer Hookup,Main Level,Laundry Room |
| Total Bedrooms | 2 |
| Main Level Bedrooms | 2 |
| Main Level Bathrooms | 2 |
| Above Grade Finished Area Source | Builder |
| Total Baths | 2 |
Exterior Features
| Fencing | Privacy,Vinyl |
|---|---|
| Parking Features | Attached,Direct Access,Garage,Garage Door Opener |
| Lot Features | Pond on Lot |
| Water Source | Public |
| Lot Size Area | 0.08 |
| Foundation Details | Slab |
| Lot Dimensions | 28x117 |
| Lot Size Acres | 0.08 |
| Lot Size Source | Assessor |
| Waterfront Y/N | true |
Amenities
- Foreclosure
- Views
- Short Sale
- New Construction
- Adult 55+
- Lease To Own
- No HOA Fees
- Furnished
- Primary On Main
- Air Conditioning
- Seller Finance
- Green
- Fixer Upper
- Horse
- Golf
- Fireplace
- Deck
- Garage
- Basement
- Pool
Property vs Single Family Average in 44035
Price
Year Built


 Massachusetts MLS Property Info Network (MLSPIN) - The property listing data and information set forth herein were provided to MLS Property Information Network, Inc. from third party sources, including sellers, lessors and public records, and were compiled by MLS Property Information Network, Inc. The property listing data and information are for the personal, non commercial use of consumers having a good faith interest in purchasing or leasing listed properties of the type displayed to them and
 Copyright© 2026 REIN Inc. Information Deemed Reliable But Not Guaranteed. The listings data displayed on this medium comes in part from the Real Estate Information Network Inc.(REIN) and has been authorized by participating listing Broker Members of REIN for display. REIN's listings are based upon Data submitted by its Broker Members, and REIN therefore makes no representation or warranty regarding the accuracy of the Data. All users of REIN's listings database should confirm the accuracy of
 © 2011 HiCentral MLS, Ltd. Information is deemed reliable but not guaranteed. Based on information from the Multiple Listing Service of Hicentral MLS, Ltd. Listings last updated on September 26, 2026 10:01 AM UTC Some of the active listings appearing on this site may be listed by other REALTORS®. We are only showing FEE SIMPLE, ACTIVE listings on this website.
 Copyright 2026 PrimeMLS. All rights reserved. This information is deemed reliable, but not guaranteed. The data relating to real estate displayed on
this Site comes in part from the IDX Program of PrimeMLS. The information
being provided is for consumers' personal, non-commercial use and may
not be used for any purpose other than to identify prospective properties
consumers may be interested in purchasing. Data last updated September 26, 2026 9:56 AM UTC
Copyright 2026 PrimeMLS. All rights reserved. This information is deemed reliable, but not guaranteed. The data relating to real estate displayed on
this Site comes in part from the IDX Program of PrimeMLS. The information
being provided is for consumers' personal, non-commercial use and may
not be used for any purpose other than to identify prospective properties
consumers may be interested in purchasing. Data last updated September 26, 2026 9:56 AM UTC
 ©2026 Georgia Multiple Listing Service All information deemed reliable but not guaranteed. All properties are subject to prior sale, change or withdrawal. Neither listing broker(s) or information provider(s) shall be responsible for any typographical errors, misinformation, misprints and shall be held totally harmless. Listing(s) information is provided for consumer's personal, non-commercial use and may not be used for any purpose other than to identify prospective properties consumers may
 MIBOR REALTOR® Association All information deemed reliable but not guaranteed. All properties are subject to prior sale, change or withdrawal. Neither listing broker(s) or information provider(s) shall be responsible for any typographical errors, misinformation, misprints and shall be held totally harmless. Listing(s) information is provided for consumer's personal, non-commercial use and may not be used for any purpose other than to identify prospective properties consumers may be interested in purchasing. The data relating to real estate for sale on this website comes in part from the Internet Data Exchange program of the Multiple Listing Service. Real estate listings held by brokerage firms other than Mobile Officez may be marked with the Internet Data Exchange logo and detailed information about those properties will include the name of the listing broker(s) when required by the MLS. Copyright ©2026 All rights reserved.
Last Updated: September 26, 2026 9:40 AM UTC
MIBOR REALTOR® Association All information deemed reliable but not guaranteed. All properties are subject to prior sale, change or withdrawal. Neither listing broker(s) or information provider(s) shall be responsible for any typographical errors, misinformation, misprints and shall be held totally harmless. Listing(s) information is provided for consumer's personal, non-commercial use and may not be used for any purpose other than to identify prospective properties consumers may be interested in purchasing. The data relating to real estate for sale on this website comes in part from the Internet Data Exchange program of the Multiple Listing Service. Real estate listings held by brokerage firms other than Mobile Officez may be marked with the Internet Data Exchange logo and detailed information about those properties will include the name of the listing broker(s) when required by the MLS. Copyright ©2026 All rights reserved.
Last Updated: September 26, 2026 9:40 AM UTC
 Data is supplied by Pillar 9™ MLS® System. Pillar 9™ is the owner of the copyright in its MLS® System. Data is deemed reliable but is not guaranteed accurate by Pillar 9™. The trademarks MLS®, Multiple Listing Service® and the associated logos are owned by The Canadian Real Estate Association (CREA) and identify the quality of services provided by real estate professionals who are members of CREA. Used under license.
 Washington County Board of REALTORS® All information deemed reliable but not guaranteed. All properties are subject to prior sale, change or withdrawal. Neither listing broker(s) or information provider(s) shall be responsible for any typographical errors, misinformation, misprints and shall be held totally harmless. Listing(s) information is provided for consumer's personal, non-commercial use and may not be used for any purpose other than to identify prospective properties consumers may be
 Iron County MLS® (ICBOR) All information deemed reliable but not guaranteed. All properties are subject to prior sale, change or withdrawal. Neither listing broker(s) or information provider(s) shall be responsible for any typographical errors, misinformation, misprints and shall be held totally harmless. Listing(s) information is provided for consumer's personal, non-commercial use and may not be used for any purpose other than to identify prospective properties consumers may be interested
 OneKey® MLS required Copyright, Source of Data and Disclaimer for IDX display
Information Copyright 2026, OneKey® MLS. All Rights Reserved.
The source of the displayed data is either the property owner or public record provided by non-governmental third parties. It is believed to be reliable but not guaranteed. This information is provided exclusively for consumers' personal, non-commercial use.
The data relating to real estate for sale on this website comes in part from the
OneKey® MLS required Copyright, Source of Data and Disclaimer for IDX display
Information Copyright 2026, OneKey® MLS. All Rights Reserved.
The source of the displayed data is either the property owner or public record provided by non-governmental third parties. It is believed to be reliable but not guaranteed. This information is provided exclusively for consumers' personal, non-commercial use.
The data relating to real estate for sale on this website comes in part from the
