

Water Views - Golf Course






Address
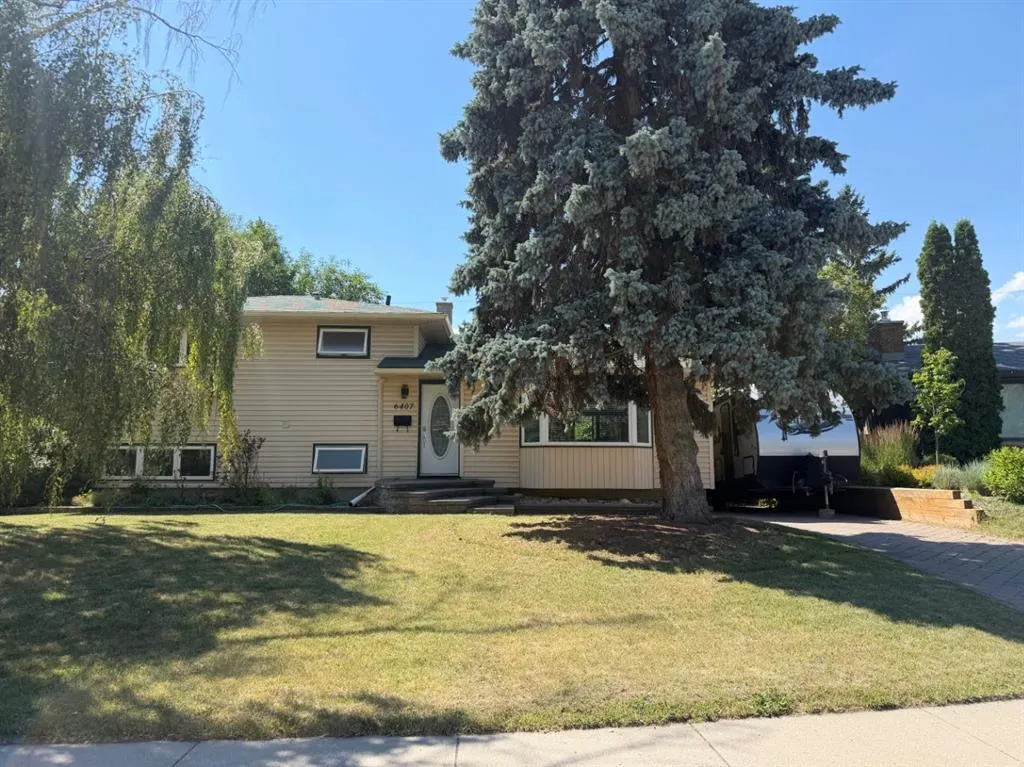
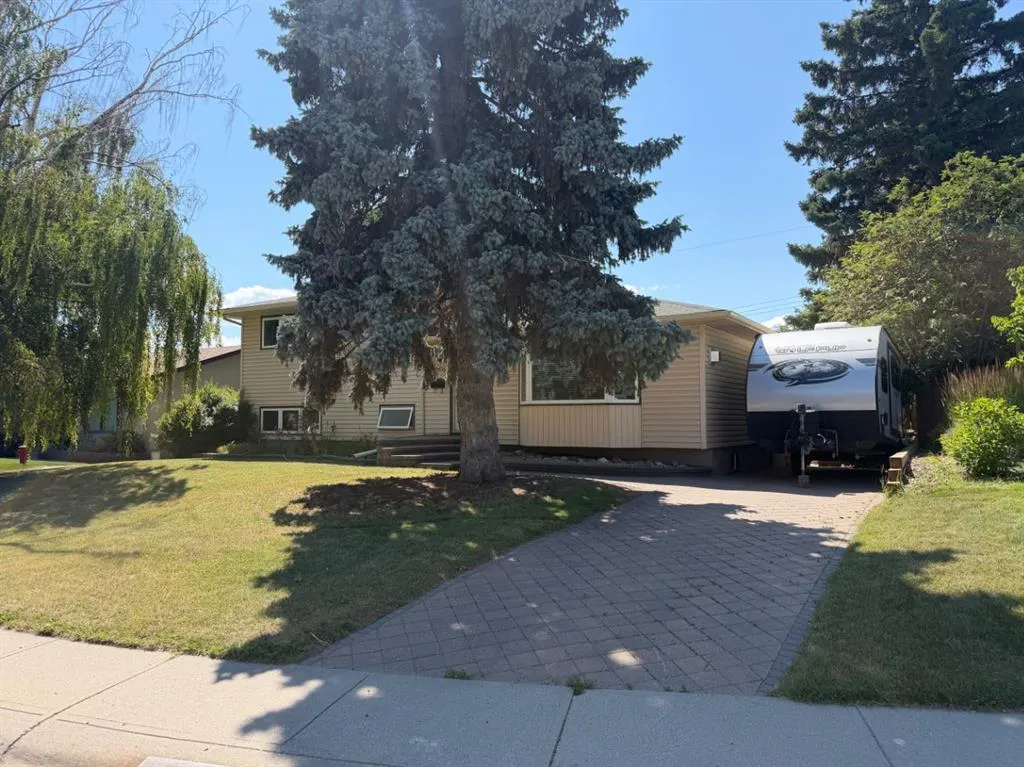
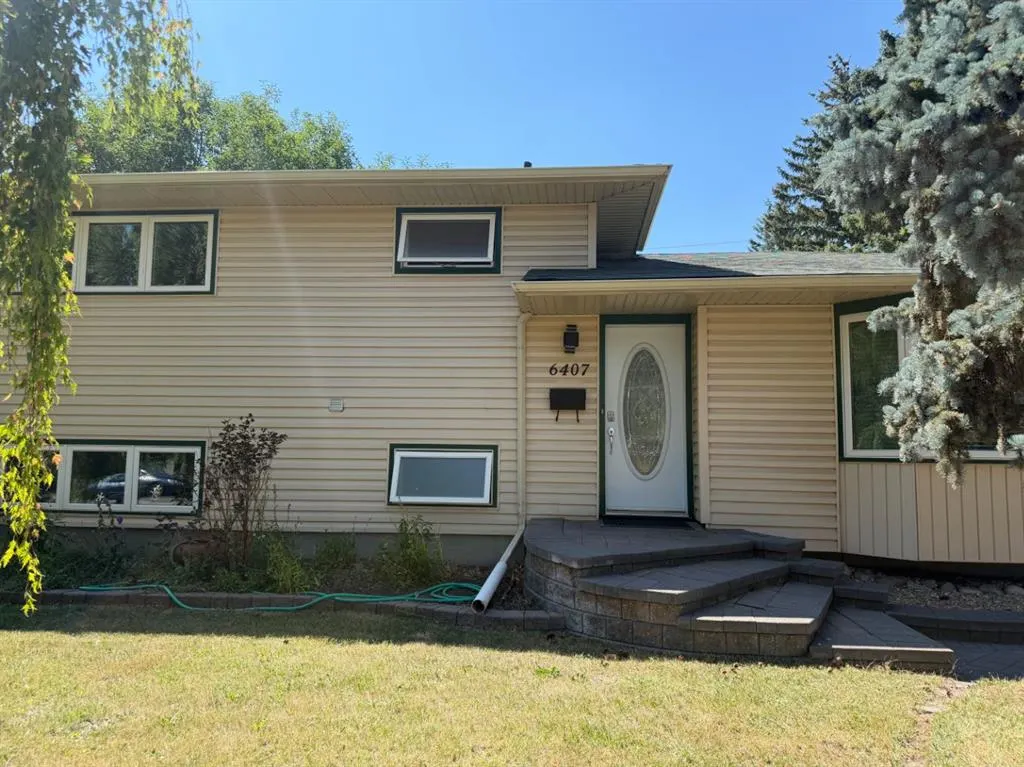
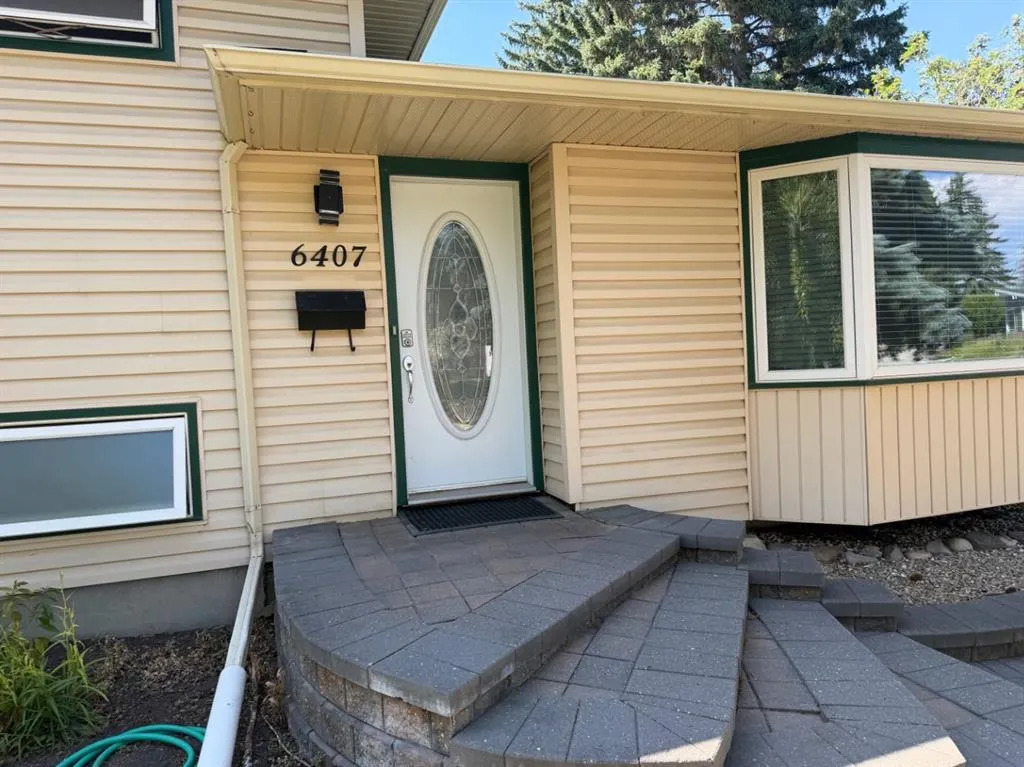
6407 Lombardy Crescent Sw, Calgary, AB
Price
$ 999,000
Property Attributes
- ID#A2332874
- TypeSingle Family
- Listing Status Active
- CountyCALGARY
- CityCalgary
- AreaCAL Zone W
- NeighborhoodNorth Glenmore Park
- ZipT3E 5R3
- Style4 Level Split
- Year Built1961
- Price$ 999,000
- Bedrooms3
- Full Bathrooms2
- Half Bathrooms0
- Sqr Footage1168
- Lot Size0.145776 Acres
Data Source:
Pillar 9 Technologies
Property Description
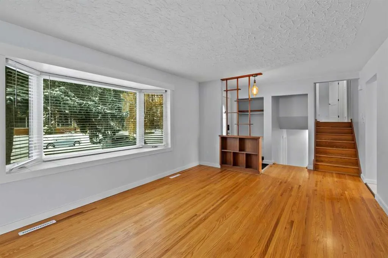
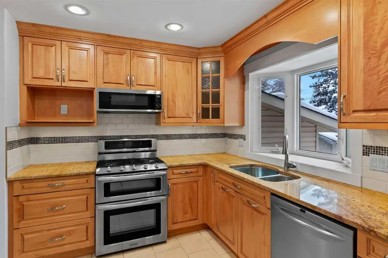
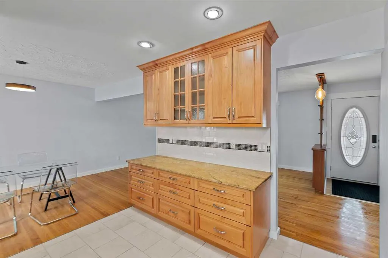
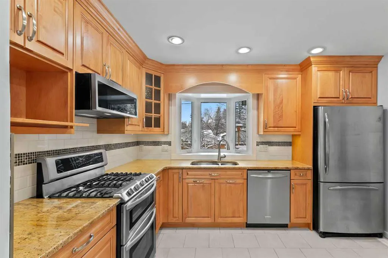
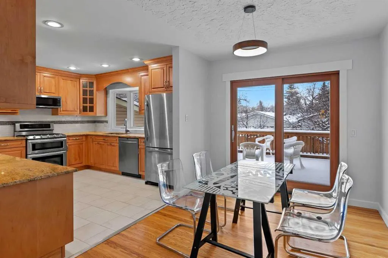
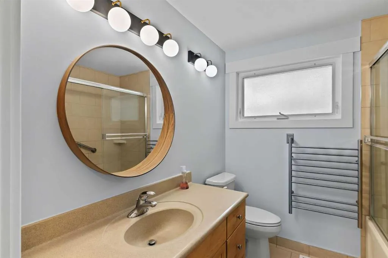
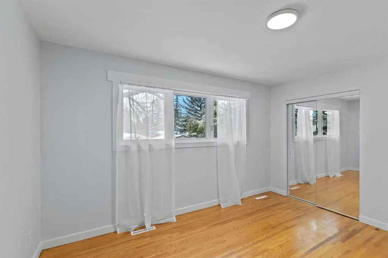
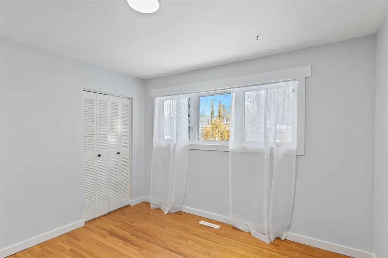
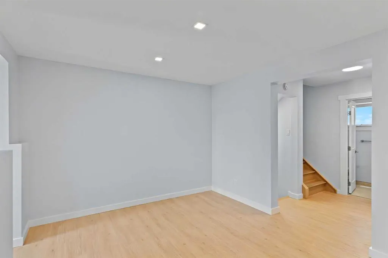
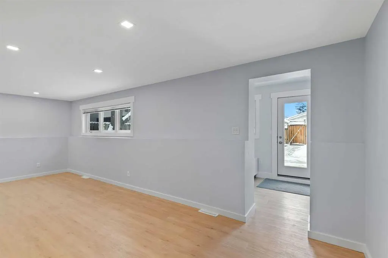
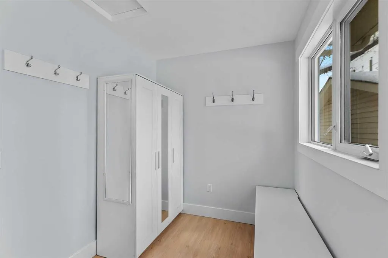
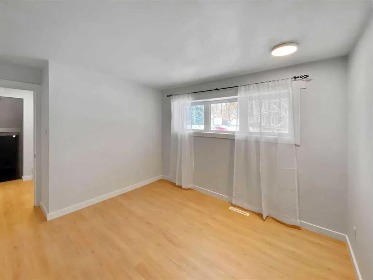
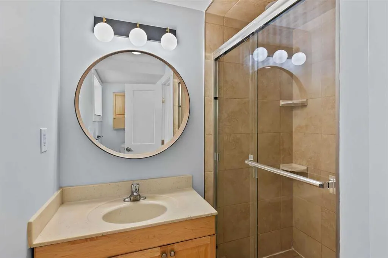
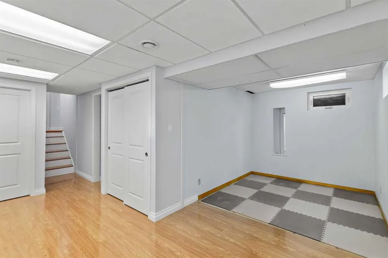
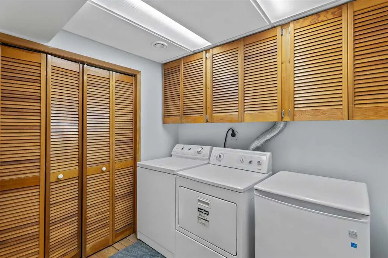
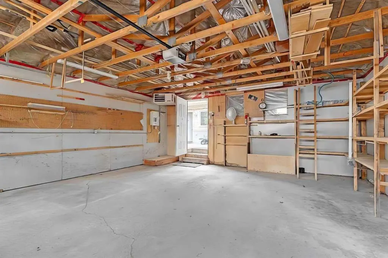
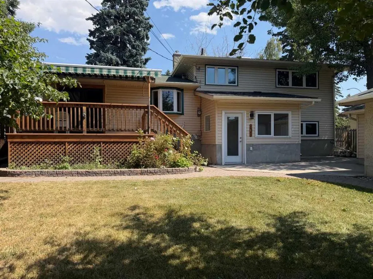
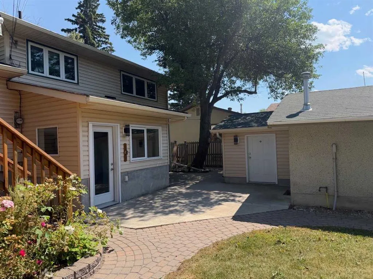
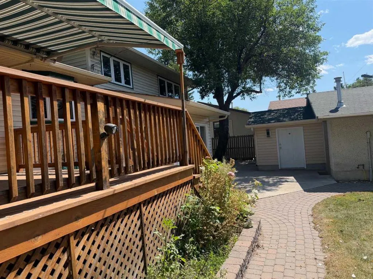
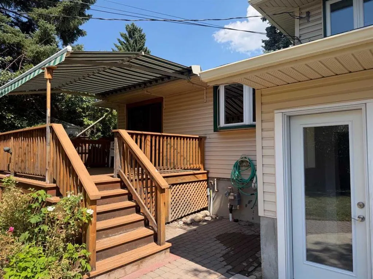
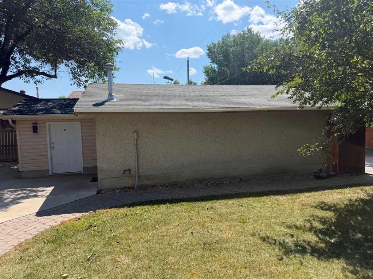
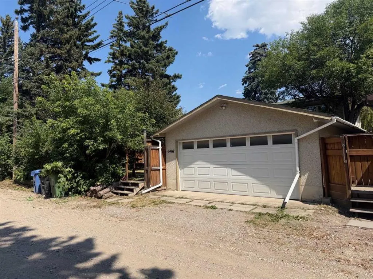
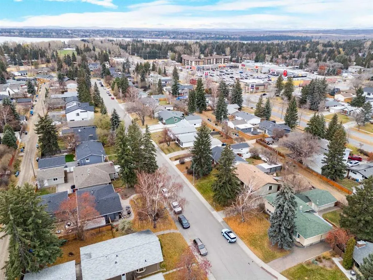
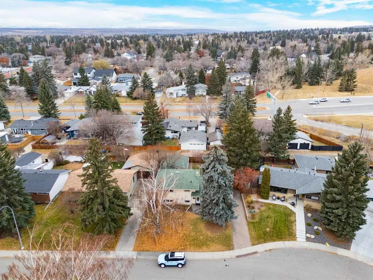
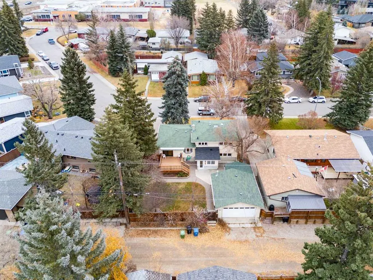
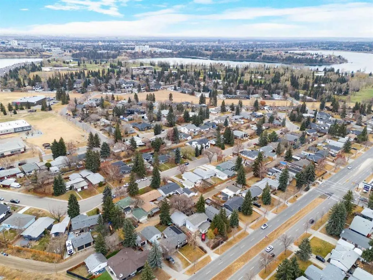
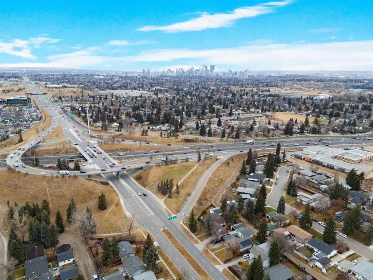
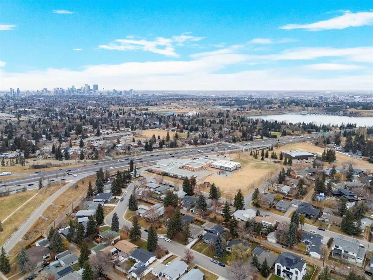
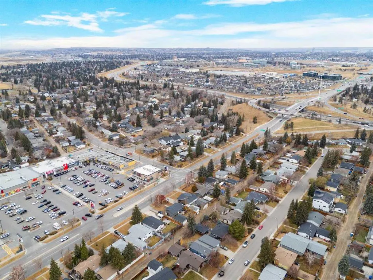
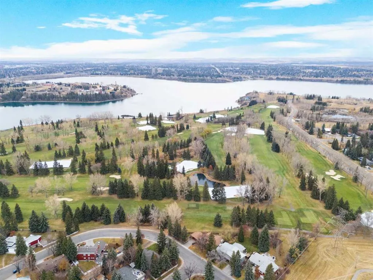
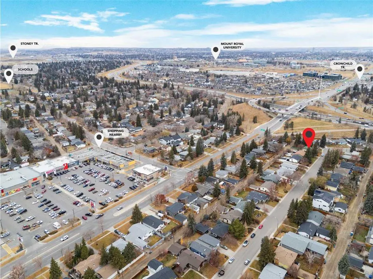
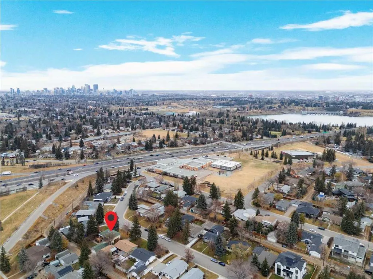
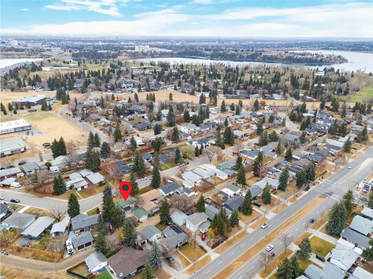
Nestled in the sought-after community of North Glenmore Park, on the desirable Lakeview side of Glenmore Trail, this beautifully maintained 4-level split is perfectly positioned in one of Calgary's hidden gems. Just moments from Earl Grey Golf Club, the Glenmore Reservoir, scenic pathways, parks, and excellent schools, this is a location that truly offers the best of city living and outdoor recreation. Offering over 2,450 sq. ft. of developed living space, this inviting home features 4 bedrooms, 2 bathrooms, and a wonderful blend of timeless mid-century character with thoughtful modern updates. Mature trees, including a graceful weeping birch and towering spruce, frame the property, while interlocking paving stones create welcoming curb appeal. Inside, you'll find gleaming site-finished hardwood floors throughout the main living areas, a spacious living room anchored by a cozy corner gas fireplace and large bay window, and a bright dining area with west-facing patio doors leading to the backyard. The updated kitchen is both beautiful and functional, featuring granite countertops, ceiling-height custom cabinetry, stainless steel appliances, a gas double-oven range, abundant pot drawers, and plenty of workspace for family meals or entertaining. Upstairs are three generous bedrooms and an updated main bathroom, while the walkout third level offers incredible flexibility with a comfortable family room, fourth bedroom, 3-piece bathroom, and a spacious mudroom with direct access to the heated double detached garage and backyard. Step outside to a private west-facing backyard designed for both entertaining and everyday enjoyment. Relax on the upper deck beneath the motorized two-stage awning, gather on the lower patio, or enjoy the mature perennial gardens, grassy play area, BBQ space, and storage shed. The finished fourth level adds even more versatility with a large flex area ideal for a home gym, hobby room, or office, extensive built-in storage, laundry, utility space, and a convenient crawl space for seasonal items. With shopping, restaurants, medical services, Lakeview Golf Course, canoe and rowing clubs, and the endless parks and pathways surrounding the Glenmore Reservoir all nearby, this exceptional home offers a lifestyle as impressive as its location.
| Price History | |
|---|---|
| 7/28/2026 | Listed $999,000 |
General Features
| Heating | Forced Air,Natural Gas |
|---|---|
| Cooling | None |
| Roof | Asphalt Shingle |
| Appliances | Dishwasher,Dryer,Gas Stove,Range Hood,Refrigerator,Washer,Window Coverings |
| Zoning | R-C1 |
| Number of Garage Spaces | 2 |
| Restrictions | None Known |
| Year Built | 1961 |
| Architectural Style | 4 Level Split |
| Community Features | Golf,Park,Playground,Schools Nearby,Shopping Nearby,Sidewalks,Street Lights,Tennis Court(s),Walking/Bike Paths |
| Levels | 4 Level Split |
| Property Subtype | Detached |
| Transaction Type | For Sale |
| Carport Spaces | 3 |
| County | Calgary |
| Property Type | Residential |
| Subdivision Name | North Glenmore Park |
| Parking Total | 5 |
| Construction Materials | Vinyl Siding |
| District | CAL Zone W |
| Full Baths | 2 |
| Status | Active |
| City | Calgary |
| Basement Development | Finished |
| Structure Type | House |
| Standard Status | Active |
| Condo Type | Not a Condo |
| Suite | No |
| Outbuildings | 24 |
Interior Features
| Interior Features | Built-in Features,Ceiling Fan(s),See Remarks,Soaking Tub,Storage,Vinyl Windows |
|---|---|
| Basement | Full |
| Flooring | Ceramic Tile,Hardwood,Laminate,Linoleum |
| Fireplace Features | Free Standing,Gas,Living Room,Metal,See Remarks |
| Fireplaces Total | 1 |
| Basement Features | None |
| Bedrooms Above Grade | 3 |
| Rooms Above Grade | 7 |
| Total Bedrooms | 3 |
| Below Grade Finished Area | 1115.00 |
| Below Grade Finished Area Unit Type | SquareFeet |
| Total Baths | 2 |
| Laundry Features | In Basement,Laundry Room |
| Main Level Finished Area | 601.00 |
| Main Level Finished Area Metres | 55.83 |
| Main Level Finished Area SF | 601.00 |
| Main Level Finished Area Srch Sq | 601.00 |
| Main Level Areas | SquareFeet |
Exterior Features
| Exterior Features | Awning(s),Garden,Lighting,Private Entrance,Private Yard,Rain Gutters |
|---|---|
| Lot Features | Back Lane,Back Yard,City Lot,Few Trees,Front Yard,Fruit Trees/Shrub(s),Gazebo,Irregular Lot,Landscaped,Lawn,Private,See Remarks,Yard Lights |
| Fencing | Fenced |
| Inclusions | N/A |
| Outbuildings | Shed |
| Parking Features | Alley Access,Double Garage Detached,Garage Door Opener,Garage Faces Rear,See Remarks |
| Frontage Length | 19.51M 64`0 |
| Foundation | Poured Concrete |
| Lot Size Acres | 0.15 |
| Garage Y/N | Yes |
| Lot Size Square Feet | 6350 |
| Frontage Ft | 64.01 |
| Patio And Porch Features | Deck,See Remarks |
Amenities
- Foreclosure
- Views
- Short Sale
- New Construction
- Adult 55+
- Lease To Own
- No HOA Fees
- Furnished
- Primary On Main
- Air Conditioning
- Seller Finance
- Green
- Fixer Upper
- Horse
- Golf
- Fireplace
- Deck
- Garage
- Basement
- Pool
Property vs Single Family Average in T3E 5R3
Price
Year Built
Visits
In The Neighborhood
Just Listed
Calgary
$ 2,699,900
- Type
- Single Family
- Size
- 3,076 SqFt
- Rooms
- 6 Beds + 4.5 Baths
RE/MAX House of Real Estate
Calgary
$ 739,900
- Type
- Single Family
- Size
- 1,209 SqFt
- Rooms
- 4 Beds + 2.5 Baths
MaxWell Capital Realty
Golf Course
Calgary
$ 1,524,900
- Type
- Single Family
- Size
- 2,639 SqFt
- Rooms
- 3 Beds + 3.5 Baths
RE/MAX Realty Professionals
Golf Course
Calgary
$ 1,074,500
- Type
- Single Family
- Size
- 1,090 SqFt
- Rooms
- 5 Beds + 2 Baths
RE/MAX First
Golf Course
Calgary
$ 1,535,000
- Type
- Single Family
- Size
- 2,061 SqFt
- Rooms
- 4 Beds + 3.5 Baths
Creekside Realty
Golf Course
Calgary
$ 1,159,000
- Type
- Single Family
- Size
- 2,060 SqFt
- Rooms
- 5 Beds + 3.5 Baths
RE/MAX Complete Realty
Water Views
Calgary
$ 1,024,900
- Type
- Single Family
- Size
- 1,972 SqFt
- Rooms
- 5 Beds + 3.5 Baths
Real Broker
Reduced
Calgary
$ 715,000
- Type
- Single Family
- Size
- 1,105 SqFt
- Rooms
- 4 Beds + 1 Baths
Apollo Realty Advisors
Golf Course
Calgary
$ 2,000,000
- Type
- Single Family
- Size
- 1,691 SqFt
- Rooms
- 3 Beds + 2.5 Baths
Century 21 Bamber Realty LTD.
Golf Course
Calgary
$ 3,195,000
- Type
- Single Family
- Size
- 3,746 SqFt
- Rooms
- 5 Beds + 4.5 Baths
RE/MAX House of Real Estate
Golf Course
Calgary
$ 1,549,900
- Type
- Single Family
- Size
- 2,222 SqFt
- Rooms
- 4 Beds + 4.5 Baths
RE/MAX House of Real Estate
 Massachusetts MLS Property Info Network (MLSPIN) - The property listing data and information set forth herein were provided to MLS Property Information Network, Inc. from third party sources, including sellers, lessors and public records, and were compiled by MLS Property Information Network, Inc. The property listing data and information are for the personal, non commercial use of consumers having a good faith interest in purchasing or leasing listed properties of the type displayed to them and
 Copyright© 2026 REIN Inc. Information Deemed Reliable But Not Guaranteed. The listings data displayed on this medium comes in part from the Real Estate Information Network Inc.(REIN) and has been authorized by participating listing Broker Members of REIN for display. REIN's listings are based upon Data submitted by its Broker Members, and REIN therefore makes no representation or warranty regarding the accuracy of the Data. All users of REIN's listings database should confirm the accuracy of
 © 2011 HiCentral MLS, Ltd. Information is deemed reliable but not guaranteed. Based on information from the Multiple Listing Service of Hicentral MLS, Ltd. Listings last updated on September 28, 2026 10:06 AM UTC Some of the active listings appearing on this site may be listed by other REALTORS®. We are only showing FEE SIMPLE, ACTIVE listings on this website.
 Copyright 2026 PrimeMLS. All rights reserved. This information is deemed reliable, but not guaranteed. The data relating to real estate displayed on
this Site comes in part from the IDX Program of PrimeMLS. The information
being provided is for consumers' personal, non-commercial use and may
not be used for any purpose other than to identify prospective properties
consumers may be interested in purchasing. Data last updated September 28, 2026 9:56 AM UTC
Copyright 2026 PrimeMLS. All rights reserved. This information is deemed reliable, but not guaranteed. The data relating to real estate displayed on
this Site comes in part from the IDX Program of PrimeMLS. The information
being provided is for consumers' personal, non-commercial use and may
not be used for any purpose other than to identify prospective properties
consumers may be interested in purchasing. Data last updated September 28, 2026 9:56 AM UTC
 ©2026 Georgia Multiple Listing Service All information deemed reliable but not guaranteed. All properties are subject to prior sale, change or withdrawal. Neither listing broker(s) or information provider(s) shall be responsible for any typographical errors, misinformation, misprints and shall be held totally harmless. Listing(s) information is provided for consumer's personal, non-commercial use and may not be used for any purpose other than to identify prospective properties consumers may
 MIBOR REALTOR® Association All information deemed reliable but not guaranteed. All properties are subject to prior sale, change or withdrawal. Neither listing broker(s) or information provider(s) shall be responsible for any typographical errors, misinformation, misprints and shall be held totally harmless. Listing(s) information is provided for consumer's personal, non-commercial use and may not be used for any purpose other than to identify prospective properties consumers may be interested in purchasing. The data relating to real estate for sale on this website comes in part from the Internet Data Exchange program of the Multiple Listing Service. Real estate listings held by brokerage firms other than Mobile Officez may be marked with the Internet Data Exchange logo and detailed information about those properties will include the name of the listing broker(s) when required by the MLS. Copyright ©2026 All rights reserved.
Last Updated: September 28, 2026 9:46 AM UTC
MIBOR REALTOR® Association All information deemed reliable but not guaranteed. All properties are subject to prior sale, change or withdrawal. Neither listing broker(s) or information provider(s) shall be responsible for any typographical errors, misinformation, misprints and shall be held totally harmless. Listing(s) information is provided for consumer's personal, non-commercial use and may not be used for any purpose other than to identify prospective properties consumers may be interested in purchasing. The data relating to real estate for sale on this website comes in part from the Internet Data Exchange program of the Multiple Listing Service. Real estate listings held by brokerage firms other than Mobile Officez may be marked with the Internet Data Exchange logo and detailed information about those properties will include the name of the listing broker(s) when required by the MLS. Copyright ©2026 All rights reserved.
Last Updated: September 28, 2026 9:46 AM UTC
 © MLS Now, INC - Northern Ohio Regional Multiple Listing Service All information deemed reliable but not guaranteed. All properties are subject to prior sale, change or withdrawal. Neither listing broker(s) or information provider(s) shall be responsible for any typographical errors, misinformation, misprints and shall be held totally harmless. Listing(s) information is provided for consumer's personal, non-commercial use and may not be used for any purpose other than to identify prospective
 Data is supplied by Pillar 9™ MLS® System. Pillar 9™ is the owner of the copyright in its MLS® System. Data is deemed reliable but is not guaranteed accurate by Pillar 9™. The trademarks MLS®, Multiple Listing Service® and the associated logos are owned by The Canadian Real Estate Association (CREA) and identify the quality of services provided by real estate professionals who are members of CREA. Used under license.
 Washington County Board of REALTORS® All information deemed reliable but not guaranteed. All properties are subject to prior sale, change or withdrawal. Neither listing broker(s) or information provider(s) shall be responsible for any typographical errors, misinformation, misprints and shall be held totally harmless. Listing(s) information is provided for consumer's personal, non-commercial use and may not be used for any purpose other than to identify prospective properties consumers may be
 Iron County MLS® (ICBOR) All information deemed reliable but not guaranteed. All properties are subject to prior sale, change or withdrawal. Neither listing broker(s) or information provider(s) shall be responsible for any typographical errors, misinformation, misprints and shall be held totally harmless. Listing(s) information is provided for consumer's personal, non-commercial use and may not be used for any purpose other than to identify prospective properties consumers may be interested
 OneKey® MLS required Copyright, Source of Data and Disclaimer for IDX display
Information Copyright 2026, OneKey® MLS. All Rights Reserved.
The source of the displayed data is either the property owner or public record provided by non-governmental third parties. It is believed to be reliable but not guaranteed. This information is provided exclusively for consumers' personal, non-commercial use.
The data relating to real estate for sale on this website comes in part from the
OneKey® MLS required Copyright, Source of Data and Disclaimer for IDX display
Information Copyright 2026, OneKey® MLS. All Rights Reserved.
The source of the displayed data is either the property owner or public record provided by non-governmental third parties. It is believed to be reliable but not guaranteed. This information is provided exclusively for consumers' personal, non-commercial use.
The data relating to real estate for sale on this website comes in part from the
