




Address
2708 Lougheed Drive Sw, Calgary, AB
Price
$ 2,799,500
Property Attributes
- ID#A2341232
- TypeSingle Family
- Listing Status Active
- CountyCALGARY
- CityCalgary
- AreaCAL Zone W
- NeighborhoodLakeview
- ZipT3E 5T6
- Style2 Storey
- Year Built2027
- Price$ 2,799,500
- Bedrooms6
- Full Bathrooms4
- Half Bathrooms1
- Sqr Footage3473
- Lot Size0.012259 Acres
Data Source:
Pillar 9 Technologies
Property Description
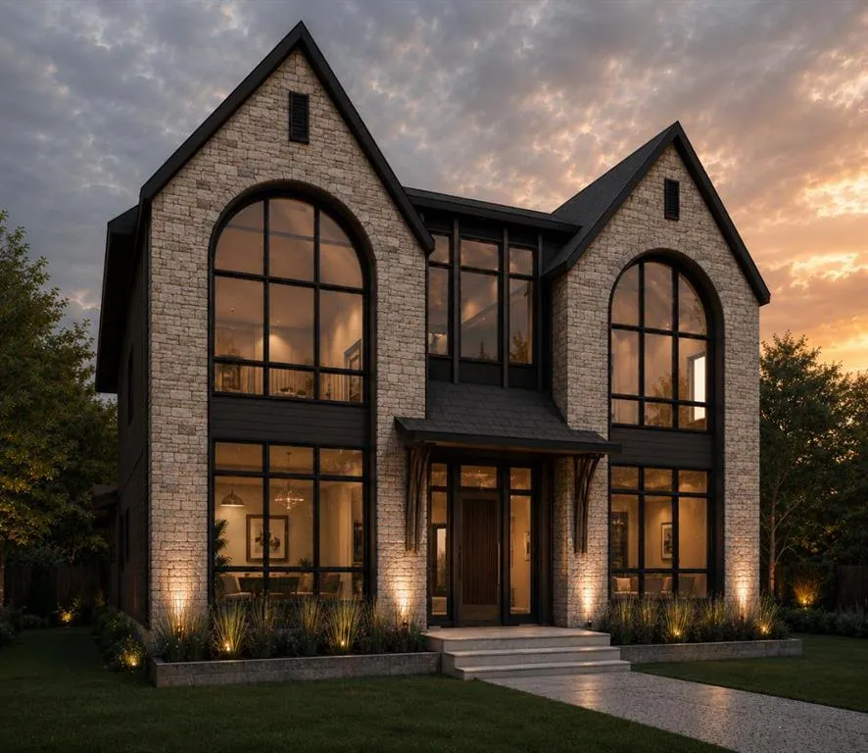
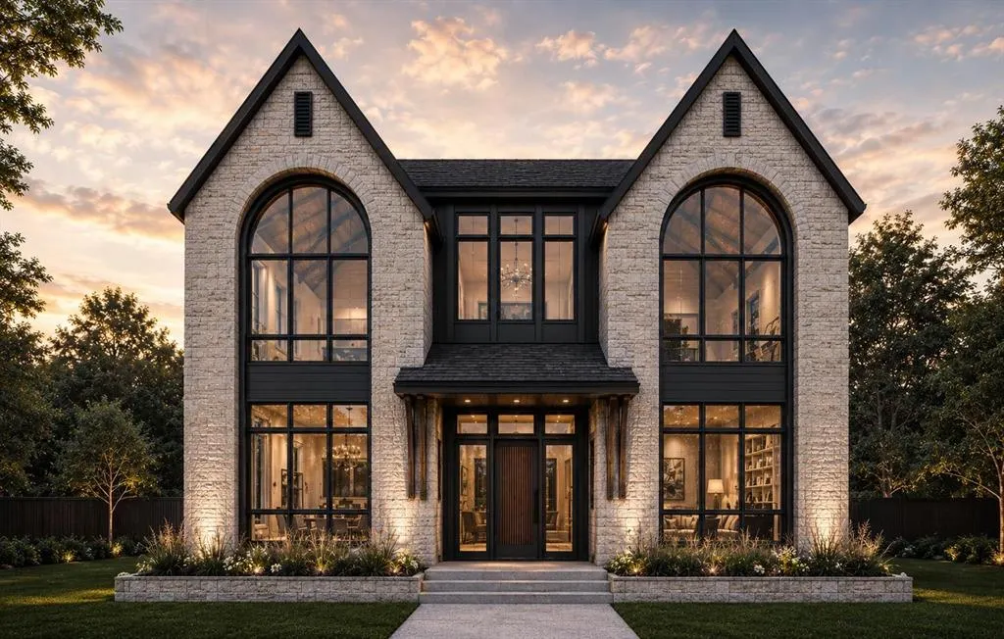
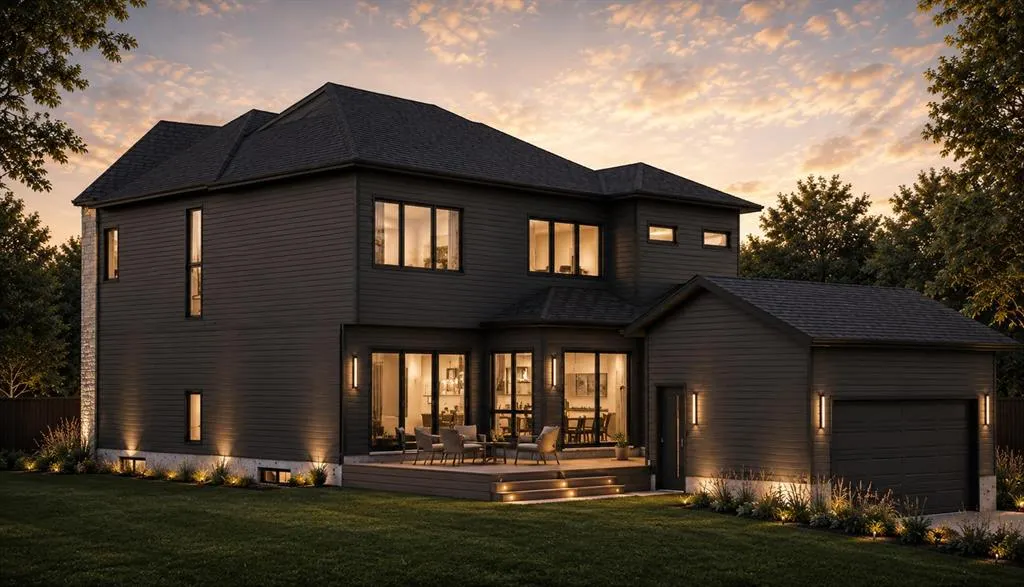
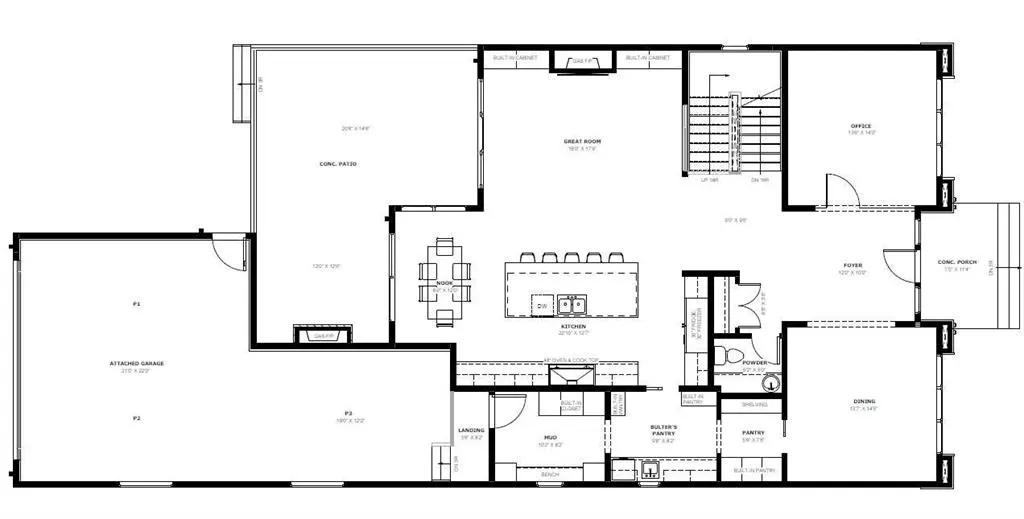
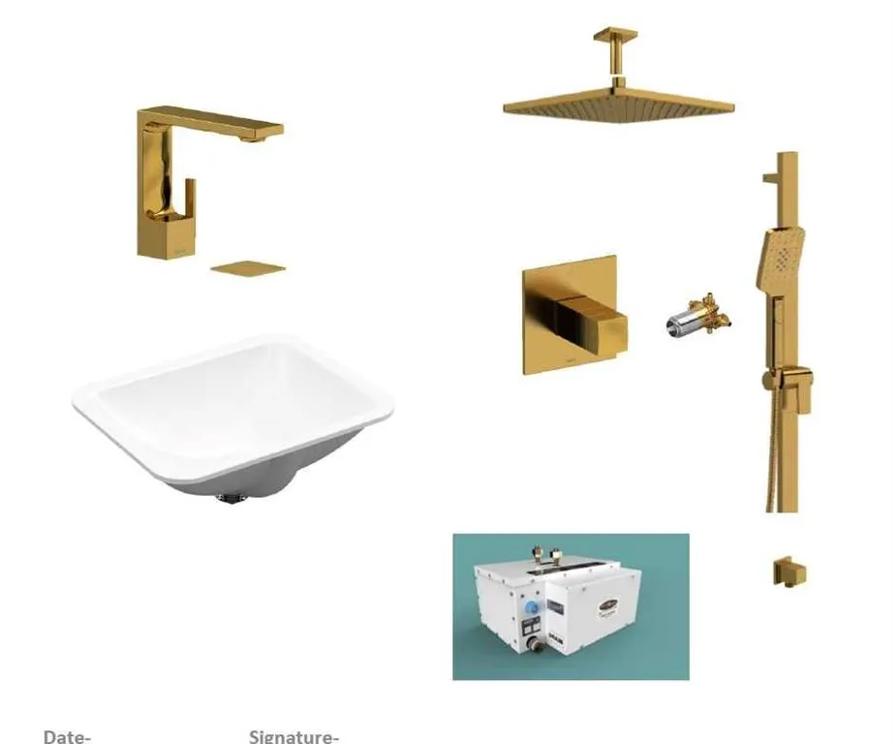
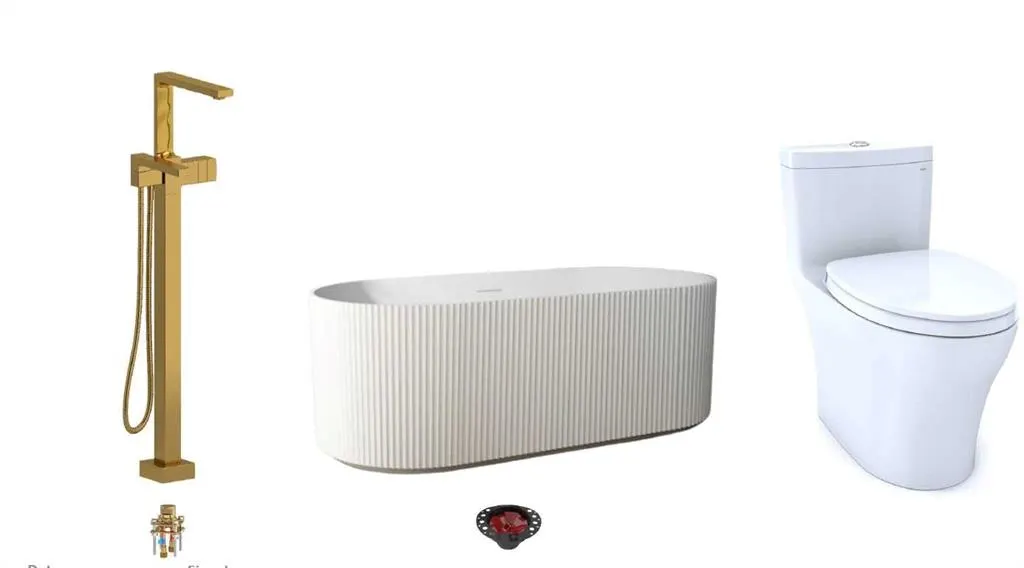
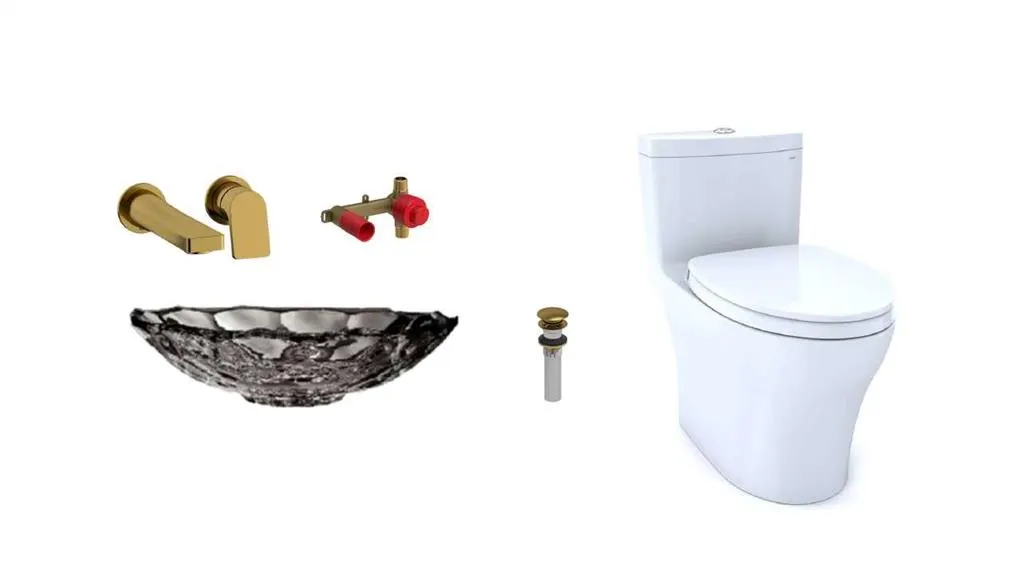
Welcome to this extraordinary custom-built luxury residence offering total over 5,300 sq. ft. of beautifully developed living space, where timeless elegance meets modern functionality. Thoughtfully designed with exceptional craftsmanship and premium finishes throughout, this impressive home is ideal for families seeking both luxury and comfort. From the moment you enter, you are greeted by a spectacular Open-To-Above FOYER that creates a grand first impression and fills the home with natural light. Soaring 10-foot ceilings on both the main and upper floors further enhance the spacious and airy feel, adding to the home's sophisticated architectural appeal. The main floor is designed for both everyday living and entertaining, featuring a private office, formal dining area, expansive great room with fireplace, and a stunning chef-inspired kitchen. The kitchen is beautifully appointed with a $40,000 premium appliance package, oversized refrigerator and freezer, built-in oven, cooktop, oversized island, walk-in pantry, and a fully equipped butler’s pantry, making it a dream for culinary enthusiasts and entertainers alike. Large windows and seamless access to the outdoor living space create the perfect indoor-outdoor lifestyle. The attached triple tandem garage offers direct access to a spacious mudroom, providing exceptional convenience and functionality for busy families. The upper level continues to impress with a luxurious primary retreat featuring a spa-inspired ensuite and an oversized walk-in closet. A second bedroom enjoys the privacy of its own ensuite bathroom, while the third bedroom is thoughtfully designed with access to a full Third bathroom that serves both as a semi-ensuite and a common bathroom for the upper floor. Completing this floor is a generous bonus room and a conveniently located laundry room. The fully developed basement is an entertainer’s dream, offering a spacious recreation room, stylish wet bar, dedicated wine cellar, Three additional bedrooms connected by a Jack-and-Jill bathroom, and abundant storage space. Whether hosting guests or enjoying family movie nights, this level provides endless possibilities. Additional highlights include six bedrooms, fireplaces, designer built-ins, premium millwork, luxury finishes throughout, and a carefully planned layout that maximizes both comfort and functionality. This is a rare opportunity to own a truly exceptional luxury home where grand design, superior craftsmanship, and thoughtful details come together to create an unparalleled living experience.
| Price History | |
|---|---|
| 9/1/2026 | Listed $2,799,500 |
General Features
| Heating | Boiler,Fireplace(s),Forced Air,Natural Gas |
|---|---|
| Cooling | Central Air |
| Roof | Asphalt Shingle |
| Appliances | Bar Fridge,Dishwasher,Gas Cooktop,Microwave,Oven-Built-In,Range Hood,Refrigerator,See Remarks,Washer/Dryer |
| Zoning | R-CG |
| Number of Garage Spaces | 3 |
| Restrictions | None Known |
| Year Built | 2027 |
| Architectural Style | 2 Storey |
| Community Features | Park,Playground,Schools Nearby,Shopping Nearby |
| Builder | Castle Stone Homes INC |
| Levels | Two |
| Property Subtype | Detached |
| Transaction Type | For Sale |
| County | Calgary |
| Property Type | Residential |
| Subdivision Name | Lakeview |
| Parking Total | 3 |
| Construction Materials | Brick,Cement Fiber Board,Concrete,Stucco,Wood Frame |
| District | CAL Zone W |
| Full Baths | 4 |
| Status | Active |
| City | Calgary |
| Basement Development | Finished |
| New Construction Y/N | Yes |
| Structure Type | House |
| Standard Status | Active |
| Condo Type | Not a Condo |
| Suite | No |
Interior Features
| Interior Features | Built-in Features,Double Vanity,High Ceilings,No Animal Home,No Smoking Home,Pantry,See Remarks,Walk-In Closet(s),Wet Bar |
|---|---|
| Basement | Full |
| Flooring | Hardwood |
| Fireplace Features | Gas,Living Room |
| Fireplaces Total | 1 |
| Basement Features | Walk Up |
| Half Baths | 1 |
| Bedrooms Above Grade | 3 |
| Rooms Above Grade | 9 |
| Ensuite | Yes |
| Total Bedrooms | 6 |
| Below Grade Finished Area | 1778.00 |
| Below Grade Finished Area Unit Type | SquareFeet |
| Total Baths | 5 |
| Laundry Features | Upper Level |
| Four Piece Ensuite Bath | 1 |
| Main Level Finished Area | 1744.00 |
| Main Level Finished Area Metres | 162.02 |
| Main Level Finished Area SF | 1744.00 |
| Main Level Finished Area Srch Sq | 1744.00 |
| Main Level Areas | SquareFeet |
Exterior Features
| Exterior Features | Playground,Private Yard |
|---|---|
| Lot Features | Back Lane,Rectangular Lot |
| Fencing | Fenced |
| Inclusions | none |
| Parking Features | Double Garage Attached,Tandem |
| Frontage Length | 17.53M 57`6 |
| Foundation | Poured Concrete |
| Lot Size Acres | 0.01 |
| Garage Y/N | Yes |
| Lot Size Square Feet | 534 |
| Frontage Ft | 57.50 |
| Patio And Porch Features | Deck |
Amenities
- Foreclosure
- Views
- Short Sale
- New Construction
- Adult 55+
- Lease To Own
- No HOA Fees
- Furnished
- Primary On Main
- Air Conditioning
- Seller Finance
- Green
- Fixer Upper
- Horse
- Golf
- Fireplace
- Deck
- Garage
- Basement
- Pool
Property vs Single Family Average in T3E 5T6
Price
Year Built
Visits
In The Neighborhood
Water Views
Calgary
$ 1,799,900
- Type
- Single Family
- Size
- 1,562 SqFt
- Rooms
- 4 Beds + 3 Baths
Engel & Völkers Calgary
Water Views
Calgary
$ 2,975,000
- Type
- Single Family
- Size
- 3,789 SqFt
- Rooms
- 5 Beds + 4.5 Baths
RE/MAX Realty Professionals
Views
Calgary
$ 3,450,000
- Type
- Single Family
- Size
- 3,558 SqFt
- Rooms
- 5 Beds + 4.5 Baths
RE/MAX Realty Professionals
Water Views
Calgary
$ 945,000
- Type
- Single Family
- Size
- 1,081 SqFt
- Rooms
- 5 Beds + 2 Baths
RE/MAX Complete Realty
Water Views
Calgary
$ 799,880
- Type
- Single Family
- Size
- 1,066 SqFt
- Rooms
- 4 Beds + 2.5 Baths
RE/MAX Complete Realty
Water Views
Calgary
$ 2,950,000
- Type
- Single Family
- Size
- 3,036 SqFt
- Rooms
- 5 Beds + 3 Baths
First Place Realty
Reduced
Calgary
$ 715,000
- Type
- Single Family
- Size
- 1,105 SqFt
- Rooms
- 4 Beds + 1 Baths
Apollo Realty Advisors
 Massachusetts MLS Property Info Network (MLSPIN) - The property listing data and information set forth herein were provided to MLS Property Information Network, Inc. from third party sources, including sellers, lessors and public records, and were compiled by MLS Property Information Network, Inc. The property listing data and information are for the personal, non commercial use of consumers having a good faith interest in purchasing or leasing listed properties of the type displayed to them and
 Copyright© 2026 REIN Inc. Information Deemed Reliable But Not Guaranteed. The listings data displayed on this medium comes in part from the Real Estate Information Network Inc.(REIN) and has been authorized by participating listing Broker Members of REIN for display. REIN's listings are based upon Data submitted by its Broker Members, and REIN therefore makes no representation or warranty regarding the accuracy of the Data. All users of REIN's listings database should confirm the accuracy of
 © 2011 HiCentral MLS, Ltd. Information is deemed reliable but not guaranteed. Based on information from the Multiple Listing Service of Hicentral MLS, Ltd. Listings last updated on September 25, 2026 9:58 AM UTC Some of the active listings appearing on this site may be listed by other REALTORS®. We are only showing FEE SIMPLE, ACTIVE listings on this website.
 Copyright 2026 PrimeMLS. All rights reserved. This information is deemed reliable, but not guaranteed. The data relating to real estate displayed on
this Site comes in part from the IDX Program of PrimeMLS. The information
being provided is for consumers' personal, non-commercial use and may
not be used for any purpose other than to identify prospective properties
consumers may be interested in purchasing. Data last updated September 25, 2026 9:51 AM UTC
Copyright 2026 PrimeMLS. All rights reserved. This information is deemed reliable, but not guaranteed. The data relating to real estate displayed on
this Site comes in part from the IDX Program of PrimeMLS. The information
being provided is for consumers' personal, non-commercial use and may
not be used for any purpose other than to identify prospective properties
consumers may be interested in purchasing. Data last updated September 25, 2026 9:51 AM UTC
 ©2026 Georgia Multiple Listing Service All information deemed reliable but not guaranteed. All properties are subject to prior sale, change or withdrawal. Neither listing broker(s) or information provider(s) shall be responsible for any typographical errors, misinformation, misprints and shall be held totally harmless. Listing(s) information is provided for consumer's personal, non-commercial use and may not be used for any purpose other than to identify prospective properties consumers may
 MIBOR REALTOR® Association All information deemed reliable but not guaranteed. All properties are subject to prior sale, change or withdrawal. Neither listing broker(s) or information provider(s) shall be responsible for any typographical errors, misinformation, misprints and shall be held totally harmless. Listing(s) information is provided for consumer's personal, non-commercial use and may not be used for any purpose other than to identify prospective properties consumers may be interested in purchasing. The data relating to real estate for sale on this website comes in part from the Internet Data Exchange program of the Multiple Listing Service. Real estate listings held by brokerage firms other than Mobile Officez may be marked with the Internet Data Exchange logo and detailed information about those properties will include the name of the listing broker(s) when required by the MLS. Copyright ©2026 All rights reserved.
Last Updated: September 25, 2026 9:47 AM UTC
MIBOR REALTOR® Association All information deemed reliable but not guaranteed. All properties are subject to prior sale, change or withdrawal. Neither listing broker(s) or information provider(s) shall be responsible for any typographical errors, misinformation, misprints and shall be held totally harmless. Listing(s) information is provided for consumer's personal, non-commercial use and may not be used for any purpose other than to identify prospective properties consumers may be interested in purchasing. The data relating to real estate for sale on this website comes in part from the Internet Data Exchange program of the Multiple Listing Service. Real estate listings held by brokerage firms other than Mobile Officez may be marked with the Internet Data Exchange logo and detailed information about those properties will include the name of the listing broker(s) when required by the MLS. Copyright ©2026 All rights reserved.
Last Updated: September 25, 2026 9:47 AM UTC
 © MLS Now, INC - Northern Ohio Regional Multiple Listing Service All information deemed reliable but not guaranteed. All properties are subject to prior sale, change or withdrawal. Neither listing broker(s) or information provider(s) shall be responsible for any typographical errors, misinformation, misprints and shall be held totally harmless. Listing(s) information is provided for consumer's personal, non-commercial use and may not be used for any purpose other than to identify prospective
 Data is supplied by Pillar 9™ MLS® System. Pillar 9™ is the owner of the copyright in its MLS® System. Data is deemed reliable but is not guaranteed accurate by Pillar 9™. The trademarks MLS®, Multiple Listing Service® and the associated logos are owned by The Canadian Real Estate Association (CREA) and identify the quality of services provided by real estate professionals who are members of CREA. Used under license.
 Washington County Board of REALTORS® All information deemed reliable but not guaranteed. All properties are subject to prior sale, change or withdrawal. Neither listing broker(s) or information provider(s) shall be responsible for any typographical errors, misinformation, misprints and shall be held totally harmless. Listing(s) information is provided for consumer's personal, non-commercial use and may not be used for any purpose other than to identify prospective properties consumers may be
 Iron County MLS® (ICBOR) All information deemed reliable but not guaranteed. All properties are subject to prior sale, change or withdrawal. Neither listing broker(s) or information provider(s) shall be responsible for any typographical errors, misinformation, misprints and shall be held totally harmless. Listing(s) information is provided for consumer's personal, non-commercial use and may not be used for any purpose other than to identify prospective properties consumers may be interested
 OneKey® MLS required Copyright, Source of Data and Disclaimer for IDX display
Information Copyright 2026, OneKey® MLS. All Rights Reserved.
The source of the displayed data is either the property owner or public record provided by non-governmental third parties. It is believed to be reliable but not guaranteed. This information is provided exclusively for consumers' personal, non-commercial use.
The data relating to real estate for sale on this website comes in part from the
OneKey® MLS required Copyright, Source of Data and Disclaimer for IDX display
Information Copyright 2026, OneKey® MLS. All Rights Reserved.
The source of the displayed data is either the property owner or public record provided by non-governmental third parties. It is believed to be reliable but not guaranteed. This information is provided exclusively for consumers' personal, non-commercial use.
The data relating to real estate for sale on this website comes in part from the
