









Address
116 Quartz Crescent, Cochrane, AB
Price
$ 785,000
Property Attributes
- ID#A2346327
- TypeSingle Family
- Listing Status Active
- CountyROCKY VIEW
- CityCochrane
- NeighborhoodGreystone
- ZipT4C 3G2
- Style2 Storey
- Year Built2026
- Price$ 785,000
- Bedrooms3
- Full Bathrooms2
- Half Bathrooms1
- Sqr Footage2109
- Lot Size0.094835 Acres
Data Source:
Pillar 9 Technologies
Property Description
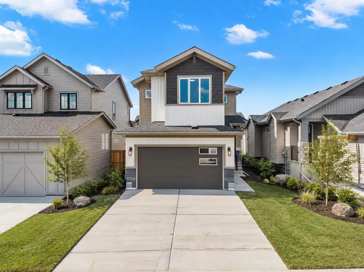
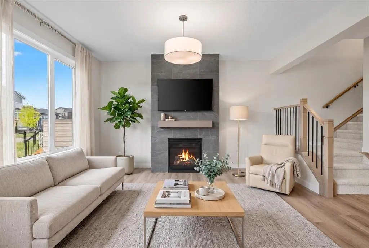
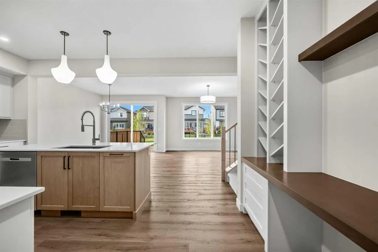
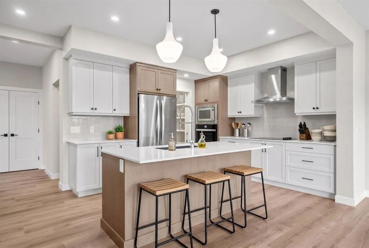
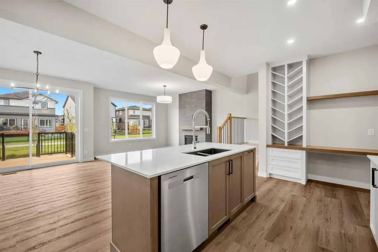
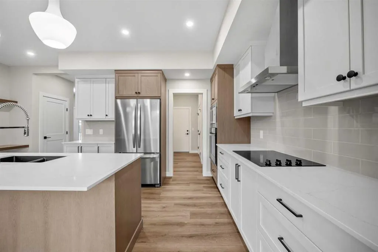
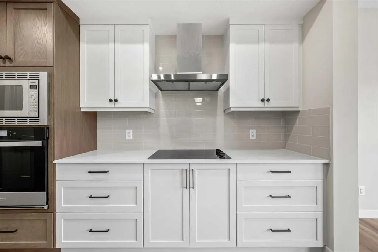
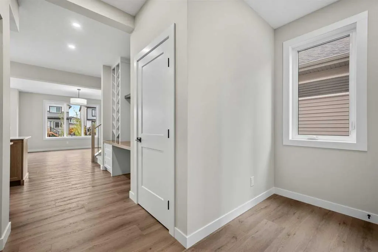
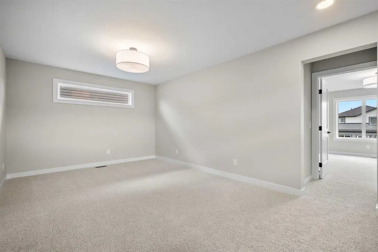
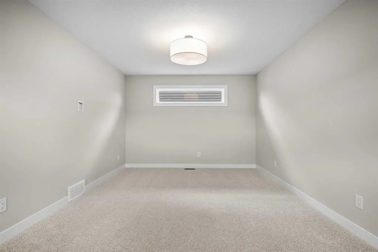
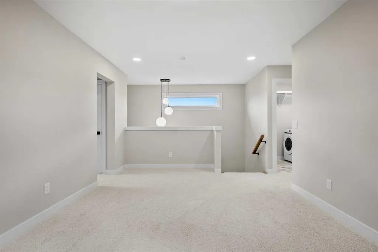
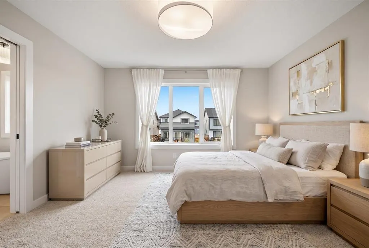
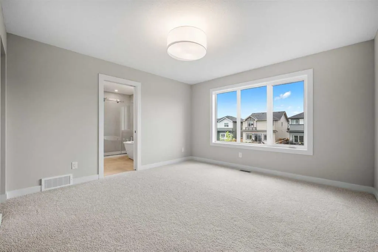
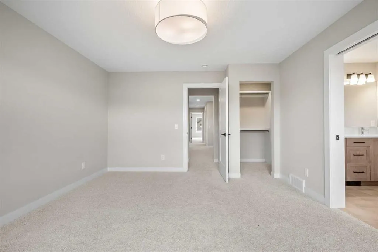
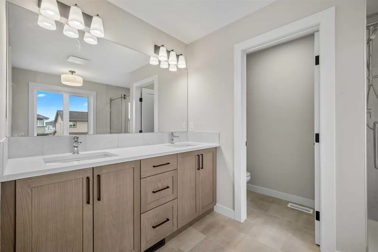
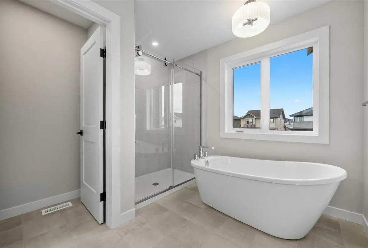
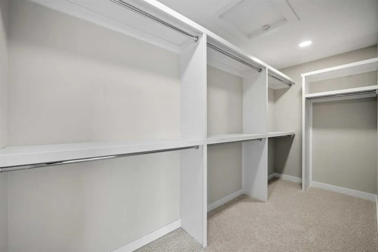
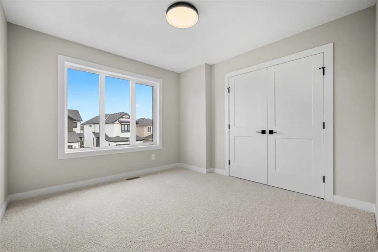
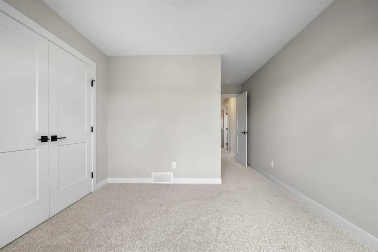
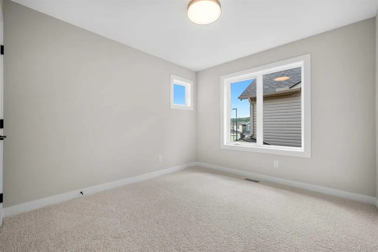
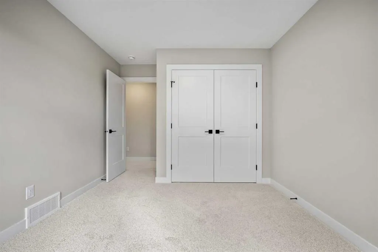
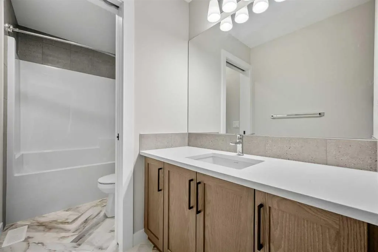
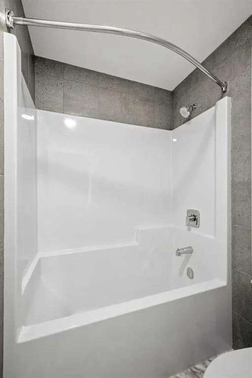
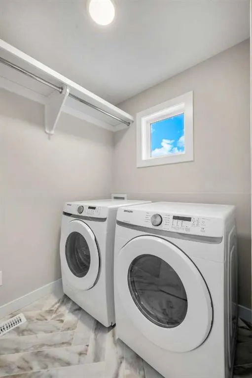
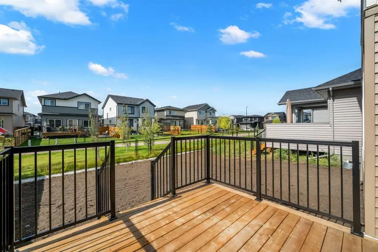
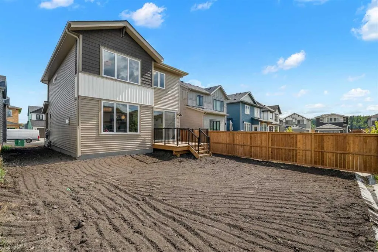
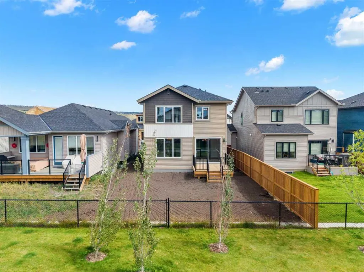
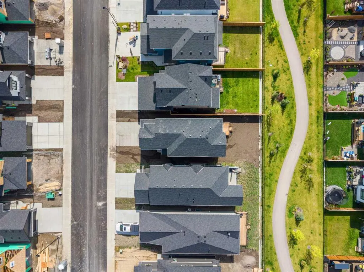
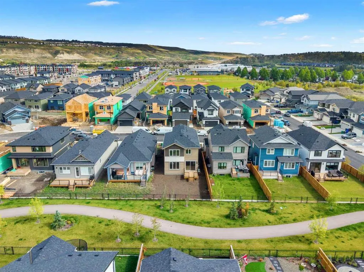
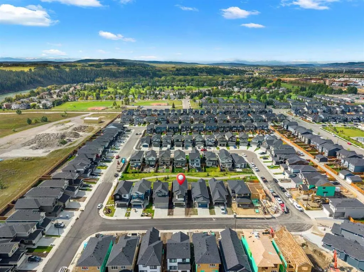
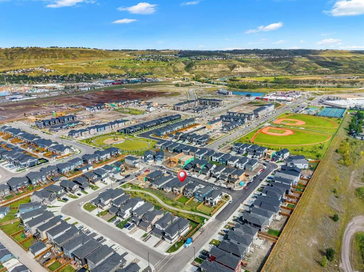
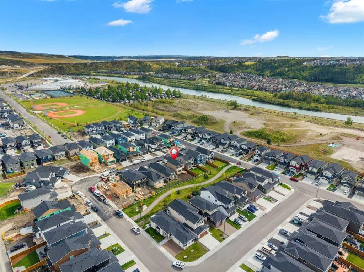
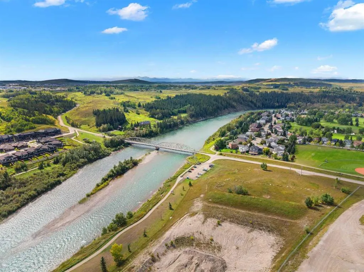
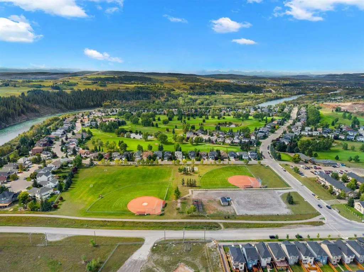
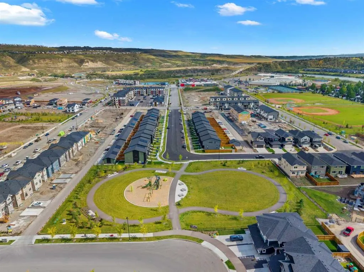
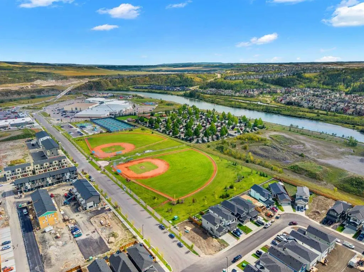
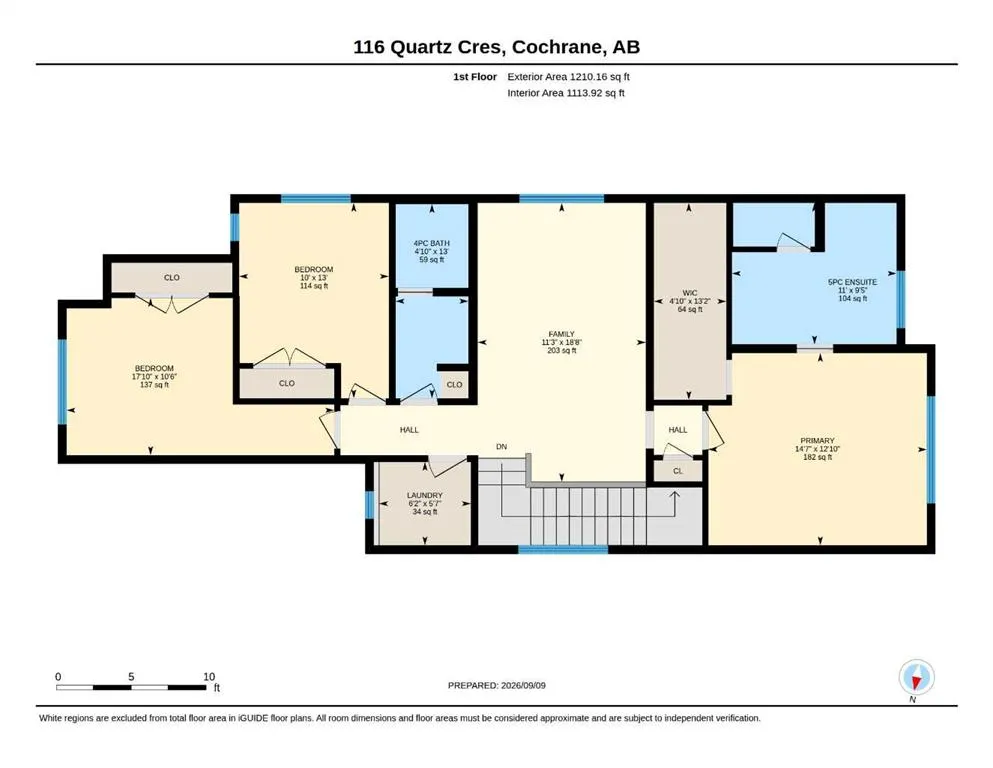
Welcome to 116 Quartz Crescent, a beautifully crafted BRAND-NEW HOME BY RENOVA HOMES located in the vibrant and growing community of GREYSTONE IN COCHRANE. Offering approximately 2,103 SQ. FT. OF THOUGHTFULLY DESIGNED LIVING SPACE, this impressive two-storey home features 3 BEDROOMS, 2.5 BATHROOMS, an UPPER BONUS ROOM, UPPER-FLOOR LAUNDRY, and a DOUBLE ATTACHED GARAGE. Designed with modern families in mind, the Sunalta floor plan combines stylish finishes, spacious gathering areas, and practical everyday functionality in a home that is ready to welcome its first owners. Step inside to a bright and inviting main floor where the OPEN-CONCEPT LAYOUT creates a natural connection between the kitchen, dining area, and living room. Large windows bring an abundance of natural light into the home, while the thoughtful layout provides plenty of space for both everyday living and entertaining. The kitchen serves as the heart of the home with a contemporary design, generous cabinetry, ample preparation space, and a central island that creates an ideal place for casual meals, morning coffee, or gathering with family and friends. The adjoining dining area offers plenty of room for hosting, while the spacious living room provides a comfortable setting to unwind at the end of the day. A convenient powder room completes the main level. Upstairs, the home continues to deliver exceptional functionality with a SPACIOUS BONUS ROOM that provides a versatile second living area. Whether you envision a media room, children's play space, home office, or quiet family retreat, this flexible space can easily adapt as your needs change. The UPPER-FLOOR LAUNDRY adds everyday convenience and keeps household tasks close to the bedrooms. The primary bedroom is designed as a relaxing private retreat and includes a LARGE WALK-IN CLOSET along with a beautifully appointed ensuite featuring DUAL VANITIES, A LARGE TILED SHOWER, AND A FREESTANDING SOAKER TUB. Two additional bedrooms provide comfortable accommodations for children, guests, or a dedicated home office, while another full bathroom completes the upper level. With more than 2,100 square feet above grade, the thoughtful floor plan offers an excellent balance of open gathering spaces and private rooms for the entire household. The unfinished lower level provides additional potential for future development, allowing you to customize the space to suit your lifestyle. Whether you envision additional bedrooms, a recreation room, home gym, office, or additional storage, the basement gives you the opportunity to create even more functional living space over time. Living in GREYSTONE places you in one of Cochrane's exciting new master-planned communities, where modern residential living is connected to recreation, shopping, pathways, and the natural beauty of the Bow River valley. Enjoy convenient access to the SLS CENTRE, nearby parks and sports fields and extensive pathways. Don't miss out - book your private showing today!
| Price History | |
|---|---|
| 9/18/2026 | Listed $785,000 |
General Features
| Heating | Forced Air |
|---|---|
| Cooling | None |
| Roof | Asphalt Shingle |
| Appliances | Built-In Oven,Dishwasher,Dryer,Electric Cooktop,Microwave,Range Hood,Refrigerator,Washer |
| Zoning | R-LD |
| Number of Garage Spaces | 2 |
| Restrictions | None Known |
| Year Built | 2026 |
| Architectural Style | 2 Storey |
| Community Features | Park,Playground,Schools Nearby,Shopping Nearby,Sidewalks,Street Lights,Walking/Bike Paths |
| Levels | Two |
| Property Subtype | Detached |
| Transaction Type | For Sale |
| County | Rocky View County |
| Property Type | Residential |
| Subdivision Name | Greystone |
| Parking Total | 4 |
| Construction Materials | Vinyl Siding |
| Full Baths | 2 |
| Status | Active |
| City | Cochrane |
| Basement Development | Unfinished |
| New Construction Y/N | Yes |
| Structure Type | House |
| Standard Status | Active |
| Condo Type | Not a Condo |
| Suite | No |
Interior Features
| Interior Features | Built-in Features,Closet Organizers,Double Vanity,High Ceilings,Kitchen Island,No Animal Home,No Smoking Home,Open Floorplan,Pantry,Walk-In Closet(s) |
|---|---|
| Basement | Full |
| Flooring | Carpet,Tile,Vinyl Plank |
| Fireplace Features | Gas |
| Fireplaces Total | 1 |
| Basement Features | None |
| Half Baths | 1 |
| Bedrooms Above Grade | 3 |
| Rooms Above Grade | 8 |
| Ensuite | Yes |
| Total Bedrooms | 3 |
| Below Grade Finished Area Unit Type | SquareFeet |
| Total Baths | 3 |
| Laundry Features | Laundry Room,Upper Level |
| Five Piece Ensuite Bath | 1 |
| Main Level Finished Area | 899.44 |
| Main Level Finished Area Metres | 83.56 |
| Main Level Finished Area SF | 899.44 |
| Main Level Finished Area Srch Sq | 899.44 |
| Main Level Areas | SquareFeet |
Exterior Features
| Exterior Features | None |
|---|---|
| Lot Features | Back Yard |
| Fencing | Partial |
| Inclusions | None |
| Parking Features | Double Garage Attached |
| Frontage Length | 11.00M 36`1 |
| Foundation | Poured Concrete |
| Lot Size Acres | 0.09 |
| Garage Y/N | Yes |
| Lot Size Square Feet | 4131 |
| Frontage Ft | 36.09 |
| Patio And Porch Features | Deck |
Amenities
- Foreclosure
- Views
- Short Sale
- New Construction
- Adult 55+
- Lease To Own
- No HOA Fees
- Furnished
- Primary On Main
- Air Conditioning
- Seller Finance
- Green
- Fixer Upper
- Horse
- Golf
- Fireplace
- Deck
- Garage
- Basement
- Pool
Property vs Single Family Average in T4C 3G2
Price
Year Built
Visits
In The Neighborhood
Open House
Cochrane
$ 531,900
- Type
- Single Family
- Size
- 1,630 SqFt
- Rooms
- 3 Beds + 2.5 Baths
eXp Realty
Open House
Cochrane
$ 529,900
- Type
- Single Family
- Size
- 1,542 SqFt
- Rooms
- 3 Beds + 2.5 Baths
Greater Calgary Real Estate
Reduced
Anderson
$ 280,000
- Type
- Single Family
Listed by Stephanie Evelo of Keller Williams Indy Metro NE
Open House
Cochrane
$ 559,900
- Type
- Single Family
- Size
- 1,666 SqFt
- Rooms
- 3 Beds + 2.5 Baths
Greater Calgary Real Estate
Waterfront
Cochrane
$ 769,900
- Type
- Single Family
- Size
- 2,029 SqFt
- Rooms
- 3 Beds + 2.5 Baths
Century 21 Bravo Realty
Open House
Cochrane
$ 459,900
- Type
- Single Family
- Size
- 1,520 SqFt
- Rooms
- 3 Beds + 2.5 Baths
eXp Realty
Open House
Cochrane
$ 674,900
- Type
- Single Family
- Size
- 1,912 SqFt
- Rooms
- 3 Beds + 2.5 Baths
Greater Calgary Real Estate
Open House
Cochrane
$ 669,900
- Type
- Single Family
- Size
- 1,688 SqFt
- Rooms
- 3 Beds + 2.5 Baths
Greater Calgary Real Estate
Open House
Cochrane
$ 471,900
- Type
- Single Family
- Size
- 1,522 SqFt
- Rooms
- 3 Beds + 2.5 Baths
eXp Realty
 Massachusetts MLS Property Info Network (MLSPIN) - The property listing data and information set forth herein were provided to MLS Property Information Network, Inc. from third party sources, including sellers, lessors and public records, and were compiled by MLS Property Information Network, Inc. The property listing data and information are for the personal, non commercial use of consumers having a good faith interest in purchasing or leasing listed properties of the type displayed to them and
 Copyright© 2026 REIN Inc. Information Deemed Reliable But Not Guaranteed. The listings data displayed on this medium comes in part from the Real Estate Information Network Inc.(REIN) and has been authorized by participating listing Broker Members of REIN for display. REIN's listings are based upon Data submitted by its Broker Members, and REIN therefore makes no representation or warranty regarding the accuracy of the Data. All users of REIN's listings database should confirm the accuracy of
 © 2011 HiCentral MLS, Ltd. Information is deemed reliable but not guaranteed. Based on information from the Multiple Listing Service of Hicentral MLS, Ltd. Listings last updated on September 25, 2026 9:58 AM UTC Some of the active listings appearing on this site may be listed by other REALTORS®. We are only showing FEE SIMPLE, ACTIVE listings on this website.
 Copyright 2026 PrimeMLS. All rights reserved. This information is deemed reliable, but not guaranteed. The data relating to real estate displayed on
this Site comes in part from the IDX Program of PrimeMLS. The information
being provided is for consumers' personal, non-commercial use and may
not be used for any purpose other than to identify prospective properties
consumers may be interested in purchasing. Data last updated September 25, 2026 9:51 AM UTC
Copyright 2026 PrimeMLS. All rights reserved. This information is deemed reliable, but not guaranteed. The data relating to real estate displayed on
this Site comes in part from the IDX Program of PrimeMLS. The information
being provided is for consumers' personal, non-commercial use and may
not be used for any purpose other than to identify prospective properties
consumers may be interested in purchasing. Data last updated September 25, 2026 9:51 AM UTC
 ©2026 Georgia Multiple Listing Service All information deemed reliable but not guaranteed. All properties are subject to prior sale, change or withdrawal. Neither listing broker(s) or information provider(s) shall be responsible for any typographical errors, misinformation, misprints and shall be held totally harmless. Listing(s) information is provided for consumer's personal, non-commercial use and may not be used for any purpose other than to identify prospective properties consumers may
 MIBOR REALTOR® Association All information deemed reliable but not guaranteed. All properties are subject to prior sale, change or withdrawal. Neither listing broker(s) or information provider(s) shall be responsible for any typographical errors, misinformation, misprints and shall be held totally harmless. Listing(s) information is provided for consumer's personal, non-commercial use and may not be used for any purpose other than to identify prospective properties consumers may be interested in purchasing. The data relating to real estate for sale on this website comes in part from the Internet Data Exchange program of the Multiple Listing Service. Real estate listings held by brokerage firms other than Mobile Officez may be marked with the Internet Data Exchange logo and detailed information about those properties will include the name of the listing broker(s) when required by the MLS. Copyright ©2026 All rights reserved.
Last Updated: September 25, 2026 9:47 AM UTC
MIBOR REALTOR® Association All information deemed reliable but not guaranteed. All properties are subject to prior sale, change or withdrawal. Neither listing broker(s) or information provider(s) shall be responsible for any typographical errors, misinformation, misprints and shall be held totally harmless. Listing(s) information is provided for consumer's personal, non-commercial use and may not be used for any purpose other than to identify prospective properties consumers may be interested in purchasing. The data relating to real estate for sale on this website comes in part from the Internet Data Exchange program of the Multiple Listing Service. Real estate listings held by brokerage firms other than Mobile Officez may be marked with the Internet Data Exchange logo and detailed information about those properties will include the name of the listing broker(s) when required by the MLS. Copyright ©2026 All rights reserved.
Last Updated: September 25, 2026 9:47 AM UTC
 © MLS Now, INC - Northern Ohio Regional Multiple Listing Service All information deemed reliable but not guaranteed. All properties are subject to prior sale, change or withdrawal. Neither listing broker(s) or information provider(s) shall be responsible for any typographical errors, misinformation, misprints and shall be held totally harmless. Listing(s) information is provided for consumer's personal, non-commercial use and may not be used for any purpose other than to identify prospective
 Data is supplied by Pillar 9™ MLS® System. Pillar 9™ is the owner of the copyright in its MLS® System. Data is deemed reliable but is not guaranteed accurate by Pillar 9™. The trademarks MLS®, Multiple Listing Service® and the associated logos are owned by The Canadian Real Estate Association (CREA) and identify the quality of services provided by real estate professionals who are members of CREA. Used under license.
 Washington County Board of REALTORS® All information deemed reliable but not guaranteed. All properties are subject to prior sale, change or withdrawal. Neither listing broker(s) or information provider(s) shall be responsible for any typographical errors, misinformation, misprints and shall be held totally harmless. Listing(s) information is provided for consumer's personal, non-commercial use and may not be used for any purpose other than to identify prospective properties consumers may be
 Iron County MLS® (ICBOR) All information deemed reliable but not guaranteed. All properties are subject to prior sale, change or withdrawal. Neither listing broker(s) or information provider(s) shall be responsible for any typographical errors, misinformation, misprints and shall be held totally harmless. Listing(s) information is provided for consumer's personal, non-commercial use and may not be used for any purpose other than to identify prospective properties consumers may be interested
 OneKey® MLS required Copyright, Source of Data and Disclaimer for IDX display
Information Copyright 2026, OneKey® MLS. All Rights Reserved.
The source of the displayed data is either the property owner or public record provided by non-governmental third parties. It is believed to be reliable but not guaranteed. This information is provided exclusively for consumers' personal, non-commercial use.
The data relating to real estate for sale on this website comes in part from the
OneKey® MLS required Copyright, Source of Data and Disclaimer for IDX display
Information Copyright 2026, OneKey® MLS. All Rights Reserved.
The source of the displayed data is either the property owner or public record provided by non-governmental third parties. It is believed to be reliable but not guaranteed. This information is provided exclusively for consumers' personal, non-commercial use.
The data relating to real estate for sale on this website comes in part from the
