

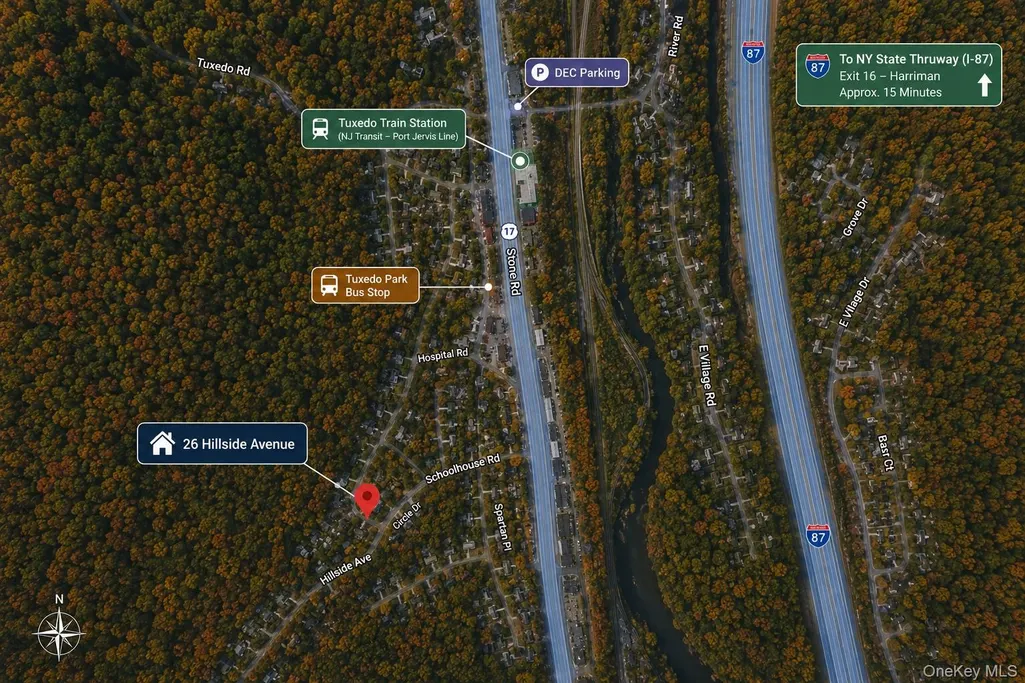
Address
26 Hillside Avenue, Tuxedo Park, NY
Price
$ 489,900
Property Attributes
- ID#1023697
- TypeSingle Family
- Listing Status Active
- CountyORANGE
- CityTuxedo Park
- Zip10987
- StyleColonial
- Year Built1910
- Taxes$ 7204
- Price$ 489,900
- Bedrooms3
- Full Bathrooms1
- Half Bathrooms1
- Sqr Footage1144
- Lot Size0.0852 Acres
Data Source:
Listings courtesy of OneKey® MLS as distributed by MLS GRID
Property Description
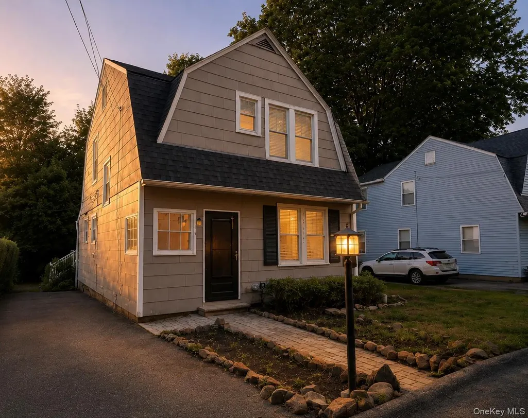
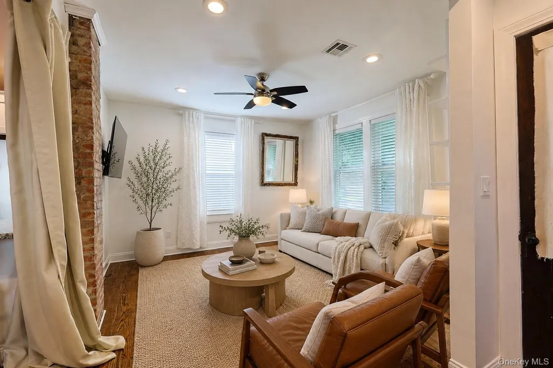
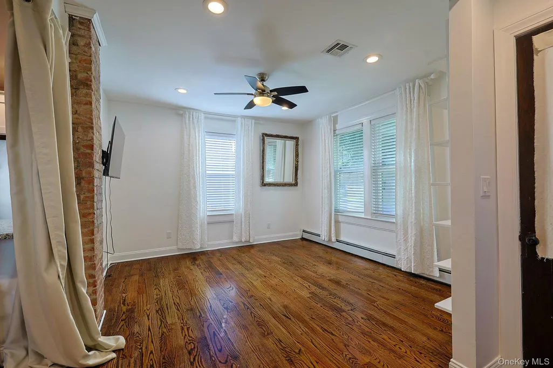
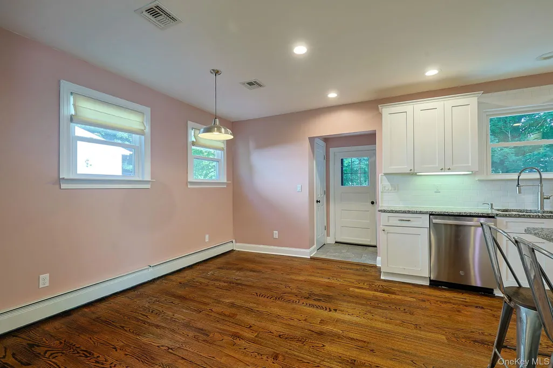
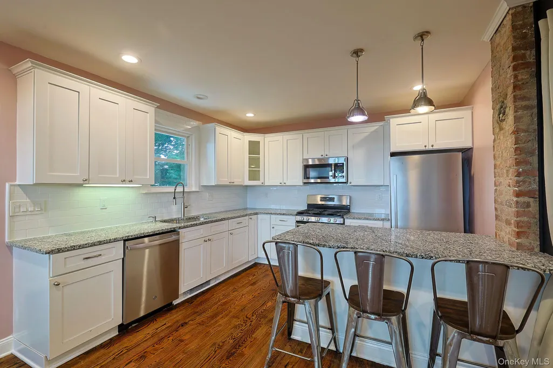
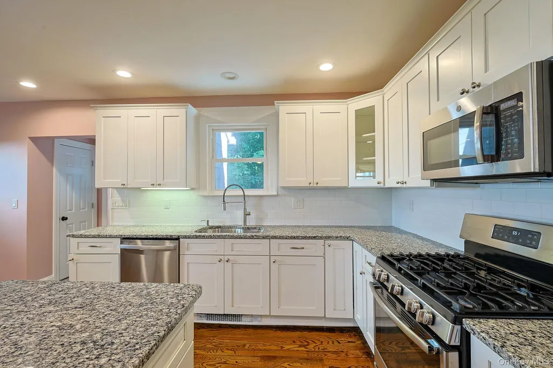
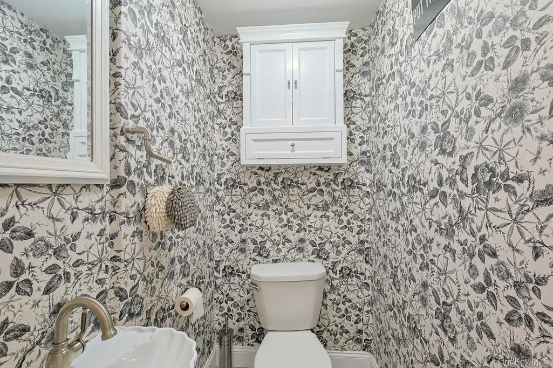
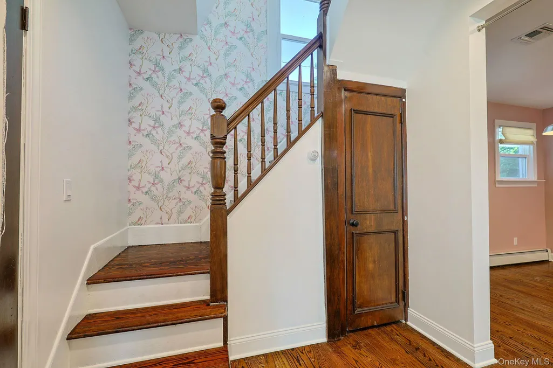
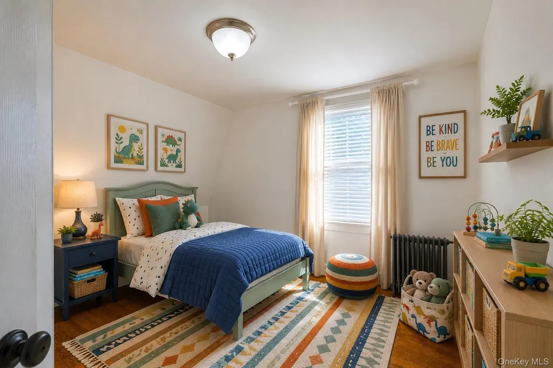
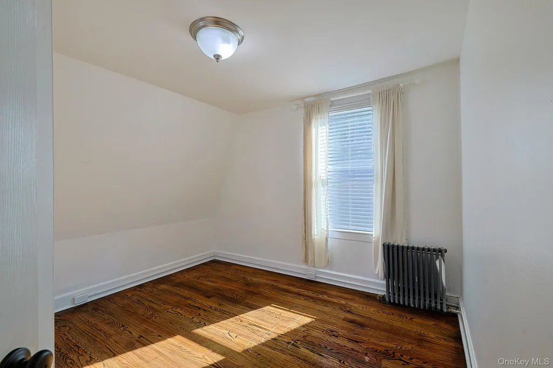
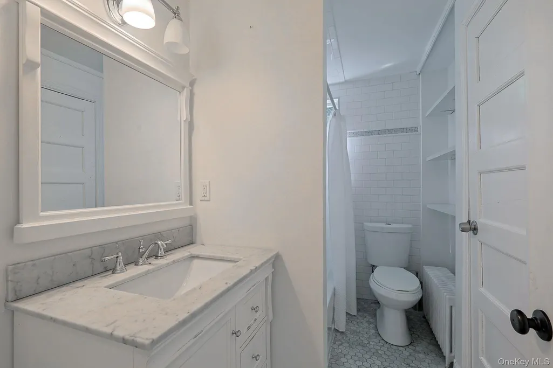
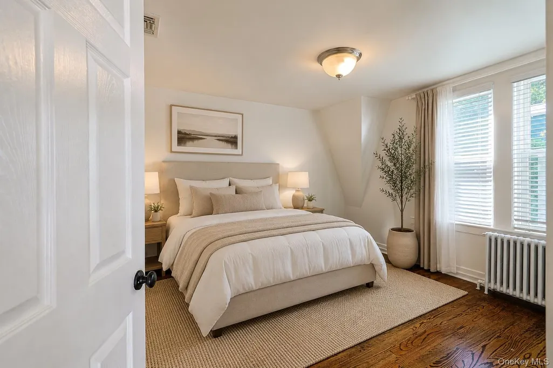
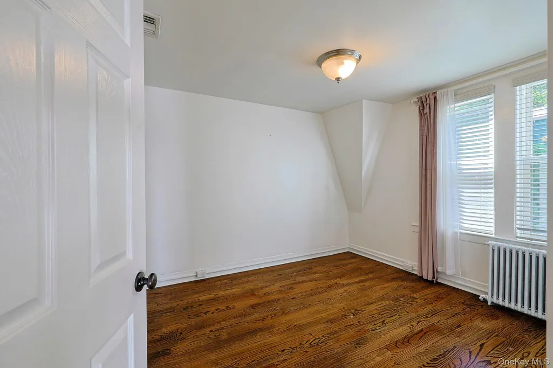
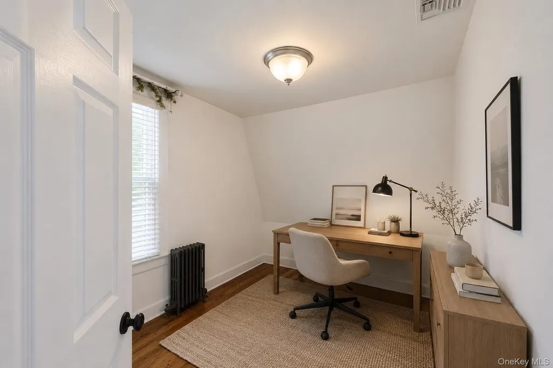
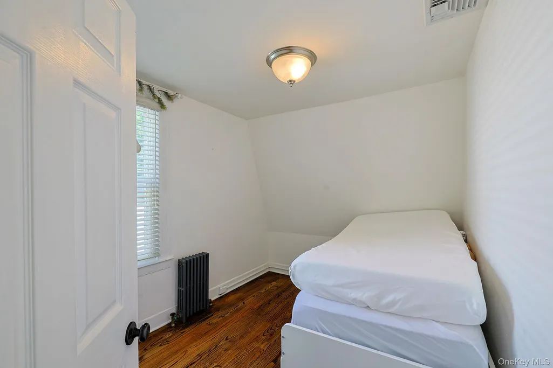
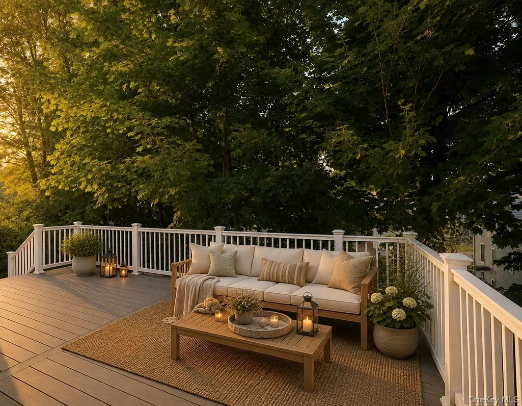
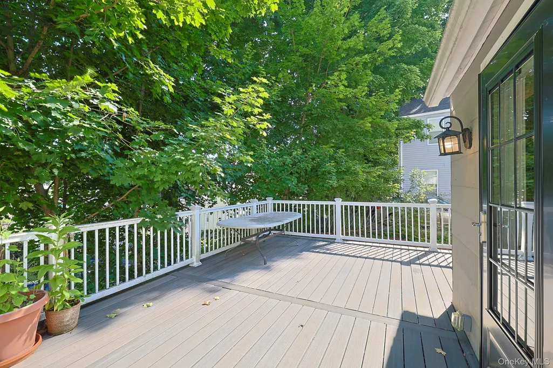
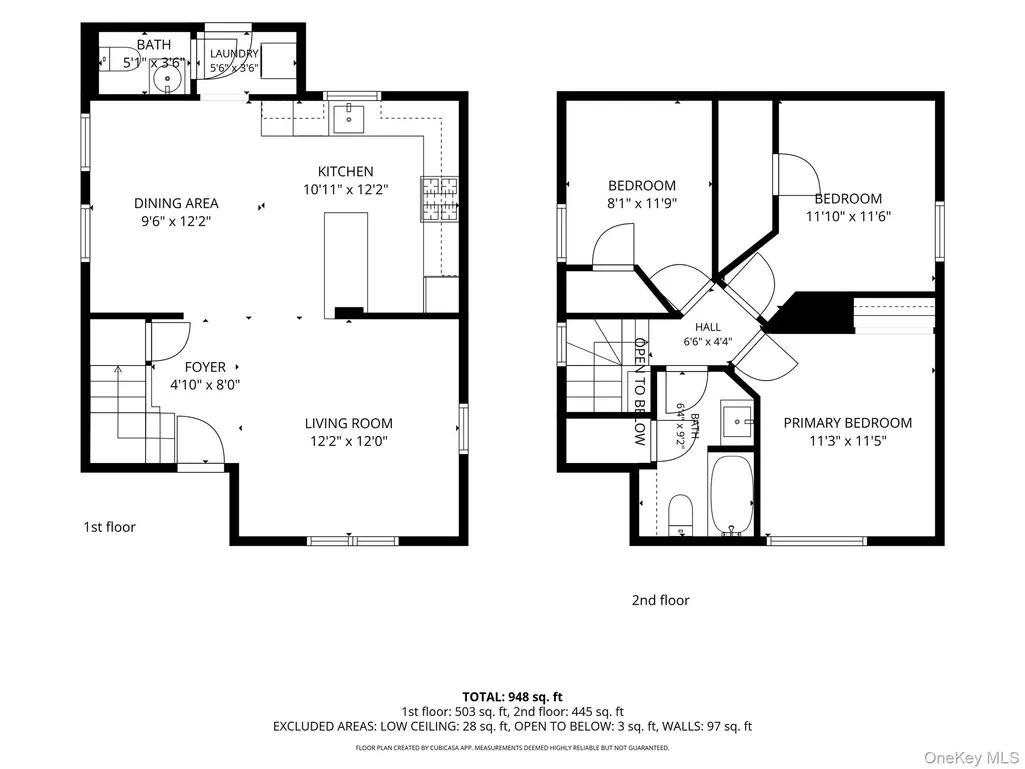
Welcome to 26 Hillside Avenue, a charming 3-bedroom, 1.5-bath Village home offering walkable convenience, an easy NYC commute, and year-round access to the outdoor recreation that makes Tuxedo such a special place to live. Just steps from the train, bus stop, library, local restaurants, and Tuxedo Schools, this home offers the perfect balance of accessibility and small-town charm. Inside, natural light fills a thoughtfully designed floor plan featuring hardwood floors throughout, central air conditioning, and tasteful updates that blend classic character with everyday comfort. The updated kitchen offers stainless steel appliances, ample cabinetry, and an inviting dining area perfect for everyday living or entertaining. Upstairs, you'll find three comfortable bedrooms, a beautifully updated full bathroom, and the added convenience of a walk-in closet. A first-floor half bath enhances the home's functional layout, making everyday living and entertaining even more convenient. Step outside onto the deck overlooking the nearby school grounds, an inviting place to enjoy your morning coffee or unwind at the end of the day. A full unfinished basement provides exceptional storage and workshop potential, while the private driveway comfortably accommodates two vehicles. Beyond the property, enjoy everything that makes Tuxedo such a sought-after place to call home. Explore nearby hiking trails, lakes, parks, fishing, and ski slopes, all just minutes away. With easy access to major highways, the New Jersey border, and New York City approximately 33 miles away, you'll enjoy the perfect blend of outdoor adventure and commuter convenience.
| Elementary School | Middle School | High School |
|---|---|---|
| George Grant Mason Elementary School | George F Baker High Sch | George F Baker High Sch |
| Price History | |
|---|---|
| 7/13/2026 | Listed $489,900 |
General Features
| Sewer | Public Sewer |
|---|---|
| Heating | Baseboard,Natural Gas,Radiant |
| Cooling | Central Air |
| Utilities | Electricity Connected,Natural Gas Connected,Trash Collection Public,Water Connected |
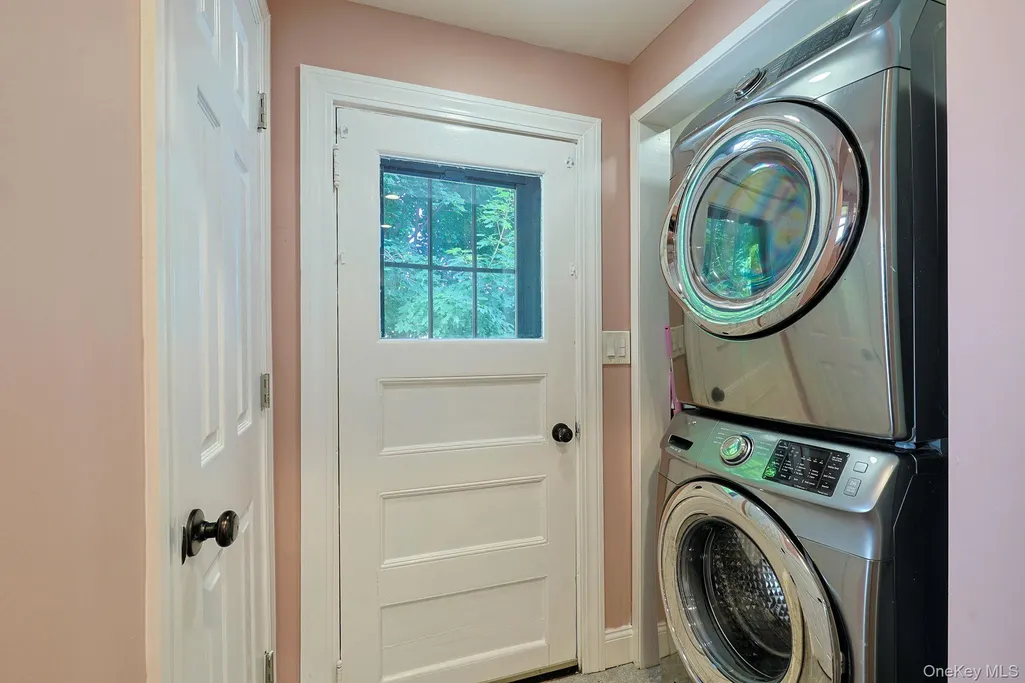
| Appliances | Dishwasher,Dryer,Microwave,Oven,Refrigerator,Washer |
| Architectural Style | Colonial |
| Construction Materials | Frame |
| Year Built | 1910 |
| Property Subtype | Single Family Residence |
| Tax Year | 2025 |
| Parcel Number | 335003-213-000-0004-011.000-0000 |
| County | Orange County |
| Property Type | Residential |
| HOA | No |
| Garage Y/N | No |
| Total Rooms | 8 |
| Full Baths | 1 |
| High School | George F Baker High Sch |
| City | Tuxedo |
| Senior Community Y/N | No |
| High School District | Tuxedo Union Free |
| Carport Y/N | No |
| Elementary School | George Grant Mason Elementary School |
| Property Attached Y/N | No |
| Tax Annual Amount | 7204.36 |
| Middle/Junior High School | George F Baker High Sch |
| Additional Parcels Y/N | No |
| Building Area Units | Square Feet |
| Standard Status | Active |
| Middle/Junior School District | Tuxedo Union Free |
| Elementary School District | Tuxedo Union Free |
| Tax Assessed Value | 40500 |
| Virtual Tour | https://fpv-imagery.aryeo.com/sites/26-hillside-ave-tuxedo-park-ny-10987-26606664/branded |
| PostalCity | Tuxedo Park |
| AttributionContact | 845-208-9928 |
| Listing Appliances | Dishwasher, Dryer, Microwave, Oven, Refrigerator, Washer |
Interior Features
| Interior Amenities | Breakfast Bar,Ceiling Fan(s),Granite Counters,Open Floorplan,Recessed Lighting,Washer/Dryer Hookup |
|---|---|
| Basement | Full,Unfinished |
| Basement Features | Full, Unfinished |
| Basement (Y/N) | Yes |
| Fireplace Y/N | No |
| Half Baths | 1 |
| Total Bedrooms | 3 |
| Total Baths | 2 |
| General Features | Breakfast Bar,Ceiling Fan(s),Granite Counters,Open Floorplan,Recessed Lighting,Washer/Dryer Hookup |
| Ceiling Fan(s) | Yes |
Exterior Features
| Parking Features | Driveway |
|---|---|
| Water Source | Public |
| Parking Features | Driveway |
| Waterfront Y/N | No |
Amenities
- Foreclosure
- Views
- Short Sale
- New Construction
- Adult 55+
- Lease To Own
- No HOA Fees
- Furnished
- Primary On Main
- Air Conditioning
- Seller Finance
- Green
- Fixer Upper
- Horse
- Golf
- Fireplace
- Deck
- Garage
- Basement
- Pool
Property vs Single Family Average in 10987
Price
Taxes
Year Built
Visits
 Massachusetts MLS Property Info Network (MLSPIN) - The property listing data and information set forth herein were provided to MLS Property Information Network, Inc. from third party sources, including sellers, lessors and public records, and were compiled by MLS Property Information Network, Inc. The property listing data and information are for the personal, non commercial use of consumers having a good faith interest in purchasing or leasing listed properties of the type displayed to them and
 Copyright© 2026 REIN Inc. Information Deemed Reliable But Not Guaranteed. The listings data displayed on this medium comes in part from the Real Estate Information Network Inc.(REIN) and has been authorized by participating listing Broker Members of REIN for display. REIN's listings are based upon Data submitted by its Broker Members, and REIN therefore makes no representation or warranty regarding the accuracy of the Data. All users of REIN's listings database should confirm the accuracy of
 © 2011 HiCentral MLS, Ltd. Information is deemed reliable but not guaranteed. Based on information from the Multiple Listing Service of Hicentral MLS, Ltd. Listings last updated on September 24, 2026 9:57 AM UTC Some of the active listings appearing on this site may be listed by other REALTORS®. We are only showing FEE SIMPLE, ACTIVE listings on this website.
 Copyright 2026 PrimeMLS. All rights reserved. This information is deemed reliable, but not guaranteed. The data relating to real estate displayed on
this Site comes in part from the IDX Program of PrimeMLS. The information
being provided is for consumers' personal, non-commercial use and may
not be used for any purpose other than to identify prospective properties
consumers may be interested in purchasing. Data last updated September 24, 2026 9:38 AM UTC
Copyright 2026 PrimeMLS. All rights reserved. This information is deemed reliable, but not guaranteed. The data relating to real estate displayed on
this Site comes in part from the IDX Program of PrimeMLS. The information
being provided is for consumers' personal, non-commercial use and may
not be used for any purpose other than to identify prospective properties
consumers may be interested in purchasing. Data last updated September 24, 2026 9:38 AM UTC
 ©2026 Georgia Multiple Listing Service All information deemed reliable but not guaranteed. All properties are subject to prior sale, change or withdrawal. Neither listing broker(s) or information provider(s) shall be responsible for any typographical errors, misinformation, misprints and shall be held totally harmless. Listing(s) information is provided for consumer's personal, non-commercial use and may not be used for any purpose other than to identify prospective properties consumers may
 MIBOR REALTOR® Association All information deemed reliable but not guaranteed. All properties are subject to prior sale, change or withdrawal. Neither listing broker(s) or information provider(s) shall be responsible for any typographical errors, misinformation, misprints and shall be held totally harmless. Listing(s) information is provided for consumer's personal, non-commercial use and may not be used for any purpose other than to identify prospective properties consumers may be interested in purchasing. The data relating to real estate for sale on this website comes in part from the Internet Data Exchange program of the Multiple Listing Service. Real estate listings held by brokerage firms other than Mobile Officez may be marked with the Internet Data Exchange logo and detailed information about those properties will include the name of the listing broker(s) when required by the MLS. Copyright ©2026 All rights reserved.
Last Updated: September 24, 2026 9:36 AM UTC
MIBOR REALTOR® Association All information deemed reliable but not guaranteed. All properties are subject to prior sale, change or withdrawal. Neither listing broker(s) or information provider(s) shall be responsible for any typographical errors, misinformation, misprints and shall be held totally harmless. Listing(s) information is provided for consumer's personal, non-commercial use and may not be used for any purpose other than to identify prospective properties consumers may be interested in purchasing. The data relating to real estate for sale on this website comes in part from the Internet Data Exchange program of the Multiple Listing Service. Real estate listings held by brokerage firms other than Mobile Officez may be marked with the Internet Data Exchange logo and detailed information about those properties will include the name of the listing broker(s) when required by the MLS. Copyright ©2026 All rights reserved.
Last Updated: September 24, 2026 9:36 AM UTC
 © MLS Now, INC - Northern Ohio Regional Multiple Listing Service All information deemed reliable but not guaranteed. All properties are subject to prior sale, change or withdrawal. Neither listing broker(s) or information provider(s) shall be responsible for any typographical errors, misinformation, misprints and shall be held totally harmless. Listing(s) information is provided for consumer's personal, non-commercial use and may not be used for any purpose other than to identify prospective
 Data is supplied by Pillar 9™ MLS® System. Pillar 9™ is the owner of the copyright in its MLS® System. Data is deemed reliable but is not guaranteed accurate by Pillar 9™. The trademarks MLS®, Multiple Listing Service® and the associated logos are owned by The Canadian Real Estate Association (CREA) and identify the quality of services provided by real estate professionals who are members of CREA. Used under license.
 Washington County Board of REALTORS® All information deemed reliable but not guaranteed. All properties are subject to prior sale, change or withdrawal. Neither listing broker(s) or information provider(s) shall be responsible for any typographical errors, misinformation, misprints and shall be held totally harmless. Listing(s) information is provided for consumer's personal, non-commercial use and may not be used for any purpose other than to identify prospective properties consumers may be
 Iron County MLS® (ICBOR) All information deemed reliable but not guaranteed. All properties are subject to prior sale, change or withdrawal. Neither listing broker(s) or information provider(s) shall be responsible for any typographical errors, misinformation, misprints and shall be held totally harmless. Listing(s) information is provided for consumer's personal, non-commercial use and may not be used for any purpose other than to identify prospective properties consumers may be interested
 OneKey® MLS required Copyright, Source of Data and Disclaimer for IDX display
Information Copyright 2026, OneKey® MLS. All Rights Reserved.
The source of the displayed data is either the property owner or public record provided by non-governmental third parties. It is believed to be reliable but not guaranteed. This information is provided exclusively for consumers' personal, non-commercial use.
The data relating to real estate for sale on this website comes in part from the
OneKey® MLS required Copyright, Source of Data and Disclaimer for IDX display
Information Copyright 2026, OneKey® MLS. All Rights Reserved.
The source of the displayed data is either the property owner or public record provided by non-governmental third parties. It is believed to be reliable but not guaranteed. This information is provided exclusively for consumers' personal, non-commercial use.
The data relating to real estate for sale on this website comes in part from the
