

Open House Sat, Sep 26th 11:00 AM - 12:30 PM - Price Reduction

Address
3302 Homestead Court, Peekskill, NY
Price
$ 595,000
Property Attributes
- ID#1027781
- TypeSingle Family
- Listing Status Active
- CountyWESTCHESTER
- CityPeekskill
- NeighborhoodChapel Hill
- Zip10566
- StyleSingle Family Residence
- Year Built1992
- Taxes$ 13692
- Price$ 595,000
- Bedrooms2
- Full Bathrooms2
- Half Bathrooms0
- Sqr Footage1900
- Lot Size0.0009 Acres
Data Source:
Listings courtesy of OneKey® MLS as distributed by MLS GRID
Property Description
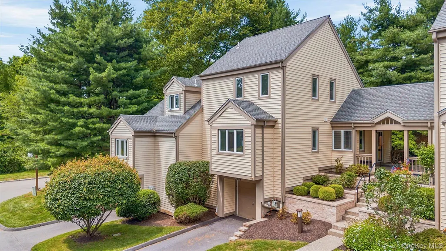
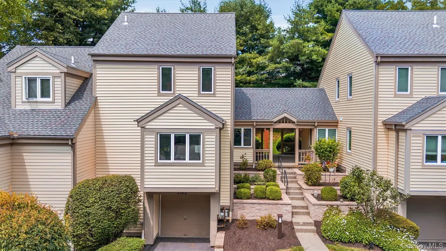
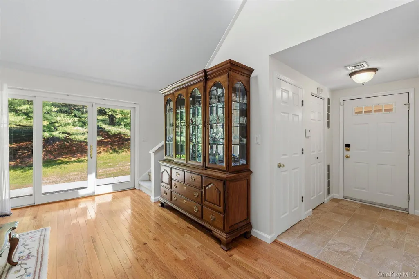
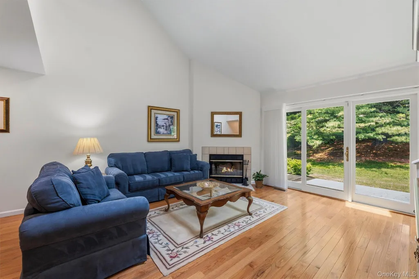
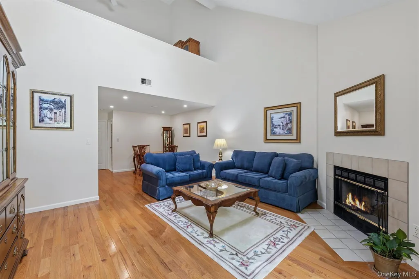
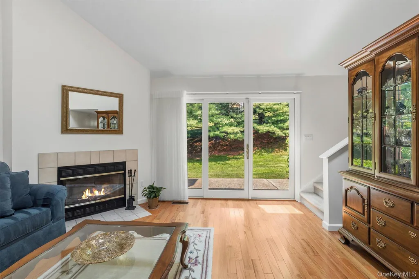
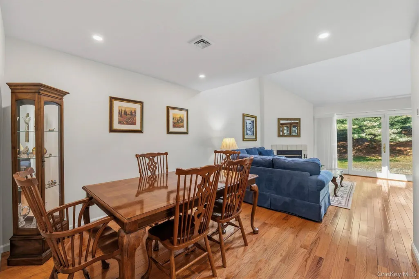
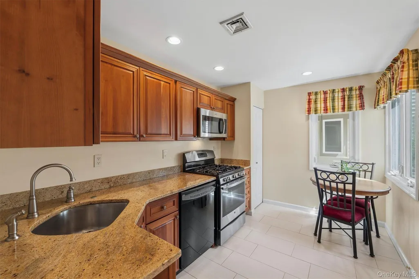
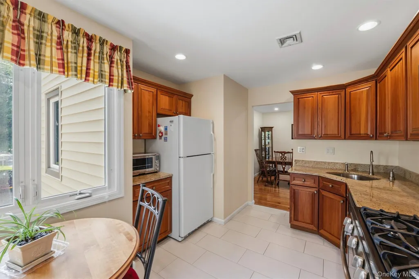
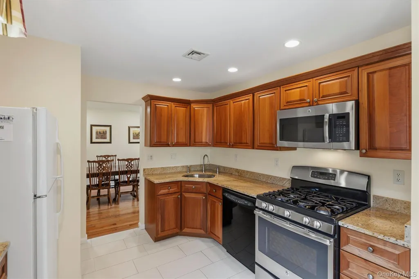
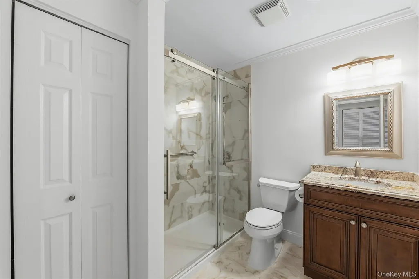
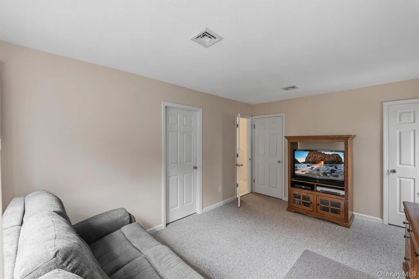
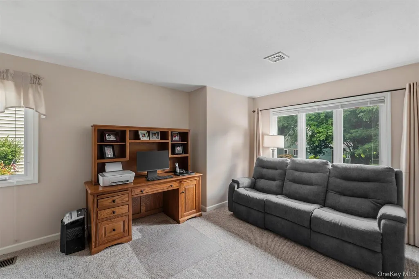
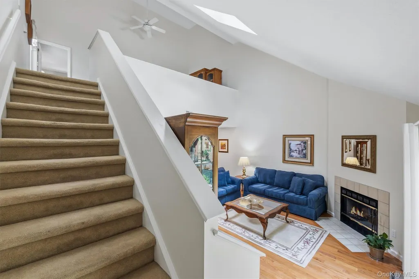
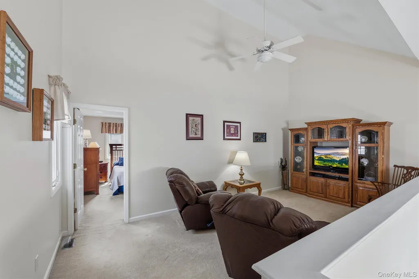
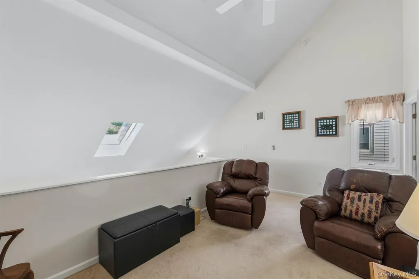
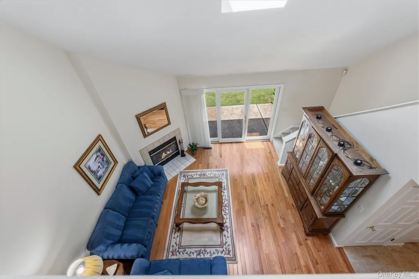
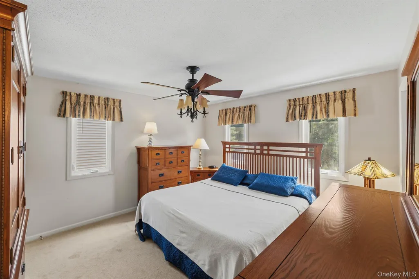
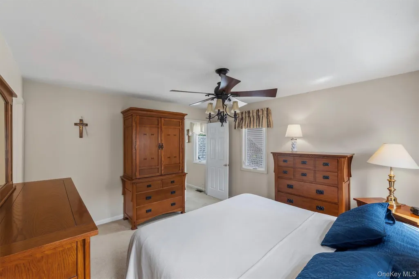
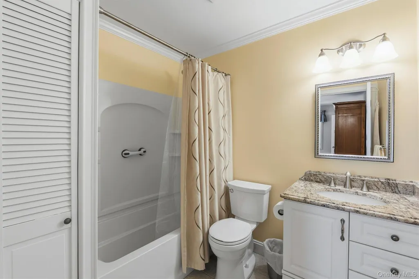
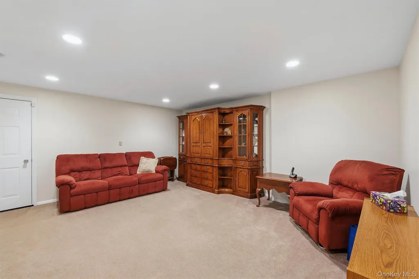
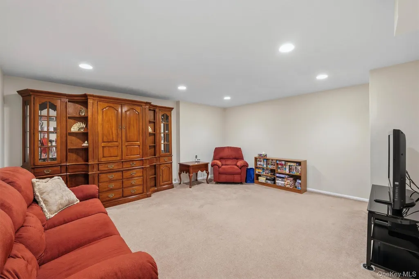
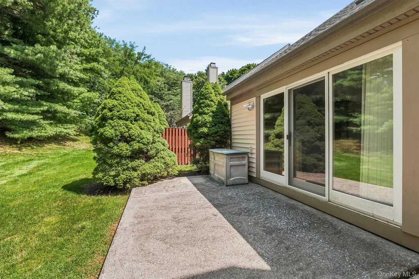
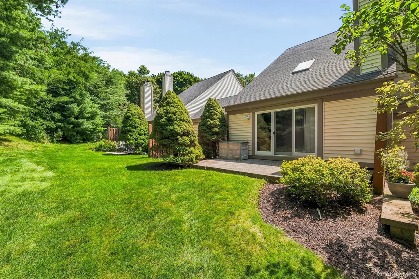
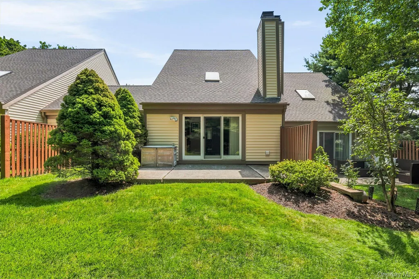
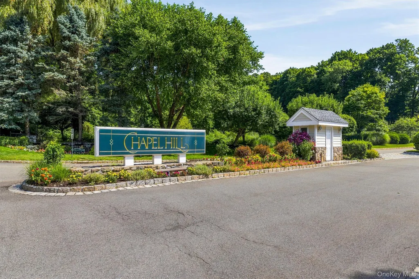
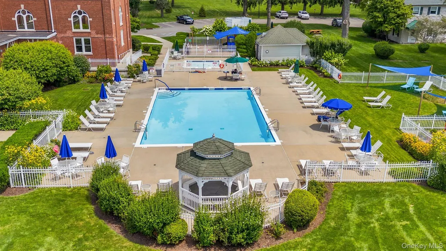
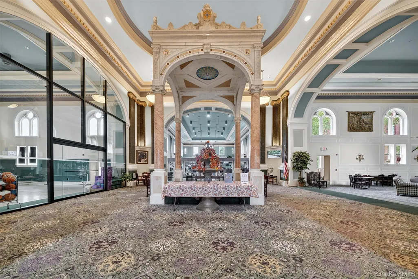
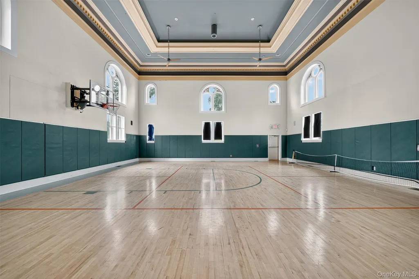
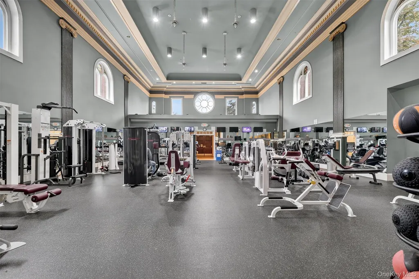
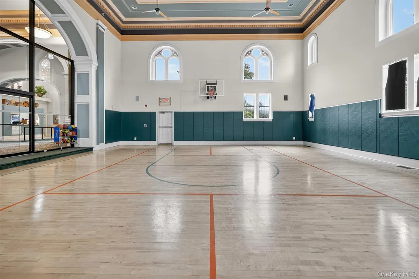
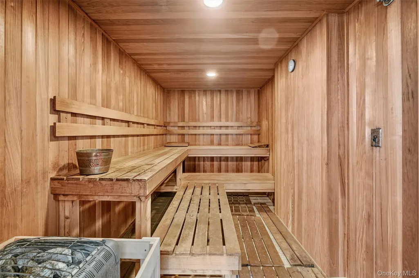
Recently price adjusted and offering exceptional value! Welcome to this turnkey two-bedroom, two-bath attached home in the sought-after Chapel Hill community. Thoughtfully updated with a new roof, new siding, new hardwood floors, new recessed lighting, a completely renovated first-floor bathroom, fresh interior paint, and Andersen sliding and storm doors. The open loft is perfect for a family room, while the finished lower level provides ideal space for a home office. An oversized one-car garage offers additional convenience and storage. Chapel Hill’s impressive amenities include a clubhouse, swimming pool, fitness center, tennis and pickleball courts, and a bocce court. Move right in and enjoy everything this exceptional home and community have to offer. Enjoy nearby Riverfront Green, Depew Park, the Paramount Hudson Valley Theater, and convenient Metro-North service to New York City.
| Elementary School | Middle School | High School |
|---|---|---|
| Woodside Community School Elementary School | Peekskill Middle School | Peekskill High School |
| Price History | |
|---|---|
| 7/27/2026 | Listed $629,000 |
| 9/1/2026 | 2$619,000 |
| 9/19/2026 | 4$595,000 |
General Features
| Sewer | Public Sewer |
|---|---|
| Heating | Forced Air |
| Cooling | Central Air |
| Utilities | Cable Connected,Electricity Connected,Natural Gas Connected,Sewer Connected,Water Connected |
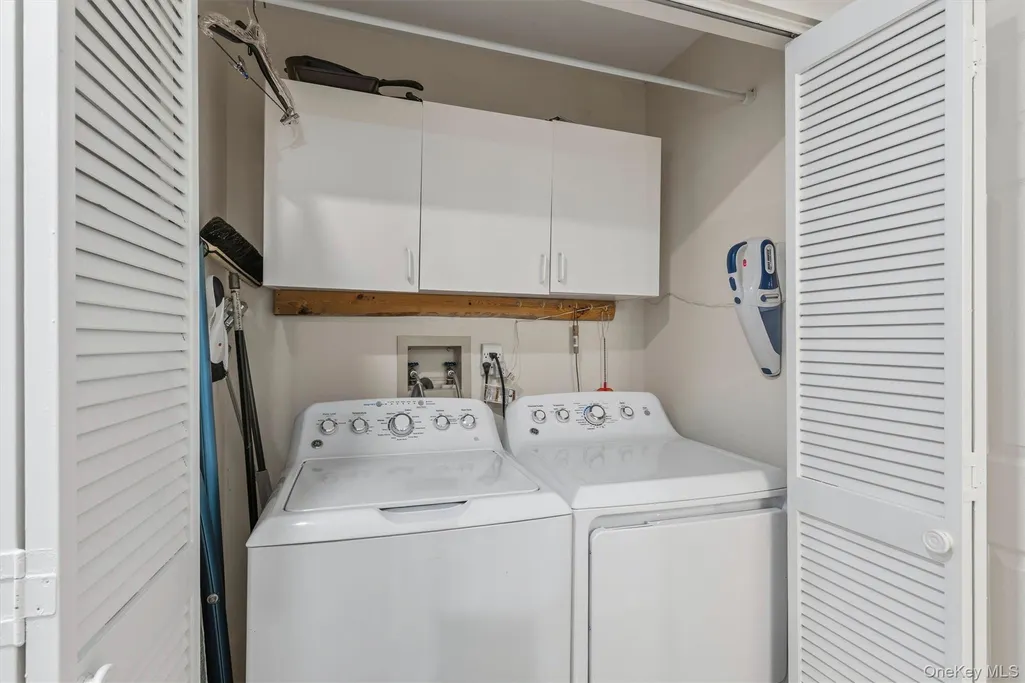
| Appliances | Dishwasher,Dryer,Microwave,Range,Refrigerator,Washer,Gas Water Heater |
| HOA Fee | 564 |
| Garage Spaces | 1 |
| Association Fee Includes | Common Area Maintenance,Pool Service,Snow Removal,Trash |
| Patio/Porch Features | Patio |
| Pool Features | Community |
| Construction Materials | Vinyl Siding |
| Year Built | 1992 |
| Property Subtype | Single Family Residence |
| Tax Year | 2025 |
| Parcel Number | 1200-033-015-00001-000-0002-0-3302 |
| Community Features | Clubhouse,Fitness Center,Playground,Pool,Tennis Court(s) |
| Assoc Fee Paid Per | Monthly |
| County | Westchester County |
| Property Type | Residential |
| Association Amenities | Clubhouse,Playground,Pool |
| HOA | Yes |
| Subdivision Name | Chapel Hill |
| Garage Y/N | Yes |
| Total Rooms | 6 |
| Full Baths | 2 |
| High School | Peekskill High School |
| City | Peekskill |
| Association Name | Chapel Hill |
| Senior Community Y/N | No |
| High School District | Peekskill |
| Carport Y/N | No |
| Elementary School | Woodside Community School |
| Property Attached Y/N | Yes |
| Tax Annual Amount | 13692 |
| Middle/Junior High School | Peekskill Middle School |
| Property Condition | Actual |
| Additional Parcels Y/N | No |
| Structure Type | Townhouse |
| Building Area Units | Square Feet |
| Standard Status | Active |
| Middle/Junior School District | Peekskill |
| Elementary School District | Peekskill |
| Tax Assessed Value | 10900 |
| Virtual Tour | https://iframe.videodelivery.net/b890bdcfa4b37d75d418f8688a536bf9 |
| PostalCity | Peekskill |
| Assoc/CIC | Planned Development |
| AttributionContact | 914-739-5300 |
| Listing Appliances | Dishwasher, Dryer, Microwave, Range, Refrigerator, Washer, Gas Water Heater |
Interior Features
| Interior Amenities | First Floor Bedroom,First Floor Full Bath,Cathedral Ceiling(s),Granite Counters,Primary Bathroom,Walk-In Closet(s),Washer/Dryer Hookup |
|---|---|
| Basement | Finished |
| Flooring | Ceramic Tile,Hardwood |
| Basement Features | Finished |
| Basement (Y/N) | Yes |
| Window Features | Blinds,Skylight(s) |
| Fireplace Y/N | Yes |
| Total Bedrooms | 2 |
| Total Baths | 2 |
| General Features | First Floor Bedroom,First Floor Full Bath,Cathedral Ceiling(s),Granite Counters,Primary Bathroom,Walk-In Closet(s),Washer/Dryer Hookup |
| Walk-In Closet | Yes |
Exterior Features
| Parking Features | Driveway |
|---|---|
| Water Source | Public |
| Parking Features | Driveway |
| Spa | No |
| Waterfront Y/N | No |
| Road Responsibility | Public Maintained Road |
| Horse Y/N | No |
Amenities
- Foreclosure
- Views
- Short Sale
- New Construction
- Adult 55+
- Lease To Own
- No HOA Fees
- Furnished
- Primary On Main
- Air Conditioning
- Seller Finance
- Green
- Fixer Upper
- Horse
- Golf
- Fireplace
- Deck
- Garage
- Basement
- Pool
Property vs Single Family Average in 10566
Price
Taxes
Year Built
Visits
In The Neighborhood
Primary On Main
Indianapolis
$ 299,900
- Type
- Single Family
Listed by Michele Marsh of Integrity Home Realty

 Massachusetts MLS Property Info Network (MLSPIN) - The property listing data and information set forth herein were provided to MLS Property Information Network, Inc. from third party sources, including sellers, lessors and public records, and were compiled by MLS Property Information Network, Inc. The property listing data and information are for the personal, non commercial use of consumers having a good faith interest in purchasing or leasing listed properties of the type displayed to them and
 Copyright© 2026 REIN Inc. Information Deemed Reliable But Not Guaranteed. The listings data displayed on this medium comes in part from the Real Estate Information Network Inc.(REIN) and has been authorized by participating listing Broker Members of REIN for display. REIN's listings are based upon Data submitted by its Broker Members, and REIN therefore makes no representation or warranty regarding the accuracy of the Data. All users of REIN's listings database should confirm the accuracy of
 © 2011 HiCentral MLS, Ltd. Information is deemed reliable but not guaranteed. Based on information from the Multiple Listing Service of Hicentral MLS, Ltd. Listings last updated on September 24, 2026 9:57 AM UTC Some of the active listings appearing on this site may be listed by other REALTORS®. We are only showing FEE SIMPLE, ACTIVE listings on this website.
 Copyright 2026 PrimeMLS. All rights reserved. This information is deemed reliable, but not guaranteed. The data relating to real estate displayed on
this Site comes in part from the IDX Program of PrimeMLS. The information
being provided is for consumers' personal, non-commercial use and may
not be used for any purpose other than to identify prospective properties
consumers may be interested in purchasing. Data last updated September 24, 2026 9:38 AM UTC
Copyright 2026 PrimeMLS. All rights reserved. This information is deemed reliable, but not guaranteed. The data relating to real estate displayed on
this Site comes in part from the IDX Program of PrimeMLS. The information
being provided is for consumers' personal, non-commercial use and may
not be used for any purpose other than to identify prospective properties
consumers may be interested in purchasing. Data last updated September 24, 2026 9:38 AM UTC
 ©2026 Georgia Multiple Listing Service All information deemed reliable but not guaranteed. All properties are subject to prior sale, change or withdrawal. Neither listing broker(s) or information provider(s) shall be responsible for any typographical errors, misinformation, misprints and shall be held totally harmless. Listing(s) information is provided for consumer's personal, non-commercial use and may not be used for any purpose other than to identify prospective properties consumers may
 MIBOR REALTOR® Association All information deemed reliable but not guaranteed. All properties are subject to prior sale, change or withdrawal. Neither listing broker(s) or information provider(s) shall be responsible for any typographical errors, misinformation, misprints and shall be held totally harmless. Listing(s) information is provided for consumer's personal, non-commercial use and may not be used for any purpose other than to identify prospective properties consumers may be interested in purchasing. The data relating to real estate for sale on this website comes in part from the Internet Data Exchange program of the Multiple Listing Service. Real estate listings held by brokerage firms other than Mobile Officez may be marked with the Internet Data Exchange logo and detailed information about those properties will include the name of the listing broker(s) when required by the MLS. Copyright ©2026 All rights reserved.
Last Updated: September 24, 2026 9:36 AM UTC
MIBOR REALTOR® Association All information deemed reliable but not guaranteed. All properties are subject to prior sale, change or withdrawal. Neither listing broker(s) or information provider(s) shall be responsible for any typographical errors, misinformation, misprints and shall be held totally harmless. Listing(s) information is provided for consumer's personal, non-commercial use and may not be used for any purpose other than to identify prospective properties consumers may be interested in purchasing. The data relating to real estate for sale on this website comes in part from the Internet Data Exchange program of the Multiple Listing Service. Real estate listings held by brokerage firms other than Mobile Officez may be marked with the Internet Data Exchange logo and detailed information about those properties will include the name of the listing broker(s) when required by the MLS. Copyright ©2026 All rights reserved.
Last Updated: September 24, 2026 9:36 AM UTC
 Data is supplied by Pillar 9™ MLS® System. Pillar 9™ is the owner of the copyright in its MLS® System. Data is deemed reliable but is not guaranteed accurate by Pillar 9™. The trademarks MLS®, Multiple Listing Service® and the associated logos are owned by The Canadian Real Estate Association (CREA) and identify the quality of services provided by real estate professionals who are members of CREA. Used under license.
 Washington County Board of REALTORS® All information deemed reliable but not guaranteed. All properties are subject to prior sale, change or withdrawal. Neither listing broker(s) or information provider(s) shall be responsible for any typographical errors, misinformation, misprints and shall be held totally harmless. Listing(s) information is provided for consumer's personal, non-commercial use and may not be used for any purpose other than to identify prospective properties consumers may be
 Iron County MLS® (ICBOR) All information deemed reliable but not guaranteed. All properties are subject to prior sale, change or withdrawal. Neither listing broker(s) or information provider(s) shall be responsible for any typographical errors, misinformation, misprints and shall be held totally harmless. Listing(s) information is provided for consumer's personal, non-commercial use and may not be used for any purpose other than to identify prospective properties consumers may be interested
 OneKey® MLS required Copyright, Source of Data and Disclaimer for IDX display
Information Copyright 2026, OneKey® MLS. All Rights Reserved.
The source of the displayed data is either the property owner or public record provided by non-governmental third parties. It is believed to be reliable but not guaranteed. This information is provided exclusively for consumers' personal, non-commercial use.
The data relating to real estate for sale on this website comes in part from the
OneKey® MLS required Copyright, Source of Data and Disclaimer for IDX display
Information Copyright 2026, OneKey® MLS. All Rights Reserved.
The source of the displayed data is either the property owner or public record provided by non-governmental third parties. It is believed to be reliable but not guaranteed. This information is provided exclusively for consumers' personal, non-commercial use.
The data relating to real estate for sale on this website comes in part from the
