

Price Reduction














Address
344 Broadway, Ulster Park, NY
Price
$ 319,000
Property Attributes
- ID#1040145
- TypeSingle Family
- Listing Status Active
- CountyULSTER
- CityUlster Park
- Zip12487
- StyleColonial
- Year Built1900
- Taxes$ 5867
- Price$ 319,000
- Bedrooms3
- Full Bathrooms1
- Half Bathrooms1
- Sqr Footage1302
- Lot Size0.62 Acres
Data Source:
Listings courtesy of OneKey® MLS as distributed by MLS GRID
Property Description
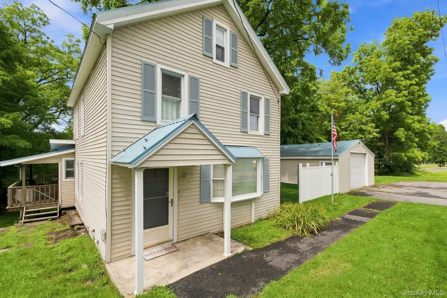
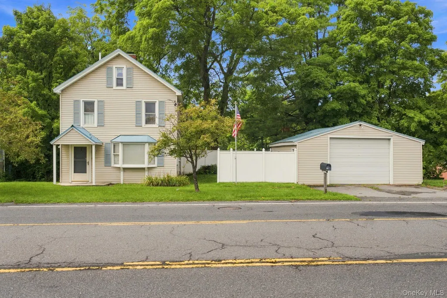
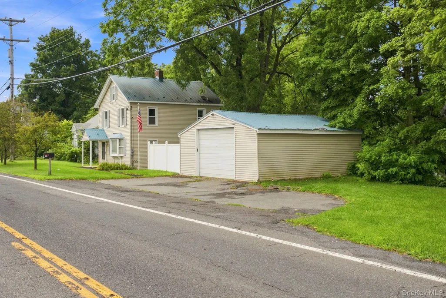
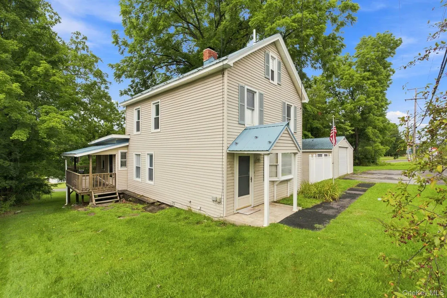
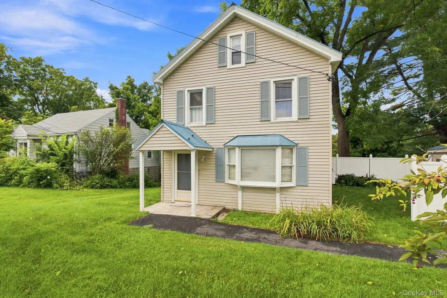
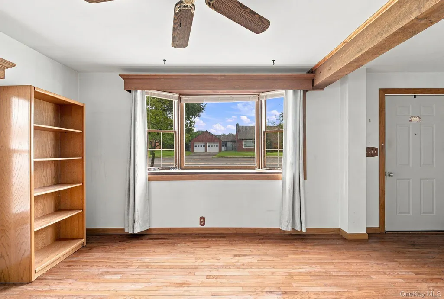
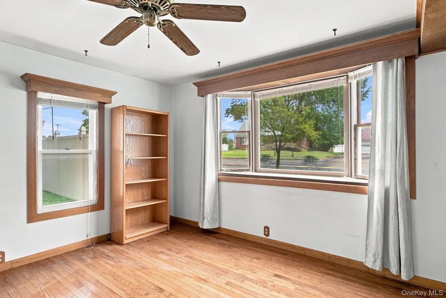
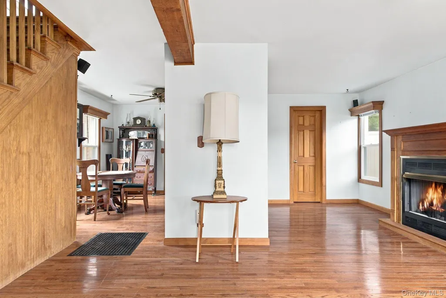
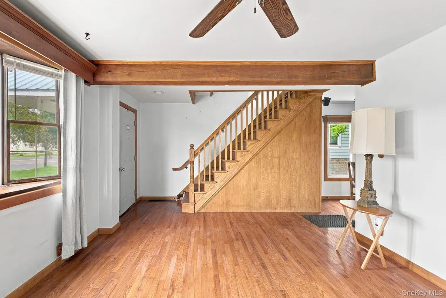
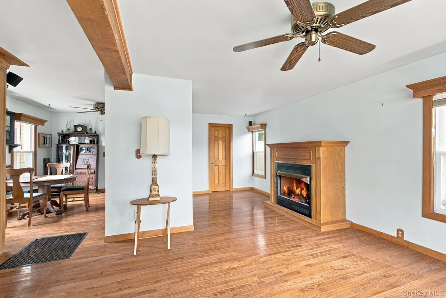
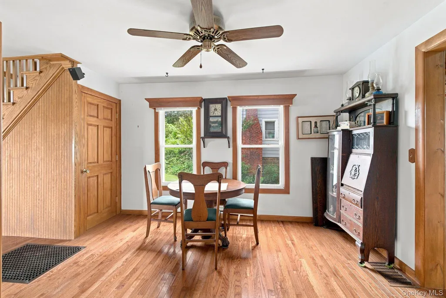
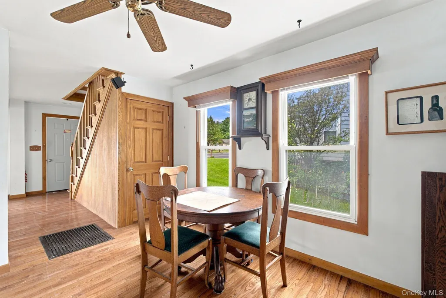
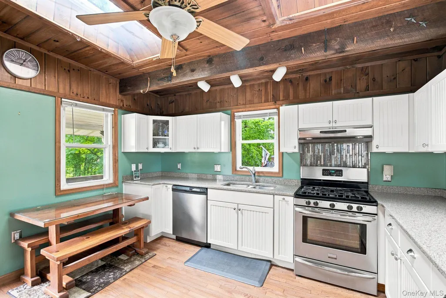
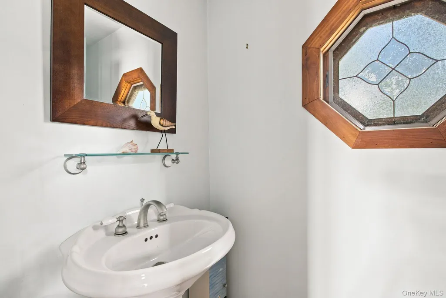
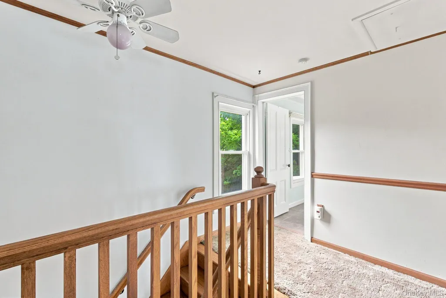
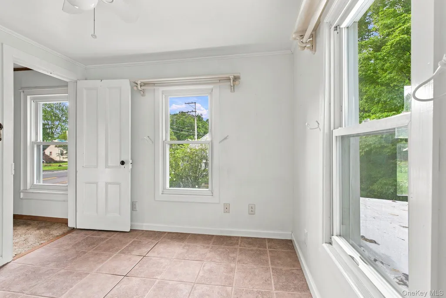
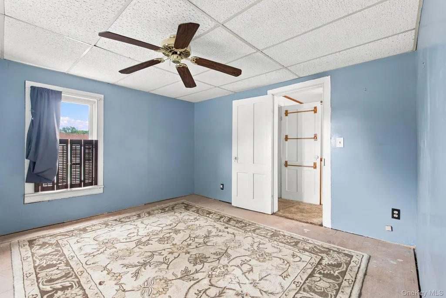
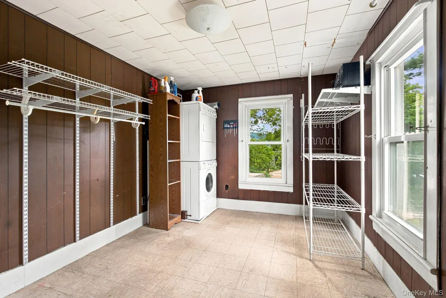
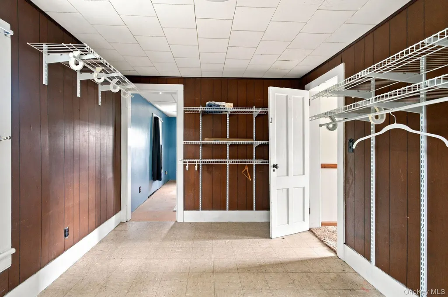
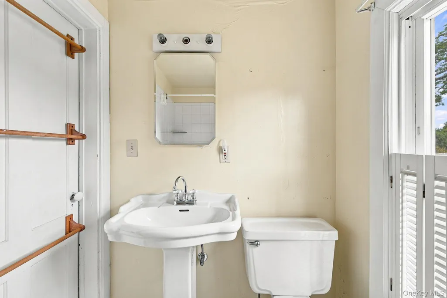
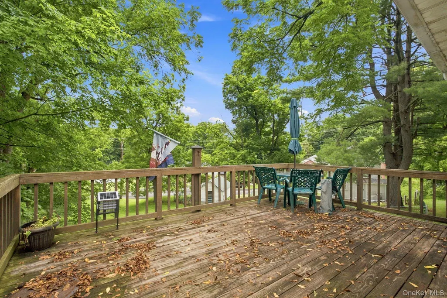
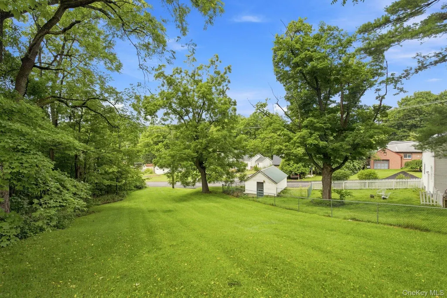
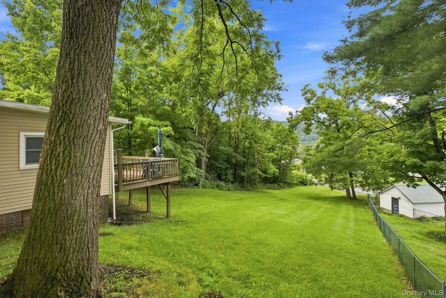
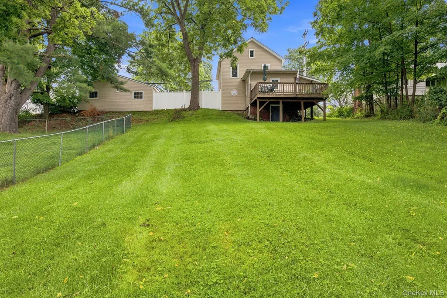
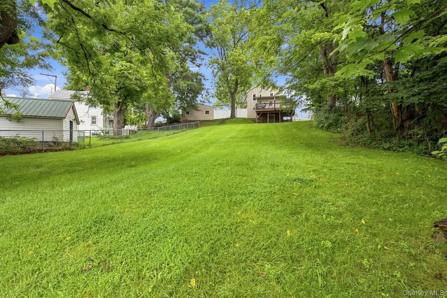
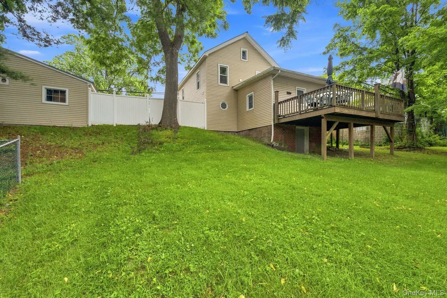
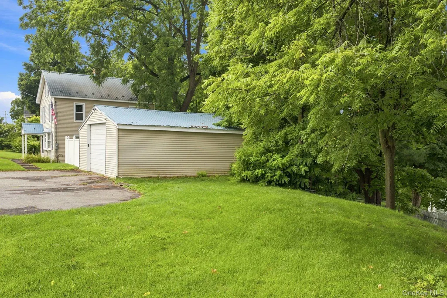
Welcome to 344 Broadway, a charming and versatile property offering a rare combination of residential comfort, General Commercial zoning, an oversized lot, and exceptional potential in the heart of Port Ewen. Currently used as a single-family residence, the home features an inviting open first-floor layout with new hardwood flooring and staircase, a gas insert fireplace in the living room, modern half bath, and a bright eat-in kitchen with skylights. The kitchen is highlighted by custom-painted beadboard cabinetry, stainless steel appliances, and direct access to a spacious wraparound deck overlooking the expansive, sloping backyard extending toward Clay Road. A gas furnace under five years old adds to the home's updates. Upstairs are three bedrooms and a full bath, along with pull-down attic access. The second floor offers an opportunity for additional updating and personalization. A full unfinished basement provides even more usable space and features a convenient walkout to the yard. Outside, the property truly stands apart with generous front, side, and rear yards, plus a large detached two-car garage—an incredible asset for storage, a workshop, studio, or other possibilities subject to municipal approvals. With its General Commercial zoning, 344 Broadway opens the door to a variety of possibilities for residential, professional, business, or mixed-use potential. Live here, work here, or explore the property's future possibilities. Located in the heart of Port Ewen, just minutes from Kingston's vibrant Rondout waterfront and surrounded by some of the Hudson Valley's most exciting destinations. Enjoy easy access to waterfront parks, the Esopus Preserve, state trails, restaurants, shops, antiques, and the nearby Black Creek development. A property with space, flexibility, visibility, and opportunity—priced to sell and ready for its next chapter.
| Elementary School | Middle School | High School |
|---|---|---|
| Chambers Elementary School | J Watson Bailey Middle School | Kingston High School |
| Price History | |
|---|---|
| 8/18/2026 | Listed $349,000 |
| 9/20/2026 | 9$319,000 |
General Features
| Sewer | Public Sewer |
|---|---|
| Heating | Forced Air,Natural Gas |
| Cooling | None |
| Utilities | Electricity Connected,Natural Gas Connected |
| Appliances | Dishwasher,Dryer,Electric Water Heater,Gas Cooktop,Refrigerator,Stainless Steel Appliance(s) |
| Garage Spaces | 2 |
| Architectural Style | Colonial |
| Construction Materials | Frame,Vinyl Siding |
| Year Built | 1900 |
| Property Subtype | Single Family Residence |
| Tax Year | 2025 |
| Parcel Number | 2200-056.083-0004-013.000-0000 |
| County | Ulster County |
| Property Type | Residential |
| HOA | No |
| Garage Y/N | Yes |
| Total Rooms | 6 |
| Full Baths | 1 |
| Directions | 9W /Broadway heading South. Property on right side #344 light blue |
| High School | Kingston High School |
| City | Esopus |
| Senior Community Y/N | No |
| High School District | Kingston |
| Carport Y/N | No |
| Elementary School | Chambers |
| Property Attached Y/N | No |
| Tax Annual Amount | 5867.65 |
| Middle/Junior High School | J Watson Bailey Middle School |
| Building Area Units | Square Feet |
| Standard Status | Active |
| Middle/Junior School District | Kingston |
| Elementary School District | Kingston |
| Tax Assessed Value | 132502 |
| Tax Lot | 13 |
| PostalCity | Ulster Park |
| Year Built Effective | 1900 |
| Listing Appliances | Dishwasher, Dryer, Electric Water Heater, Gas Cooktop, Refrigerator, Stainless Steel Appliance(s) |
Interior Features
| Interior Amenities | Eat-in Kitchen |
|---|---|
| Basement | Full,Unfinished,Walk-Out Access |
| Flooring | Wood |
| Total Fireplaces | 1 |
| Fireplace Features | Gas |
| Basement Features | Full, Unfinished, Walk-Out Access |
| Basement (Y/N) | Yes |
| Fireplace Y/N | Yes |
| Half Baths | 1 |
| Total Bedrooms | 3 |
| Eat-in Kitchen | Yes |
| Total Baths | 2 |
| General Features | Eat-in Kitchen |
Exterior Features
| Parking Features | Detached,Driveway |
|---|---|
| Water Source | Public |
| Total Parking | 4 |
| Parking Spaces | 4 |
| Parking Features | Detached, Driveway |
| Spa | No |
| Building Area Total | 1302 |
| Waterfront Y/N | No |
Amenities
- Foreclosure
- Views
- Short Sale
- New Construction
- Adult 55+
- Lease To Own
- No HOA Fees
- Furnished
- Primary On Main
- Air Conditioning
- Seller Finance
- Green
- Fixer Upper
- Horse
- Golf
- Fireplace
- Deck
- Garage
- Basement
- Pool
Property vs Single Family Average in 12487
Price
Taxes
Year Built
Visits
 Massachusetts MLS Property Info Network (MLSPIN) - The property listing data and information set forth herein were provided to MLS Property Information Network, Inc. from third party sources, including sellers, lessors and public records, and were compiled by MLS Property Information Network, Inc. The property listing data and information are for the personal, non commercial use of consumers having a good faith interest in purchasing or leasing listed properties of the type displayed to them and
 Copyright© 2026 REIN Inc. Information Deemed Reliable But Not Guaranteed. The listings data displayed on this medium comes in part from the Real Estate Information Network Inc.(REIN) and has been authorized by participating listing Broker Members of REIN for display. REIN's listings are based upon Data submitted by its Broker Members, and REIN therefore makes no representation or warranty regarding the accuracy of the Data. All users of REIN's listings database should confirm the accuracy of
 © 2011 HiCentral MLS, Ltd. Information is deemed reliable but not guaranteed. Based on information from the Multiple Listing Service of Hicentral MLS, Ltd. Listings last updated on September 24, 2026 9:57 AM UTC Some of the active listings appearing on this site may be listed by other REALTORS®. We are only showing FEE SIMPLE, ACTIVE listings on this website.
 Copyright 2026 PrimeMLS. All rights reserved. This information is deemed reliable, but not guaranteed. The data relating to real estate displayed on
this Site comes in part from the IDX Program of PrimeMLS. The information
being provided is for consumers' personal, non-commercial use and may
not be used for any purpose other than to identify prospective properties
consumers may be interested in purchasing. Data last updated September 24, 2026 9:38 AM UTC
Copyright 2026 PrimeMLS. All rights reserved. This information is deemed reliable, but not guaranteed. The data relating to real estate displayed on
this Site comes in part from the IDX Program of PrimeMLS. The information
being provided is for consumers' personal, non-commercial use and may
not be used for any purpose other than to identify prospective properties
consumers may be interested in purchasing. Data last updated September 24, 2026 9:38 AM UTC
 ©2026 Georgia Multiple Listing Service All information deemed reliable but not guaranteed. All properties are subject to prior sale, change or withdrawal. Neither listing broker(s) or information provider(s) shall be responsible for any typographical errors, misinformation, misprints and shall be held totally harmless. Listing(s) information is provided for consumer's personal, non-commercial use and may not be used for any purpose other than to identify prospective properties consumers may
 MIBOR REALTOR® Association All information deemed reliable but not guaranteed. All properties are subject to prior sale, change or withdrawal. Neither listing broker(s) or information provider(s) shall be responsible for any typographical errors, misinformation, misprints and shall be held totally harmless. Listing(s) information is provided for consumer's personal, non-commercial use and may not be used for any purpose other than to identify prospective properties consumers may be interested in purchasing. The data relating to real estate for sale on this website comes in part from the Internet Data Exchange program of the Multiple Listing Service. Real estate listings held by brokerage firms other than Mobile Officez may be marked with the Internet Data Exchange logo and detailed information about those properties will include the name of the listing broker(s) when required by the MLS. Copyright ©2026 All rights reserved.
Last Updated: September 24, 2026 9:36 AM UTC
MIBOR REALTOR® Association All information deemed reliable but not guaranteed. All properties are subject to prior sale, change or withdrawal. Neither listing broker(s) or information provider(s) shall be responsible for any typographical errors, misinformation, misprints and shall be held totally harmless. Listing(s) information is provided for consumer's personal, non-commercial use and may not be used for any purpose other than to identify prospective properties consumers may be interested in purchasing. The data relating to real estate for sale on this website comes in part from the Internet Data Exchange program of the Multiple Listing Service. Real estate listings held by brokerage firms other than Mobile Officez may be marked with the Internet Data Exchange logo and detailed information about those properties will include the name of the listing broker(s) when required by the MLS. Copyright ©2026 All rights reserved.
Last Updated: September 24, 2026 9:36 AM UTC
 © MLS Now, INC - Northern Ohio Regional Multiple Listing Service All information deemed reliable but not guaranteed. All properties are subject to prior sale, change or withdrawal. Neither listing broker(s) or information provider(s) shall be responsible for any typographical errors, misinformation, misprints and shall be held totally harmless. Listing(s) information is provided for consumer's personal, non-commercial use and may not be used for any purpose other than to identify prospective
 Data is supplied by Pillar 9™ MLS® System. Pillar 9™ is the owner of the copyright in its MLS® System. Data is deemed reliable but is not guaranteed accurate by Pillar 9™. The trademarks MLS®, Multiple Listing Service® and the associated logos are owned by The Canadian Real Estate Association (CREA) and identify the quality of services provided by real estate professionals who are members of CREA. Used under license.
 Washington County Board of REALTORS® All information deemed reliable but not guaranteed. All properties are subject to prior sale, change or withdrawal. Neither listing broker(s) or information provider(s) shall be responsible for any typographical errors, misinformation, misprints and shall be held totally harmless. Listing(s) information is provided for consumer's personal, non-commercial use and may not be used for any purpose other than to identify prospective properties consumers may be
 Iron County MLS® (ICBOR) All information deemed reliable but not guaranteed. All properties are subject to prior sale, change or withdrawal. Neither listing broker(s) or information provider(s) shall be responsible for any typographical errors, misinformation, misprints and shall be held totally harmless. Listing(s) information is provided for consumer's personal, non-commercial use and may not be used for any purpose other than to identify prospective properties consumers may be interested
 OneKey® MLS required Copyright, Source of Data and Disclaimer for IDX display
Information Copyright 2026, OneKey® MLS. All Rights Reserved.
The source of the displayed data is either the property owner or public record provided by non-governmental third parties. It is believed to be reliable but not guaranteed. This information is provided exclusively for consumers' personal, non-commercial use.
The data relating to real estate for sale on this website comes in part from the
OneKey® MLS required Copyright, Source of Data and Disclaimer for IDX display
Information Copyright 2026, OneKey® MLS. All Rights Reserved.
The source of the displayed data is either the property owner or public record provided by non-governmental third parties. It is believed to be reliable but not guaranteed. This information is provided exclusively for consumers' personal, non-commercial use.
The data relating to real estate for sale on this website comes in part from the
