

Open House Sat, Sep 26th 12:00 PM - 2:00 PM

Address
1211 Park Avenue, Mamaroneck, NY
Price
$ 1,050,000
Property Attributes
- ID#1049005
- TypeSingle Family
- Listing Status Active
- CountyWESTCHESTER
- CityMamaroneck
- NeighborhoodFlorence Park
- Zip10543
- StyleColonial
- Year Built1930
- Taxes$ 19807
- Price$ 1,050,000
- Bedrooms3
- Full Bathrooms2
- Half Bathrooms1
- Sqr Footage1777
- Lot Size0.117 Acres
Data Source:
Listings courtesy of OneKey® MLS as distributed by MLS GRID
Property Description
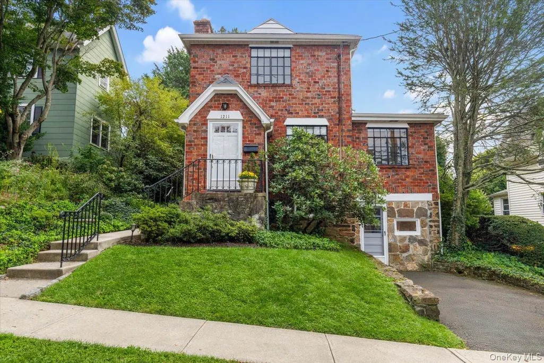
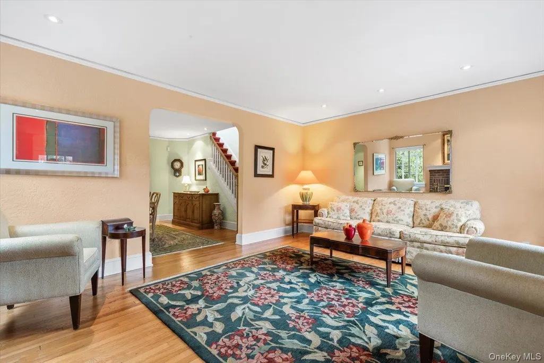
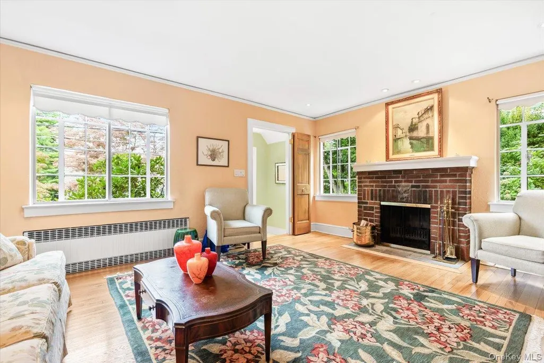
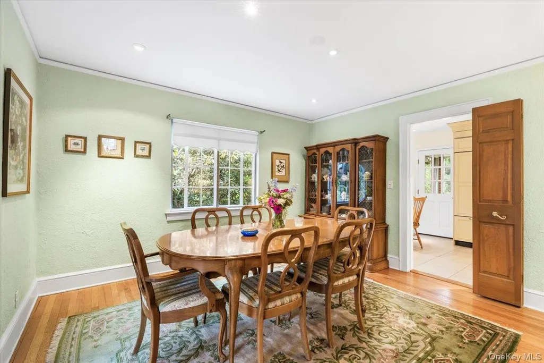
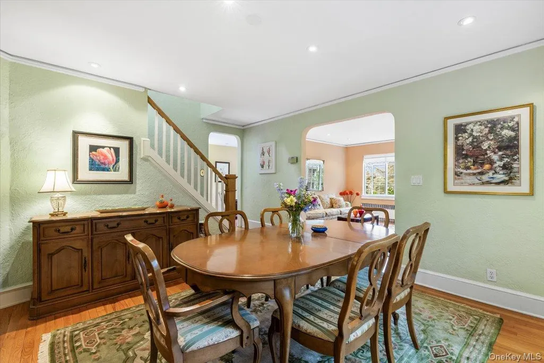
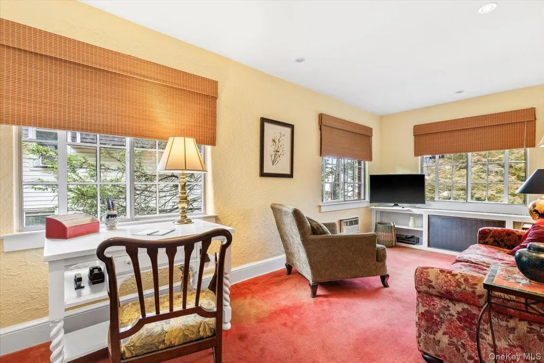
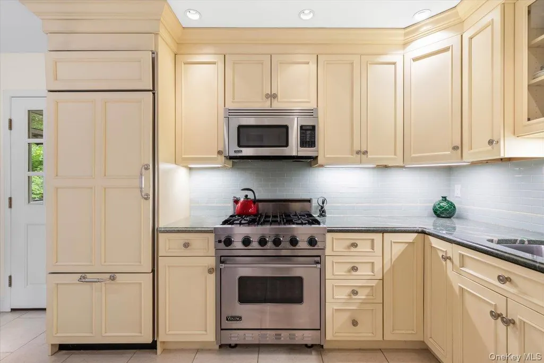
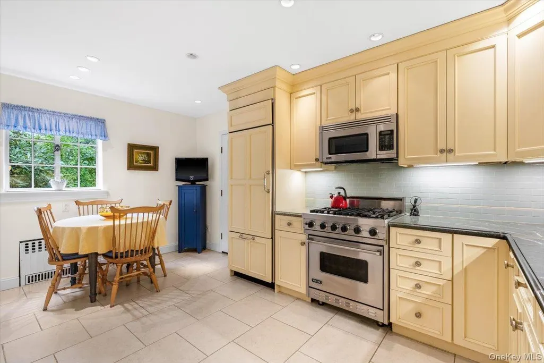
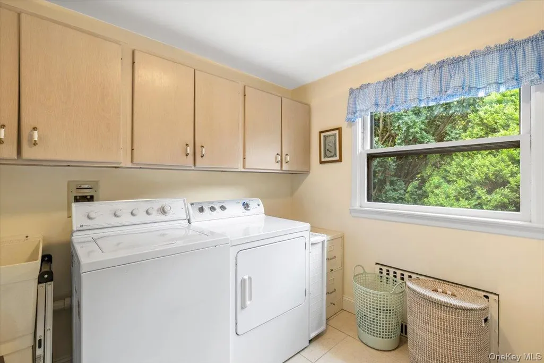
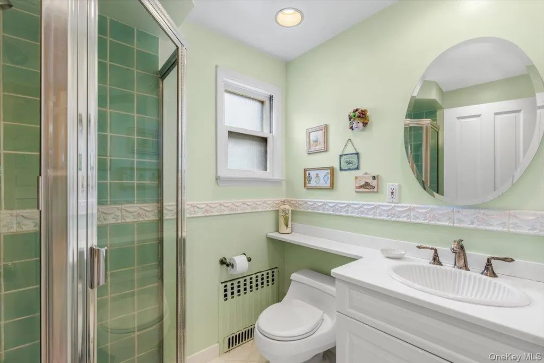
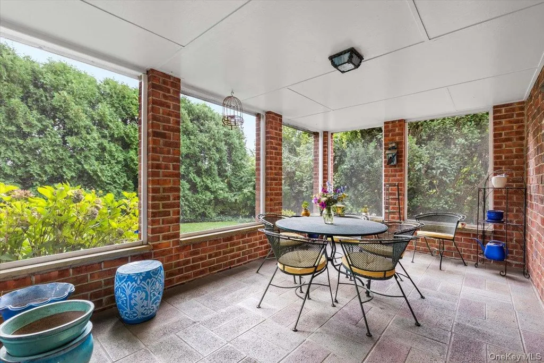
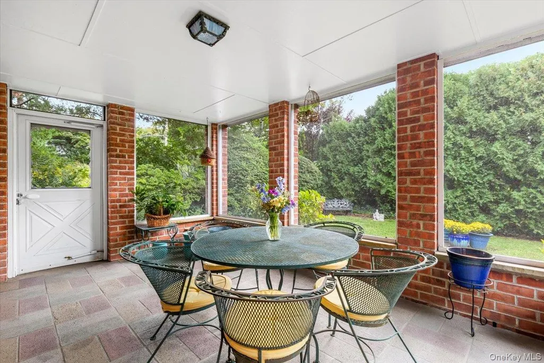
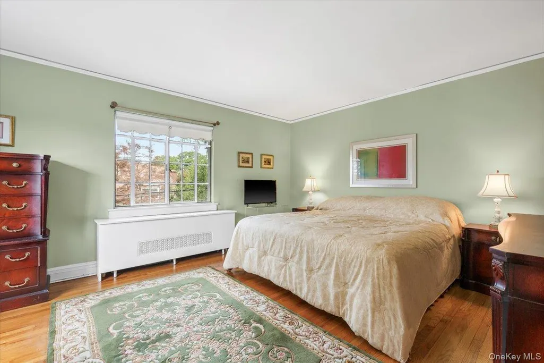
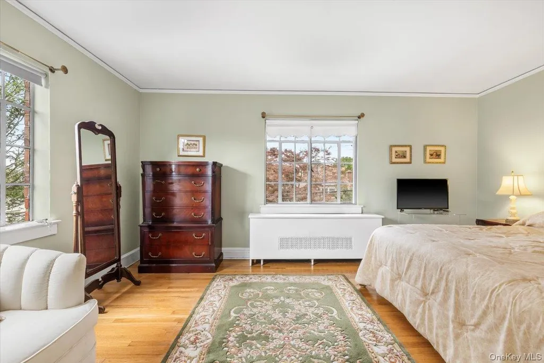
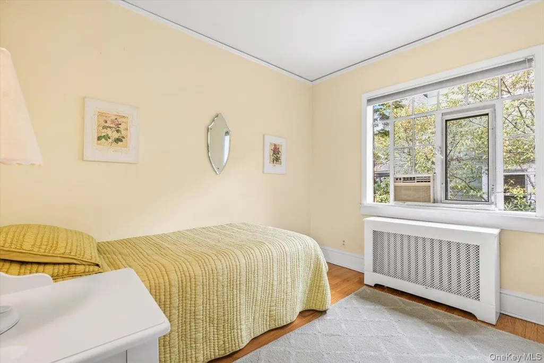
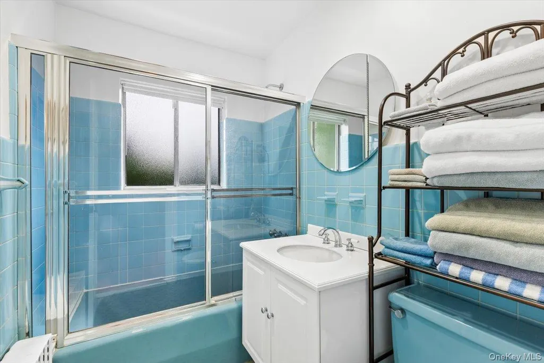
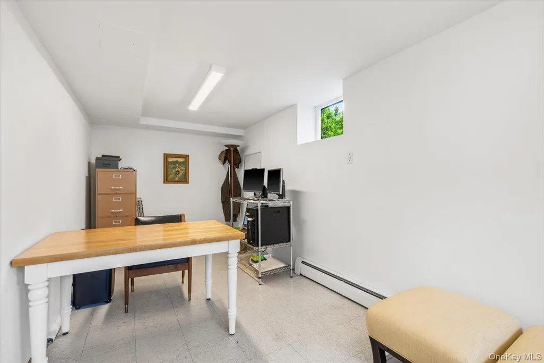
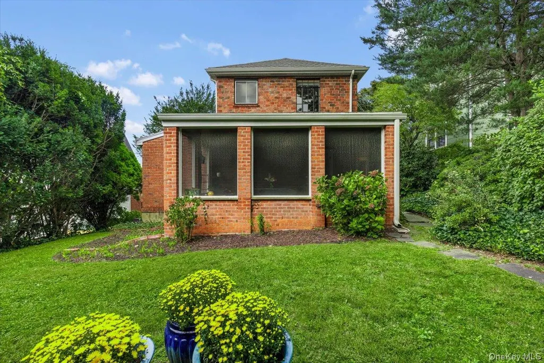
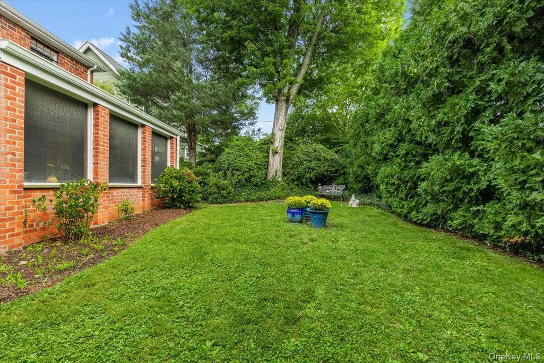
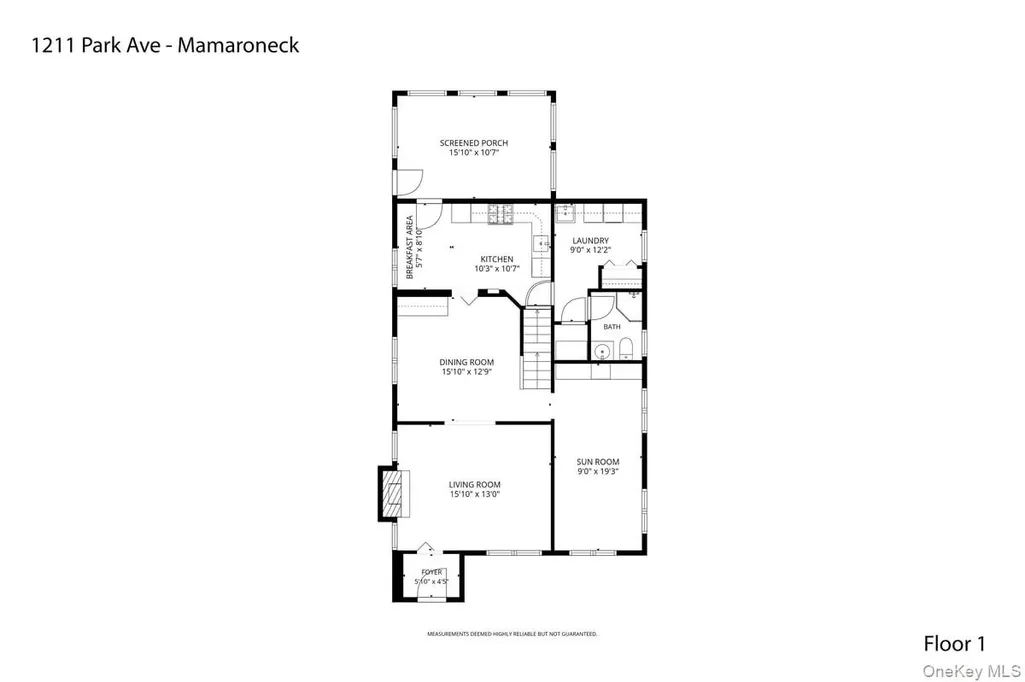
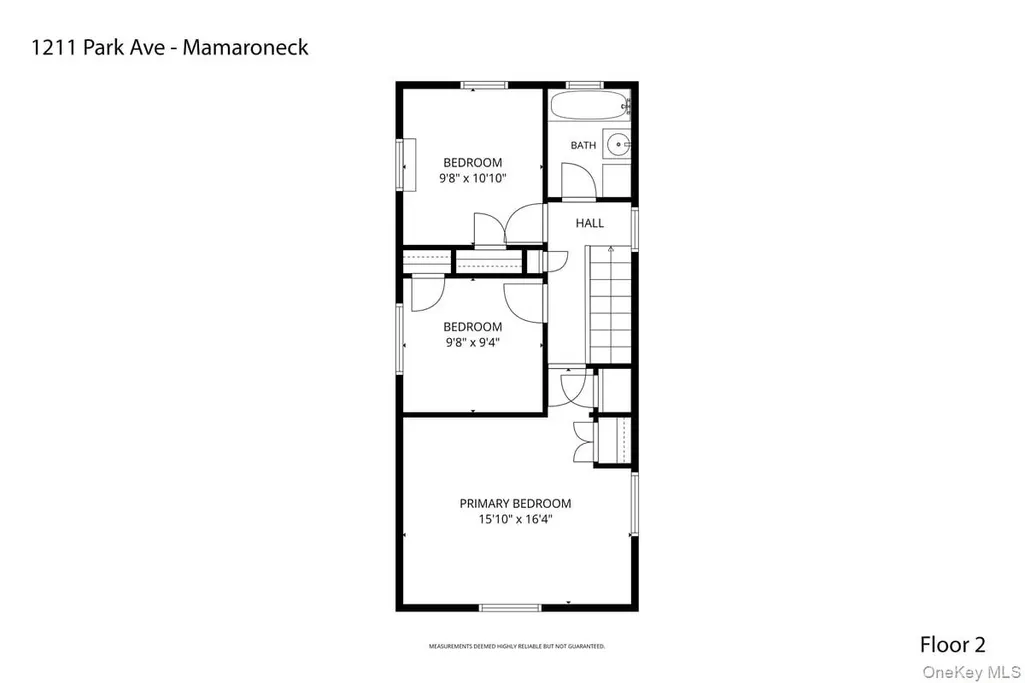
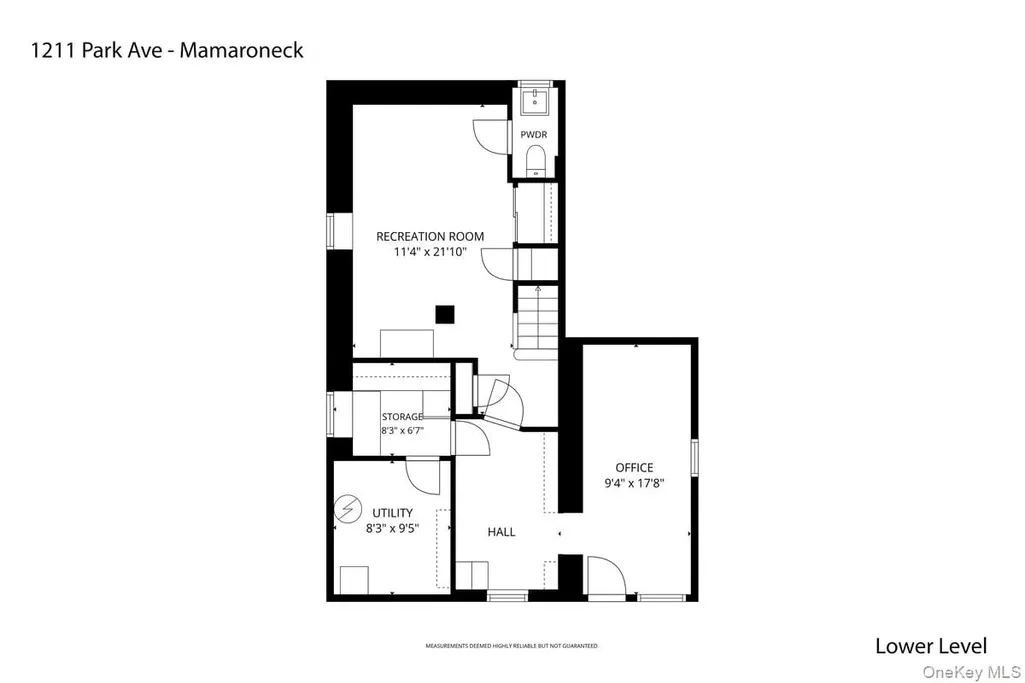
Don’t miss this first-time-on-the-market brick beauty in Rye Neck Schools, built in 1930 and thoughtfully maintained. This well-built home offers an excellent, functional floor plan, beginning with a welcoming entry that opens to a living room with a wood-burning fireplace, followed by a formal dining room and a bright den with built-in shelves and hardwood flooring beneath the carpet. The eat-in kitchen features Plain & Fancy solid wood cabinetry with undercounter LED lighting, granite countertops, subway tile, Sub-Zero refrigerator, a stainless-steel Franke sink, high-end stainless-steel appliances, including a Viking stove and microwave and Miele dishwasher. Off the kitchen are a pantry, convenient laundry room, and full bathroom with a stall shower. The kitchen also opens to a spacious screened-in porch—an inviting, bug-free space to read, relax, and enjoy the outdoors. Upstairs, the second floor includes three bedrooms and a hall bathroom, including a generously sized primary bedroom that comfortably accommodates a king-sized bed. The lower level offers a legal walk-out home office, recreation room, and half bathroom. Outside, the private, level backyard features mature plantings, and recent updates include a 2022 Timberline roof with a 50 year, transferable warranty and new gutters and leaders. Move-in ready and full of charm, this home is ready to welcome its next owners.
| Elementary School | Middle School | High School |
|---|---|---|
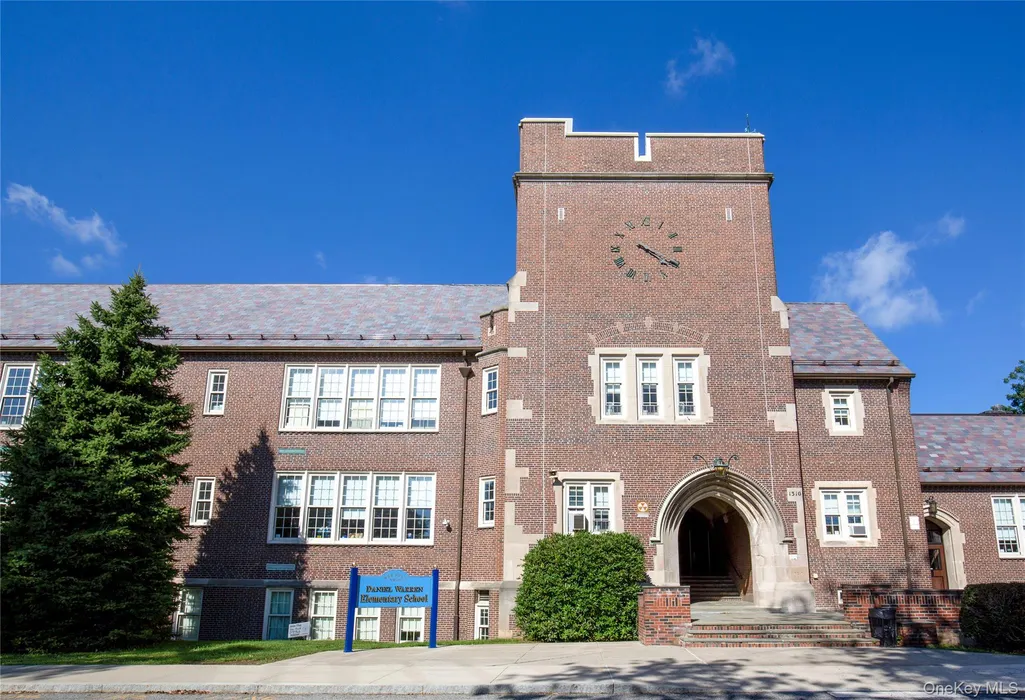
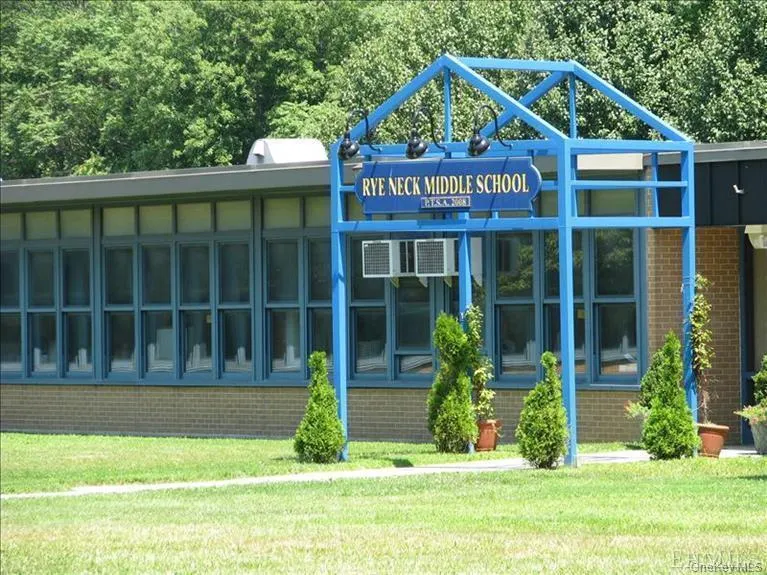
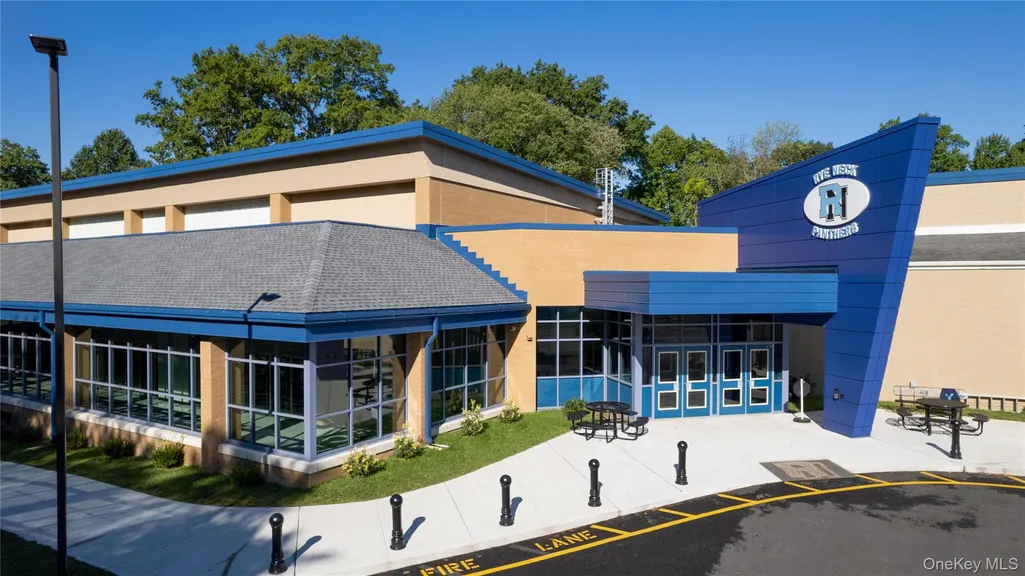
| Daniel Warren Elementary School | Rye Neck Middle School | Rye Neck Senior High School |
| Price History | |
|---|---|
| 9/23/2026 | Listed $1,050,000 |
General Features
| Sewer | Public Sewer |
|---|---|
| Heating | Hot Water,Natural Gas |
| Cooling | Wall/Window Unit(s) |
| Utilities | Cable Connected,Electricity Connected,Natural Gas Connected,Phone Connected,Sewer Connected,Trash Collection Public,Water Connected |
| Appliances | Dishwasher,Dryer,Gas Range,Microwave,Refrigerator,Stainless Steel Appliance(s),Washer,Gas Water Heater |
| Patio/Porch Features | Covered,Porch,Screened |
| Architectural Style | Colonial |
| Security Features | Security System |
| Construction Materials | Brick |
| Year Built | 1930 |
| Property Subtype | Single Family Residence |
| Tax Year | 2026 |
| Parcel Number | 4803-154-000-00027-002-0082-0000000 |
| County | Westchester County |
| Property Type | Residential |
| HOA | No |
| Subdivision Name | Florence Park |
| Facing Direction | West |
| Garage Y/N | No |
| Total Rooms | 8 |
| Full Baths | 2 |
| Directions | Halstead Ave. to Florence to Park Ave. |
| High School | Rye Neck Senior High School |
| City | Rye Town |
| Disclosures | Lead Paint |
| Senior Community Y/N | No |
| High School District | Rye Neck |
| Carport Y/N | No |
| Elementary School | Daniel Warren Elementary School |
| Property Attached Y/N | No |
| Tax Annual Amount | 19807 |
| Middle/Junior High School | Rye Neck Middle School |
| Additional Parcels Y/N | No |
| Virtual Tour | https://iframe.videodelivery.net/aab799ee904fedf9596f82c239743417 |
| Building Area Units | Square Feet |
| Standard Status | Active |
| Middle/Junior School District | Rye Neck |
| Elementary School District | Rye Neck |
| Tax Assessed Value | 973500 |
| PostalCity | Mamaroneck |
| AttributionContact | 914-967-4600 |
| Listing Appliances | Dishwasher, Dryer, Gas Range, Microwave, Refrigerator, Stainless Steel Appliance(s), Washer, Gas Water Heater |
Interior Features
| Interior Amenities | First Floor Full Bath,Chandelier,Crown Molding,Eat-in Kitchen,Entrance Foyer,Formal Dining,Granite Counters,Pantry,Storage |
|---|---|
| Basement | Finished,Full,Storage Space,Walk-Out Access |
| Flooring | Hardwood |
| Total Fireplaces | 1 |
| Fireplace Features | Living Room,Wood Burning |
| Formal Dining | Yes |
| Basement Features | Finished, Full, Storage Space, Walk-Out Access |
| Basement (Y/N) | Yes |
| Window Features | Blinds |
| Fireplace Y/N | Yes |
| Half Baths | 1 |
| Total Bedrooms | 3 |
| Eat-in Kitchen | Yes |
| Total Baths | 3 |
| General Features | First Floor Full Bath,Chandelier,Crown Molding,Eat-in Kitchen,Entrance Foyer,Formal Dining,Granite Counters,Pantry,Storage |
| Entrance Foyer | Yes |
Exterior Features
| Exterior Amenities | Garden |
|---|---|
| Parking Features | Driveway |
| Water Source | Public |
| Total Parking | 1 |
| Parking Spaces | 1 |
| Parking Features | Driveway |
| Building Area Total | 2342 |
| Waterfront Y/N | No |
| Road Frontage Type | Municipal |
| Road Responsibility | Public Maintained Road |
| General Features Ext. | Garden |
Amenities
- Foreclosure
- Views
- Short Sale
- New Construction
- Adult 55+
- Lease To Own
- No HOA Fees
- Furnished
- Primary On Main
- Air Conditioning
- Seller Finance
- Green
- Fixer Upper
- Horse
- Golf
- Fireplace
- Deck
- Garage
- Basement
- Pool
Property vs Single Family Average in 10543
Price
Taxes
Year Built
 Massachusetts MLS Property Info Network (MLSPIN) - The property listing data and information set forth herein were provided to MLS Property Information Network, Inc. from third party sources, including sellers, lessors and public records, and were compiled by MLS Property Information Network, Inc. The property listing data and information are for the personal, non commercial use of consumers having a good faith interest in purchasing or leasing listed properties of the type displayed to them and
 Copyright© 2026 REIN Inc. Information Deemed Reliable But Not Guaranteed. The listings data displayed on this medium comes in part from the Real Estate Information Network Inc.(REIN) and has been authorized by participating listing Broker Members of REIN for display. REIN's listings are based upon Data submitted by its Broker Members, and REIN therefore makes no representation or warranty regarding the accuracy of the Data. All users of REIN's listings database should confirm the accuracy of
 © 2011 HiCentral MLS, Ltd. Information is deemed reliable but not guaranteed. Based on information from the Multiple Listing Service of Hicentral MLS, Ltd. Listings last updated on September 24, 2026 9:57 AM UTC Some of the active listings appearing on this site may be listed by other REALTORS®. We are only showing FEE SIMPLE, ACTIVE listings on this website.
 Copyright 2026 PrimeMLS. All rights reserved. This information is deemed reliable, but not guaranteed. The data relating to real estate displayed on
this Site comes in part from the IDX Program of PrimeMLS. The information
being provided is for consumers' personal, non-commercial use and may
not be used for any purpose other than to identify prospective properties
consumers may be interested in purchasing. Data last updated September 24, 2026 9:38 AM UTC
Copyright 2026 PrimeMLS. All rights reserved. This information is deemed reliable, but not guaranteed. The data relating to real estate displayed on
this Site comes in part from the IDX Program of PrimeMLS. The information
being provided is for consumers' personal, non-commercial use and may
not be used for any purpose other than to identify prospective properties
consumers may be interested in purchasing. Data last updated September 24, 2026 9:38 AM UTC
 ©2026 Georgia Multiple Listing Service All information deemed reliable but not guaranteed. All properties are subject to prior sale, change or withdrawal. Neither listing broker(s) or information provider(s) shall be responsible for any typographical errors, misinformation, misprints and shall be held totally harmless. Listing(s) information is provided for consumer's personal, non-commercial use and may not be used for any purpose other than to identify prospective properties consumers may
 MIBOR REALTOR® Association All information deemed reliable but not guaranteed. All properties are subject to prior sale, change or withdrawal. Neither listing broker(s) or information provider(s) shall be responsible for any typographical errors, misinformation, misprints and shall be held totally harmless. Listing(s) information is provided for consumer's personal, non-commercial use and may not be used for any purpose other than to identify prospective properties consumers may be interested in purchasing. The data relating to real estate for sale on this website comes in part from the Internet Data Exchange program of the Multiple Listing Service. Real estate listings held by brokerage firms other than Mobile Officez may be marked with the Internet Data Exchange logo and detailed information about those properties will include the name of the listing broker(s) when required by the MLS. Copyright ©2026 All rights reserved.
Last Updated: September 24, 2026 9:36 AM UTC
MIBOR REALTOR® Association All information deemed reliable but not guaranteed. All properties are subject to prior sale, change or withdrawal. Neither listing broker(s) or information provider(s) shall be responsible for any typographical errors, misinformation, misprints and shall be held totally harmless. Listing(s) information is provided for consumer's personal, non-commercial use and may not be used for any purpose other than to identify prospective properties consumers may be interested in purchasing. The data relating to real estate for sale on this website comes in part from the Internet Data Exchange program of the Multiple Listing Service. Real estate listings held by brokerage firms other than Mobile Officez may be marked with the Internet Data Exchange logo and detailed information about those properties will include the name of the listing broker(s) when required by the MLS. Copyright ©2026 All rights reserved.
Last Updated: September 24, 2026 9:36 AM UTC
 © MLS Now, INC - Northern Ohio Regional Multiple Listing Service All information deemed reliable but not guaranteed. All properties are subject to prior sale, change or withdrawal. Neither listing broker(s) or information provider(s) shall be responsible for any typographical errors, misinformation, misprints and shall be held totally harmless. Listing(s) information is provided for consumer's personal, non-commercial use and may not be used for any purpose other than to identify prospective
 Data is supplied by Pillar 9™ MLS® System. Pillar 9™ is the owner of the copyright in its MLS® System. Data is deemed reliable but is not guaranteed accurate by Pillar 9™. The trademarks MLS®, Multiple Listing Service® and the associated logos are owned by The Canadian Real Estate Association (CREA) and identify the quality of services provided by real estate professionals who are members of CREA. Used under license.
 Washington County Board of REALTORS® All information deemed reliable but not guaranteed. All properties are subject to prior sale, change or withdrawal. Neither listing broker(s) or information provider(s) shall be responsible for any typographical errors, misinformation, misprints and shall be held totally harmless. Listing(s) information is provided for consumer's personal, non-commercial use and may not be used for any purpose other than to identify prospective properties consumers may be
 Iron County MLS® (ICBOR) All information deemed reliable but not guaranteed. All properties are subject to prior sale, change or withdrawal. Neither listing broker(s) or information provider(s) shall be responsible for any typographical errors, misinformation, misprints and shall be held totally harmless. Listing(s) information is provided for consumer's personal, non-commercial use and may not be used for any purpose other than to identify prospective properties consumers may be interested
 OneKey® MLS required Copyright, Source of Data and Disclaimer for IDX display
Information Copyright 2026, OneKey® MLS. All Rights Reserved.
The source of the displayed data is either the property owner or public record provided by non-governmental third parties. It is believed to be reliable but not guaranteed. This information is provided exclusively for consumers' personal, non-commercial use.
The data relating to real estate for sale on this website comes in part from the
OneKey® MLS required Copyright, Source of Data and Disclaimer for IDX display
Information Copyright 2026, OneKey® MLS. All Rights Reserved.
The source of the displayed data is either the property owner or public record provided by non-governmental third parties. It is believed to be reliable but not guaranteed. This information is provided exclusively for consumers' personal, non-commercial use.
The data relating to real estate for sale on this website comes in part from the
