

Address
43 Nimitz Place, Yonkers, NY
Price
$ 1,100,000
Property Attributes
- ID#1051677
- TypeSingle Family
- Listing Status Active
- CountyWESTCHESTER
- CityYonkers
- NeighborhoodVictory Heights
- Zip10710
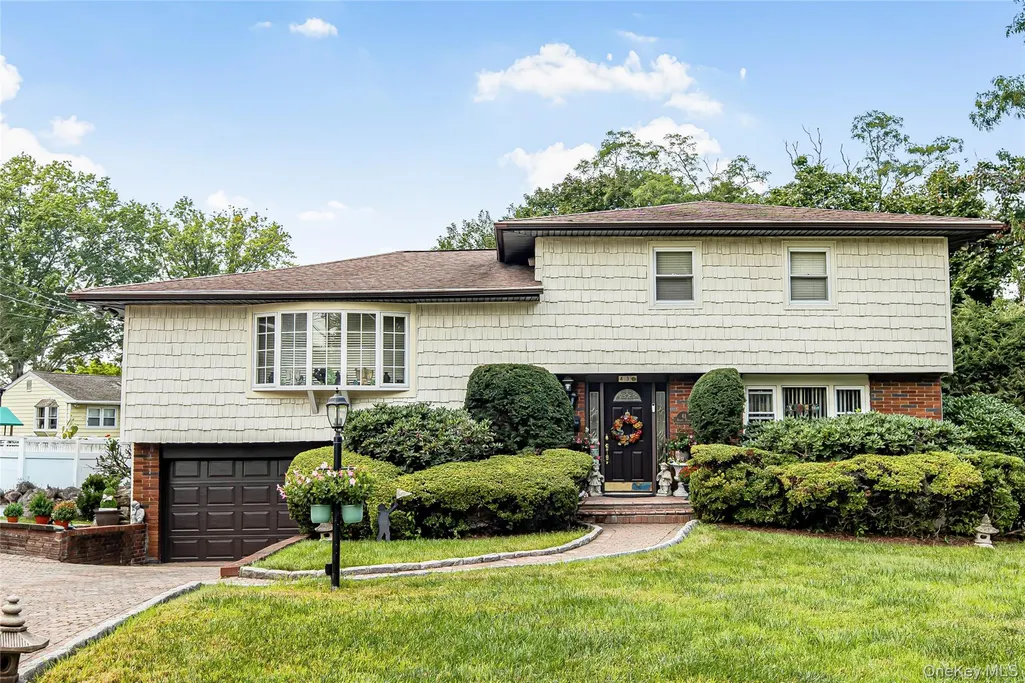
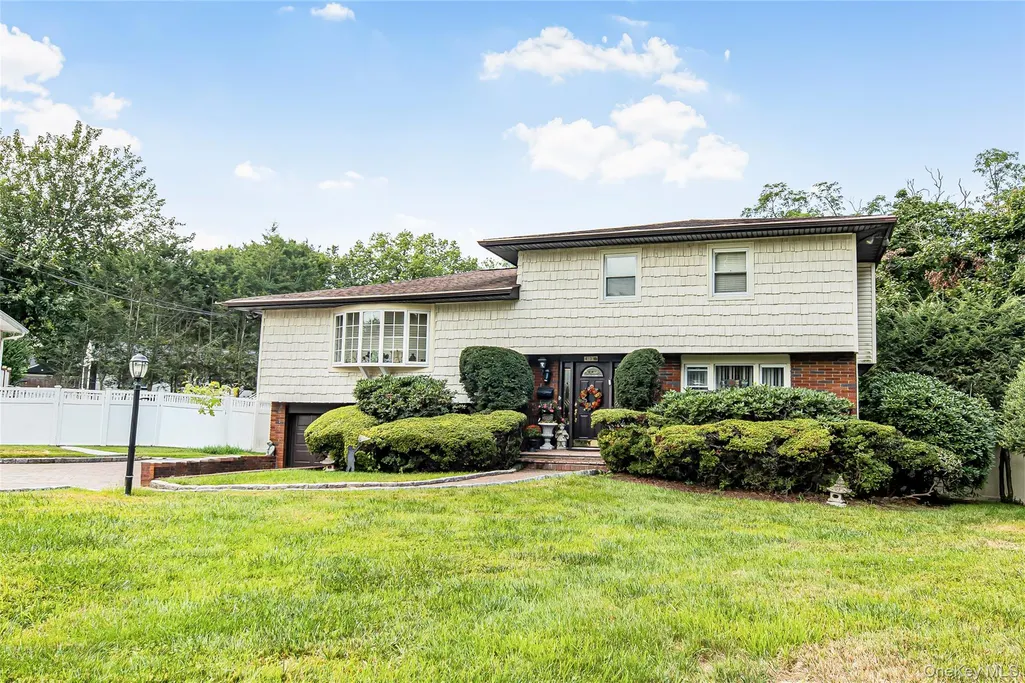
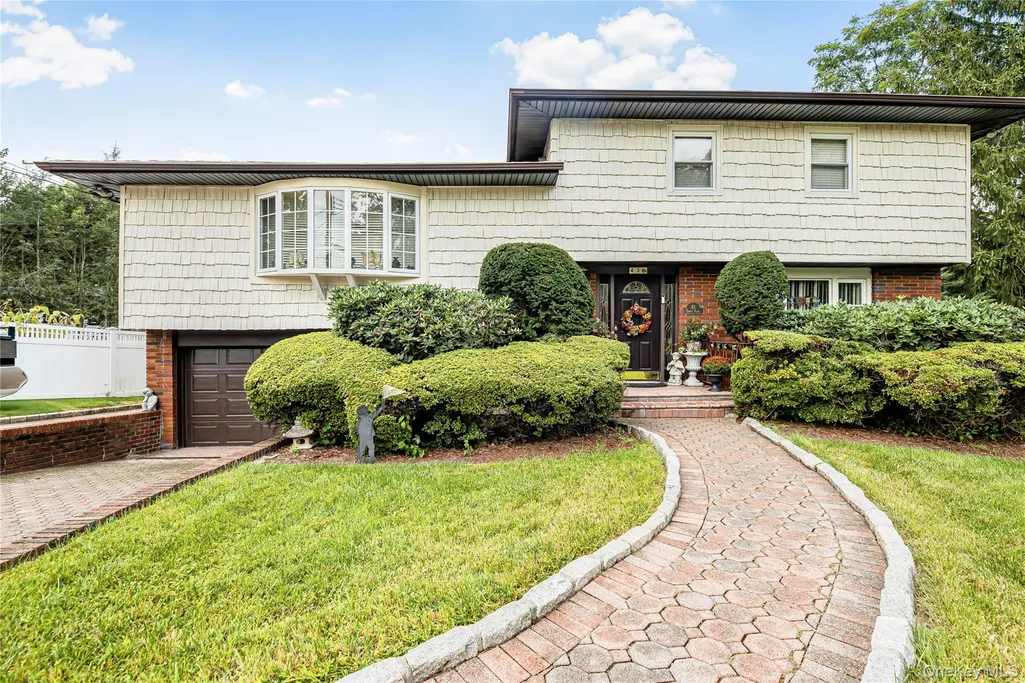
- StyleSplit Level
- Year Built1963
- Taxes$ 13560
- Price$ 1,100,000
- Bedrooms3
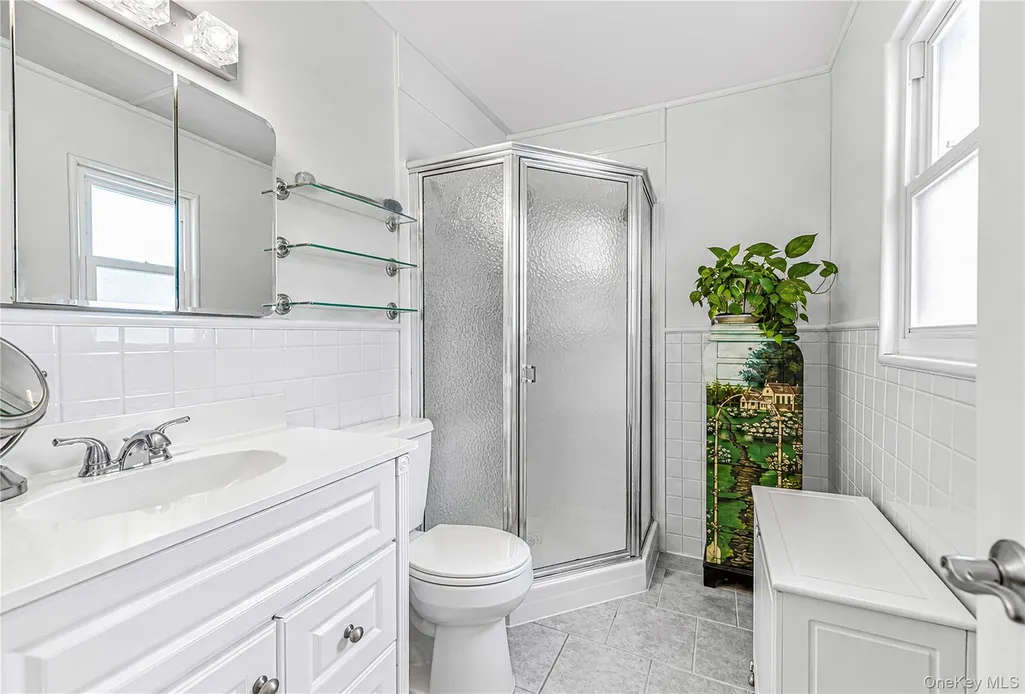
- Full Bathrooms2
- Half Bathrooms1
- Sqr Footage1874
- Lot Size0.2201 Acres
Data Source:
Listings courtesy of OneKey® MLS as distributed by MLS GRID
Property Description
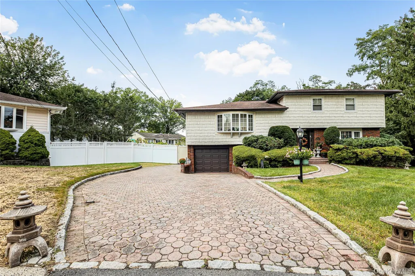
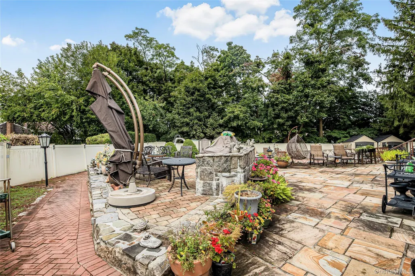
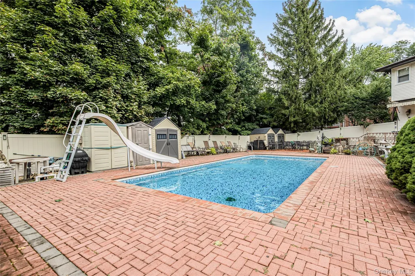
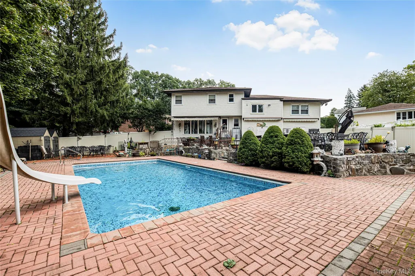
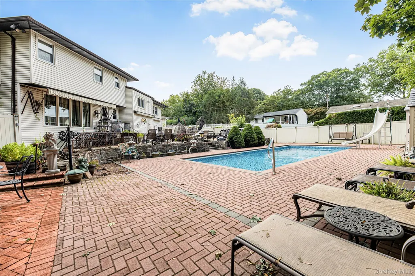
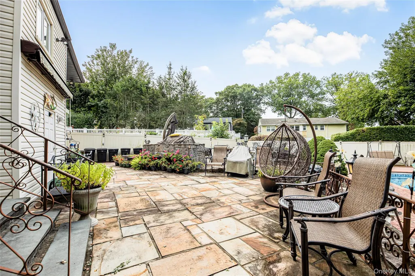
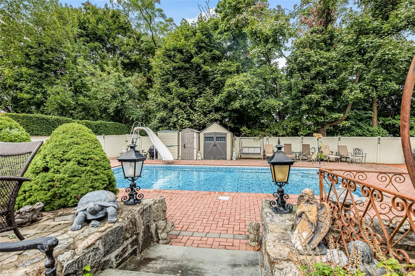
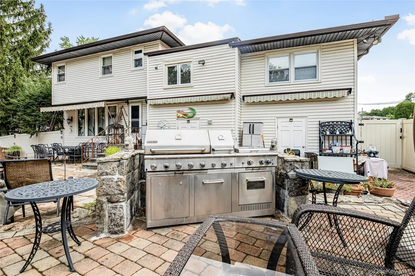
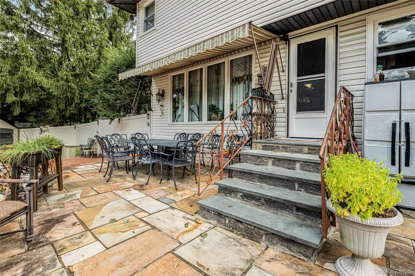
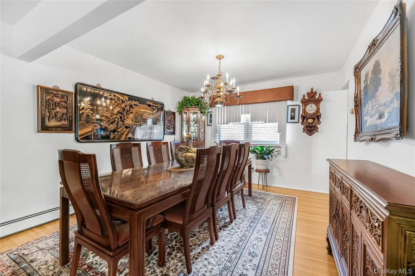
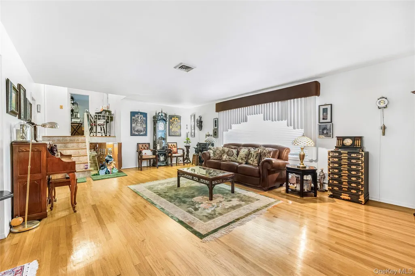
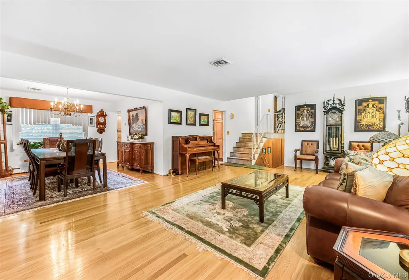
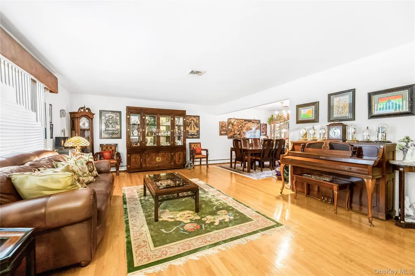
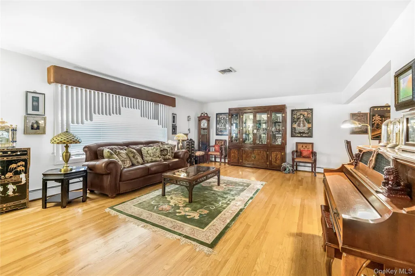
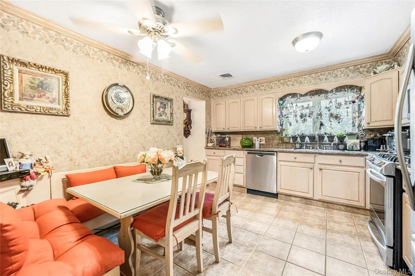
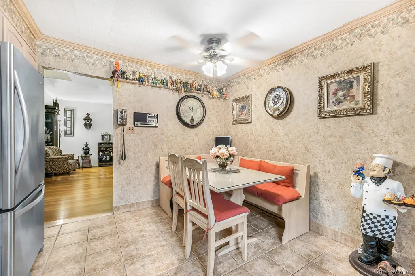
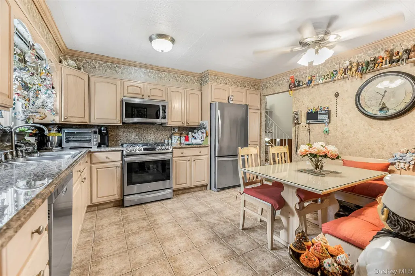
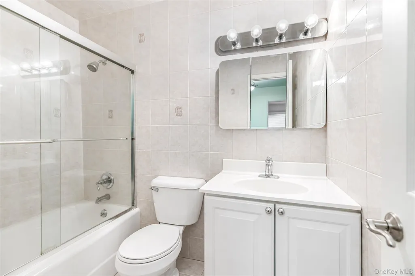
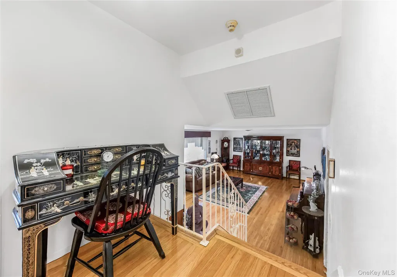
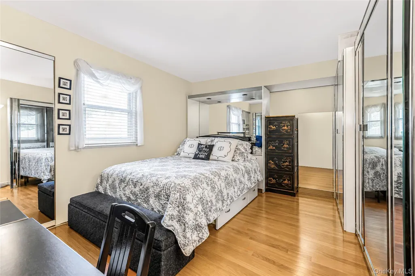
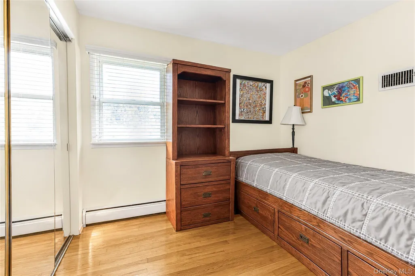
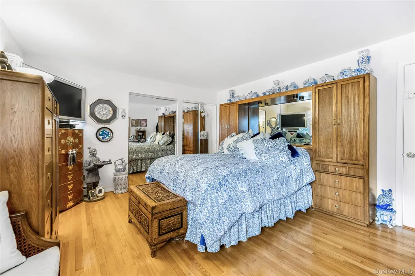
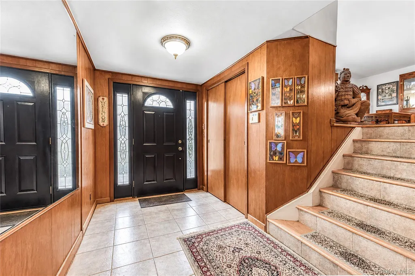
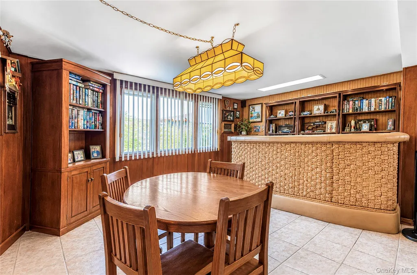
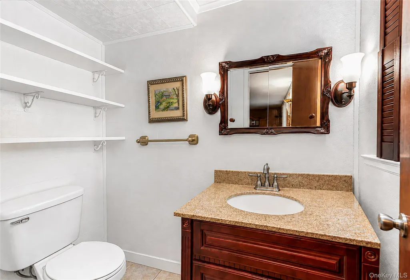
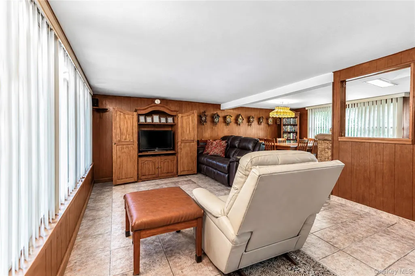
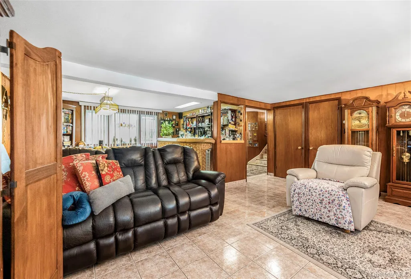
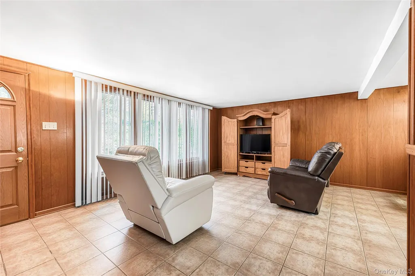
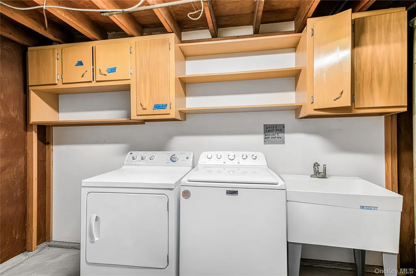
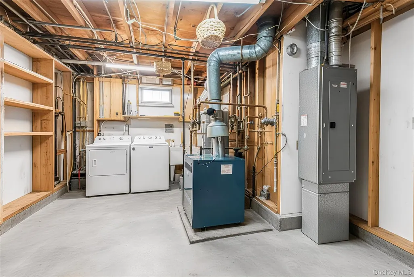
Welcome to this beautiful fully updated single family home on cul de sac in Yonkers, offering approximately 1,874 square feet of comfortable living space. The inviting main level features a full updated kitchen and dining area, perfect for everyday living and entertaining. Step outside to your private, fenced-in backyard oasis, complete with a sparkling pool with new liner, expansive stone paved entertaining area with fire pit & Gas outdoor BBQ on beautifully landscaped grounds—ideal for summer gatherings and outdoor enjoyment. Additional features include new boiler & hot water heater, Lovely basement and sub basement. Attached garage, stone paved driveway, and walkway that enhance the home’s curb appeal. A wonderful opportunity to own a spacious home with exceptional indoor and outdoor living spaces in a desirable Yonkers location.
| Elementary School | Middle School | High School |
|---|---|---|
| Yonkers (School Choice) Elementary School | Yonkers (School Choice) Middle School | Yonkers (School Choice) High School |
| Price History | |
|---|---|
| 9/18/2026 | Listed $1,100,000 |
General Features
| Sewer | Public Sewer |
|---|---|
| Heating | Natural Gas |
| Cooling | Central Air |
| Utilities | Electricity Available,Natural Gas Available,Sewer Available,Trash Collection Public,Water Available |
| Appliances | Dishwasher,Dryer,Microwave,Oven,Range,Refrigerator,Stainless Steel Appliance(s),Washer |
| Garage Spaces | 1 |
| Patio/Porch Features | Patio |
| Architectural Style | Split Level |
| Pool Features | Outdoor Pool |
| Construction Materials | Brick,Clapboard |
| Year Built | 1963 |
| Property Subtype | Single Family Residence |
| Tax Year | 2026 |
| Parcel Number | 1800-004-000-04858-000-0062 |
| County | Westchester County |
| Property Type | Residential |
| HOA | No |
| Subdivision Name | Victory Heights |
| Garage Y/N | Yes |
| Other Structures | Outdoor Kitchen |
| Total Rooms | 6 |
| Full Baths | 2 |
| High School | Yonkers (School Choice) |
| City | Yonkers |
| Senior Community Y/N | No |
| High School District | Yonkers |
| Carport Y/N | No |
| Elementary School | Yonkers (School Choice) |
| Property Attached Y/N | No |
| Tax Annual Amount | 13560 |
| Body Type | Other |
| Middle/Junior High School | Yonkers (School Choice) |
| Property Condition | Actual |
| Additional Parcels Y/N | No |
| Building Area Units | Square Feet |
| Standard Status | Active |
| Middle/Junior School District | Yonkers |
| Elementary School District | Yonkers |
| Tax Assessed Value | 11750 |
| Tax Lot | 62 |
| PostalCity | Yonkers |
| AttributionContact | 914-793-8800 |
| Listing Appliances | Dishwasher, Dryer, Microwave, Oven, Range, Refrigerator, Stainless Steel Appliance(s), Washer |
Interior Features
| Interior Amenities | Breakfast Bar,Eat-in Kitchen,Entrance Foyer,Formal Dining,Granite Counters,Primary Bathroom,Walk Through Kitchen,Washer/Dryer Hookup,Wet Bar |
|---|---|
| Basement | Finished,Full |
| Flooring | Ceramic Tile,Hardwood |
| Formal Dining | Yes |
| Basement Features | Finished, Full |
| Basement (Y/N) | Yes |
| Fireplace Y/N | No |
| Half Baths | 1 |
| Total Bedrooms | 3 |
| Eat-in Kitchen | Yes |
| Total Baths | 3 |
| General Features | Breakfast Bar,Eat-in Kitchen,Entrance Foyer,Formal Dining,Granite Counters,Primary Bathroom,Walk Through Kitchen,Washer/Dryer Hookup,Wet Bar |
| Entrance Foyer | Yes |
Exterior Features
| Exterior Amenities | Fire Pit,Gas Grill |
|---|---|
| Fencing | Back Yard,Fenced,Vinyl |
| Parking Features | Driveway |
| Water Source | Public |
| Total Parking | 2 |
| Parking Spaces | 2 |
| Parking Features | Driveway |
| Spa | No |
| Building Area Total | 1874 |
| Waterfront Y/N | No |
| Builder Model | Split Level |
| Road Responsibility | Public Maintained Road |
| Horse Y/N | No |
| General Features Ext. | Fire Pit,Gas Grill |
Amenities
- Foreclosure
- Views
- Short Sale
- New Construction
- Adult 55+
- Lease To Own
- No HOA Fees
- Furnished
- Primary On Main
- Air Conditioning
- Seller Finance
- Green
- Fixer Upper
- Horse
- Golf
- Fireplace
- Deck
- Garage
- Basement
- Pool
Property vs Single Family Average in 10710
Price
Taxes
Year Built
Visits
 Massachusetts MLS Property Info Network (MLSPIN) - The property listing data and information set forth herein were provided to MLS Property Information Network, Inc. from third party sources, including sellers, lessors and public records, and were compiled by MLS Property Information Network, Inc. The property listing data and information are for the personal, non commercial use of consumers having a good faith interest in purchasing or leasing listed properties of the type displayed to them and
 Copyright© 2026 REIN Inc. Information Deemed Reliable But Not Guaranteed. The listings data displayed on this medium comes in part from the Real Estate Information Network Inc.(REIN) and has been authorized by participating listing Broker Members of REIN for display. REIN's listings are based upon Data submitted by its Broker Members, and REIN therefore makes no representation or warranty regarding the accuracy of the Data. All users of REIN's listings database should confirm the accuracy of
 © 2011 HiCentral MLS, Ltd. Information is deemed reliable but not guaranteed. Based on information from the Multiple Listing Service of Hicentral MLS, Ltd. Listings last updated on September 25, 2026 9:58 AM UTC Some of the active listings appearing on this site may be listed by other REALTORS®. We are only showing FEE SIMPLE, ACTIVE listings on this website.
 Copyright 2026 PrimeMLS. All rights reserved. This information is deemed reliable, but not guaranteed. The data relating to real estate displayed on
this Site comes in part from the IDX Program of PrimeMLS. The information
being provided is for consumers' personal, non-commercial use and may
not be used for any purpose other than to identify prospective properties
consumers may be interested in purchasing. Data last updated September 25, 2026 9:51 AM UTC
Copyright 2026 PrimeMLS. All rights reserved. This information is deemed reliable, but not guaranteed. The data relating to real estate displayed on
this Site comes in part from the IDX Program of PrimeMLS. The information
being provided is for consumers' personal, non-commercial use and may
not be used for any purpose other than to identify prospective properties
consumers may be interested in purchasing. Data last updated September 25, 2026 9:51 AM UTC
 ©2026 Georgia Multiple Listing Service All information deemed reliable but not guaranteed. All properties are subject to prior sale, change or withdrawal. Neither listing broker(s) or information provider(s) shall be responsible for any typographical errors, misinformation, misprints and shall be held totally harmless. Listing(s) information is provided for consumer's personal, non-commercial use and may not be used for any purpose other than to identify prospective properties consumers may
 MIBOR REALTOR® Association All information deemed reliable but not guaranteed. All properties are subject to prior sale, change or withdrawal. Neither listing broker(s) or information provider(s) shall be responsible for any typographical errors, misinformation, misprints and shall be held totally harmless. Listing(s) information is provided for consumer's personal, non-commercial use and may not be used for any purpose other than to identify prospective properties consumers may be interested in purchasing. The data relating to real estate for sale on this website comes in part from the Internet Data Exchange program of the Multiple Listing Service. Real estate listings held by brokerage firms other than Mobile Officez may be marked with the Internet Data Exchange logo and detailed information about those properties will include the name of the listing broker(s) when required by the MLS. Copyright ©2026 All rights reserved.
Last Updated: September 25, 2026 9:47 AM UTC
MIBOR REALTOR® Association All information deemed reliable but not guaranteed. All properties are subject to prior sale, change or withdrawal. Neither listing broker(s) or information provider(s) shall be responsible for any typographical errors, misinformation, misprints and shall be held totally harmless. Listing(s) information is provided for consumer's personal, non-commercial use and may not be used for any purpose other than to identify prospective properties consumers may be interested in purchasing. The data relating to real estate for sale on this website comes in part from the Internet Data Exchange program of the Multiple Listing Service. Real estate listings held by brokerage firms other than Mobile Officez may be marked with the Internet Data Exchange logo and detailed information about those properties will include the name of the listing broker(s) when required by the MLS. Copyright ©2026 All rights reserved.
Last Updated: September 25, 2026 9:47 AM UTC
 © MLS Now, INC - Northern Ohio Regional Multiple Listing Service All information deemed reliable but not guaranteed. All properties are subject to prior sale, change or withdrawal. Neither listing broker(s) or information provider(s) shall be responsible for any typographical errors, misinformation, misprints and shall be held totally harmless. Listing(s) information is provided for consumer's personal, non-commercial use and may not be used for any purpose other than to identify prospective
 Data is supplied by Pillar 9™ MLS® System. Pillar 9™ is the owner of the copyright in its MLS® System. Data is deemed reliable but is not guaranteed accurate by Pillar 9™. The trademarks MLS®, Multiple Listing Service® and the associated logos are owned by The Canadian Real Estate Association (CREA) and identify the quality of services provided by real estate professionals who are members of CREA. Used under license.
 Washington County Board of REALTORS® All information deemed reliable but not guaranteed. All properties are subject to prior sale, change or withdrawal. Neither listing broker(s) or information provider(s) shall be responsible for any typographical errors, misinformation, misprints and shall be held totally harmless. Listing(s) information is provided for consumer's personal, non-commercial use and may not be used for any purpose other than to identify prospective properties consumers may be
 Iron County MLS® (ICBOR) All information deemed reliable but not guaranteed. All properties are subject to prior sale, change or withdrawal. Neither listing broker(s) or information provider(s) shall be responsible for any typographical errors, misinformation, misprints and shall be held totally harmless. Listing(s) information is provided for consumer's personal, non-commercial use and may not be used for any purpose other than to identify prospective properties consumers may be interested
 OneKey® MLS required Copyright, Source of Data and Disclaimer for IDX display
Information Copyright 2026, OneKey® MLS. All Rights Reserved.
The source of the displayed data is either the property owner or public record provided by non-governmental third parties. It is believed to be reliable but not guaranteed. This information is provided exclusively for consumers' personal, non-commercial use.
The data relating to real estate for sale on this website comes in part from the
OneKey® MLS required Copyright, Source of Data and Disclaimer for IDX display
Information Copyright 2026, OneKey® MLS. All Rights Reserved.
The source of the displayed data is either the property owner or public record provided by non-governmental third parties. It is believed to be reliable but not guaranteed. This information is provided exclusively for consumers' personal, non-commercial use.
The data relating to real estate for sale on this website comes in part from the
