

Price Reduction
Address
32 Stellar Place, Pelham, NY
Price
$ 2,220,000
Property Attributes
- ID#992887
- TypeSingle Family
- Listing Status Active
- CountyWESTCHESTER
- CityPelham
- Zip10803
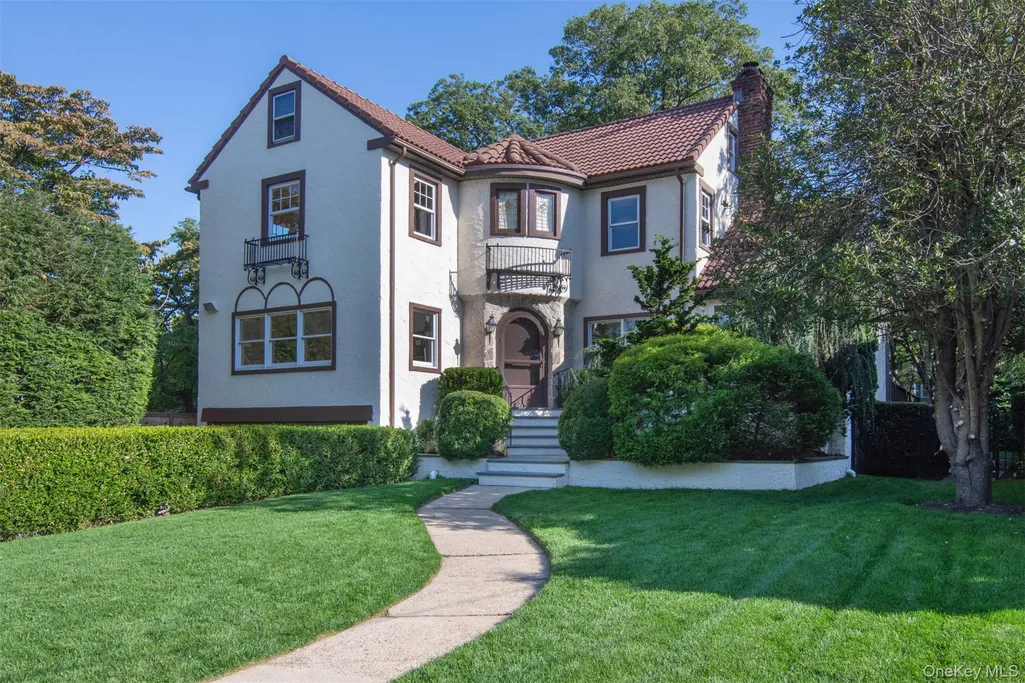
- StyleMediterranean
- Year Built1924
- Taxes$ 38115
- Price$ 2,220,000
- Bedrooms5
- Full Bathrooms3
- Half Bathrooms1
- Sqr Footage2820
- Lot Size0.2441 Acres
Data Source:
Listings courtesy of OneKey® MLS as distributed by MLS GRID
Property Description
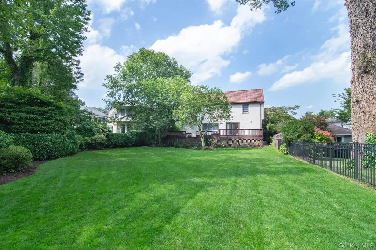
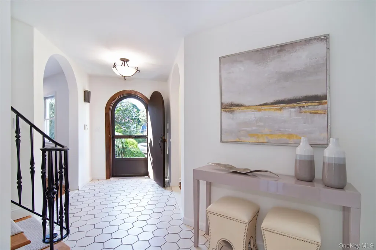
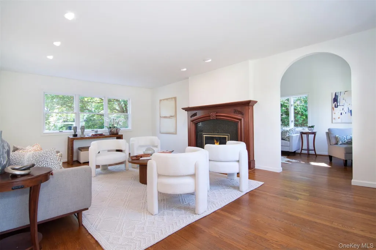
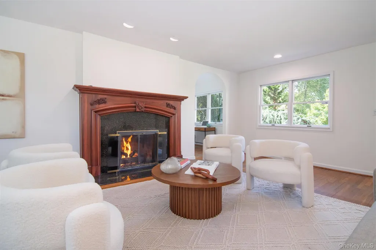
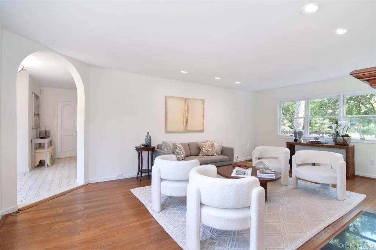
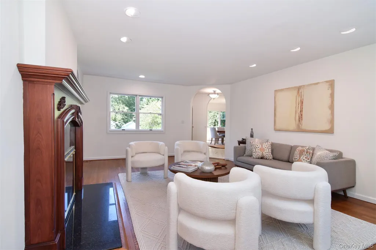
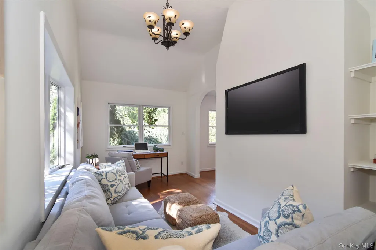
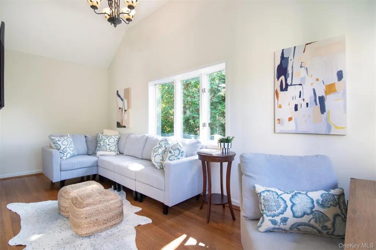
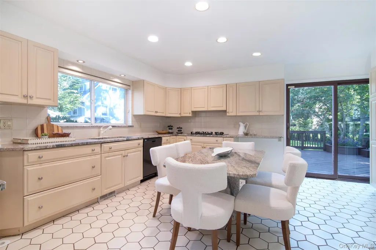
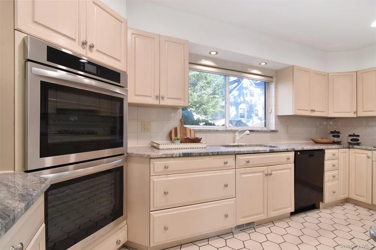
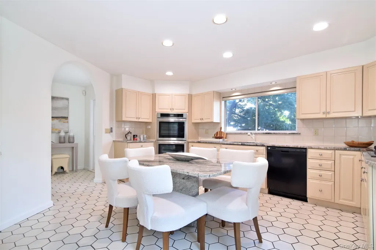
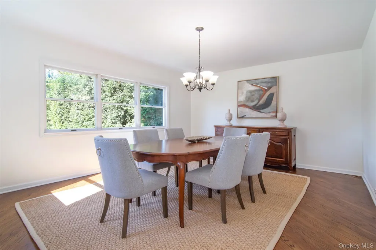
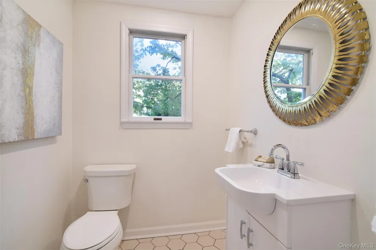
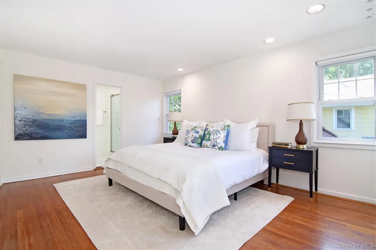
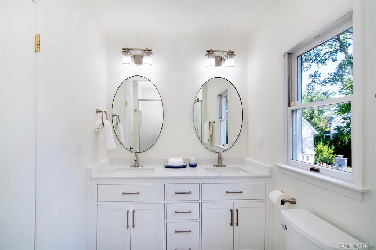
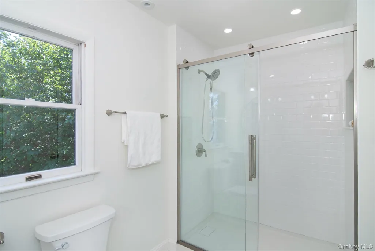
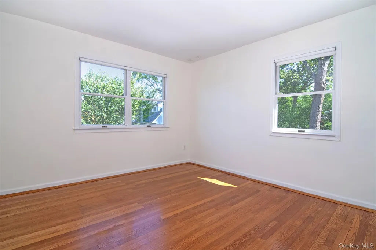
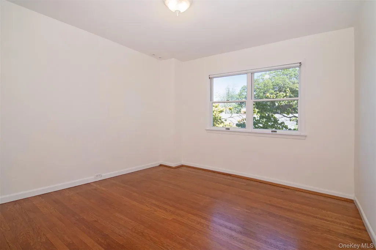
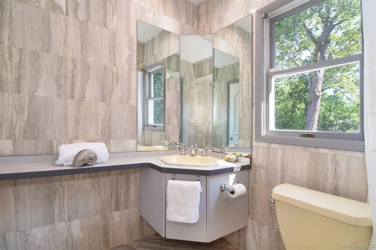
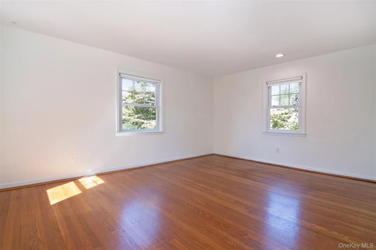
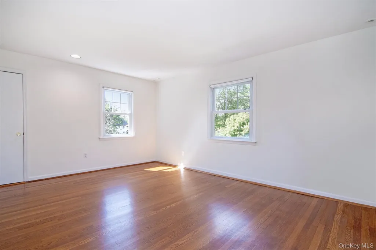
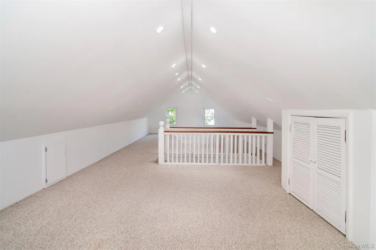
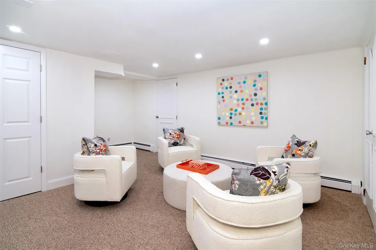
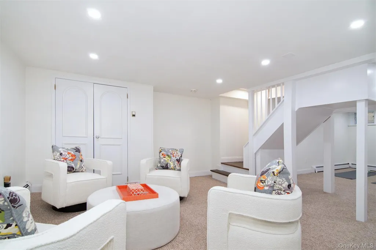
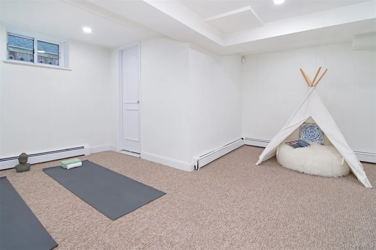
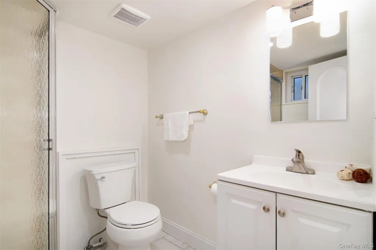
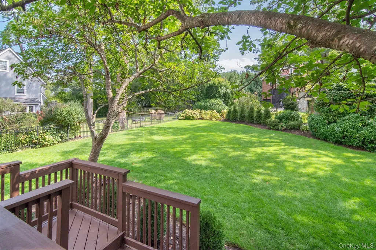
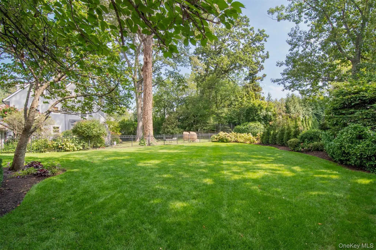
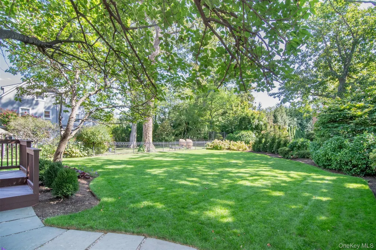
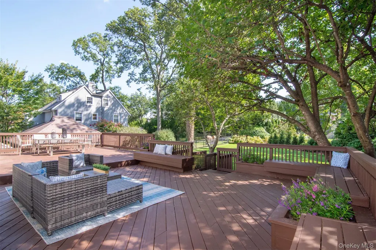
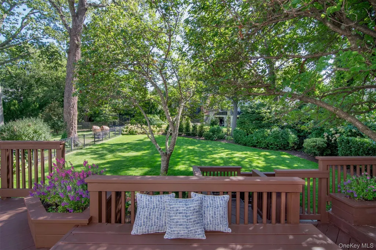
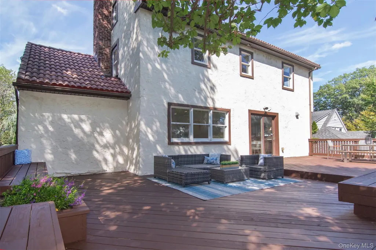
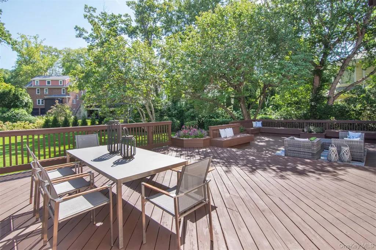
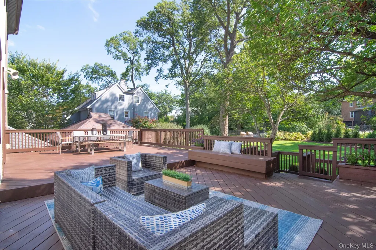
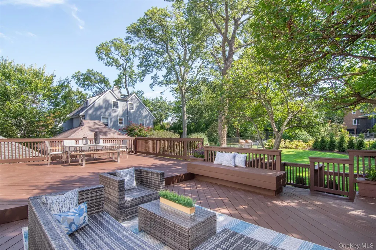
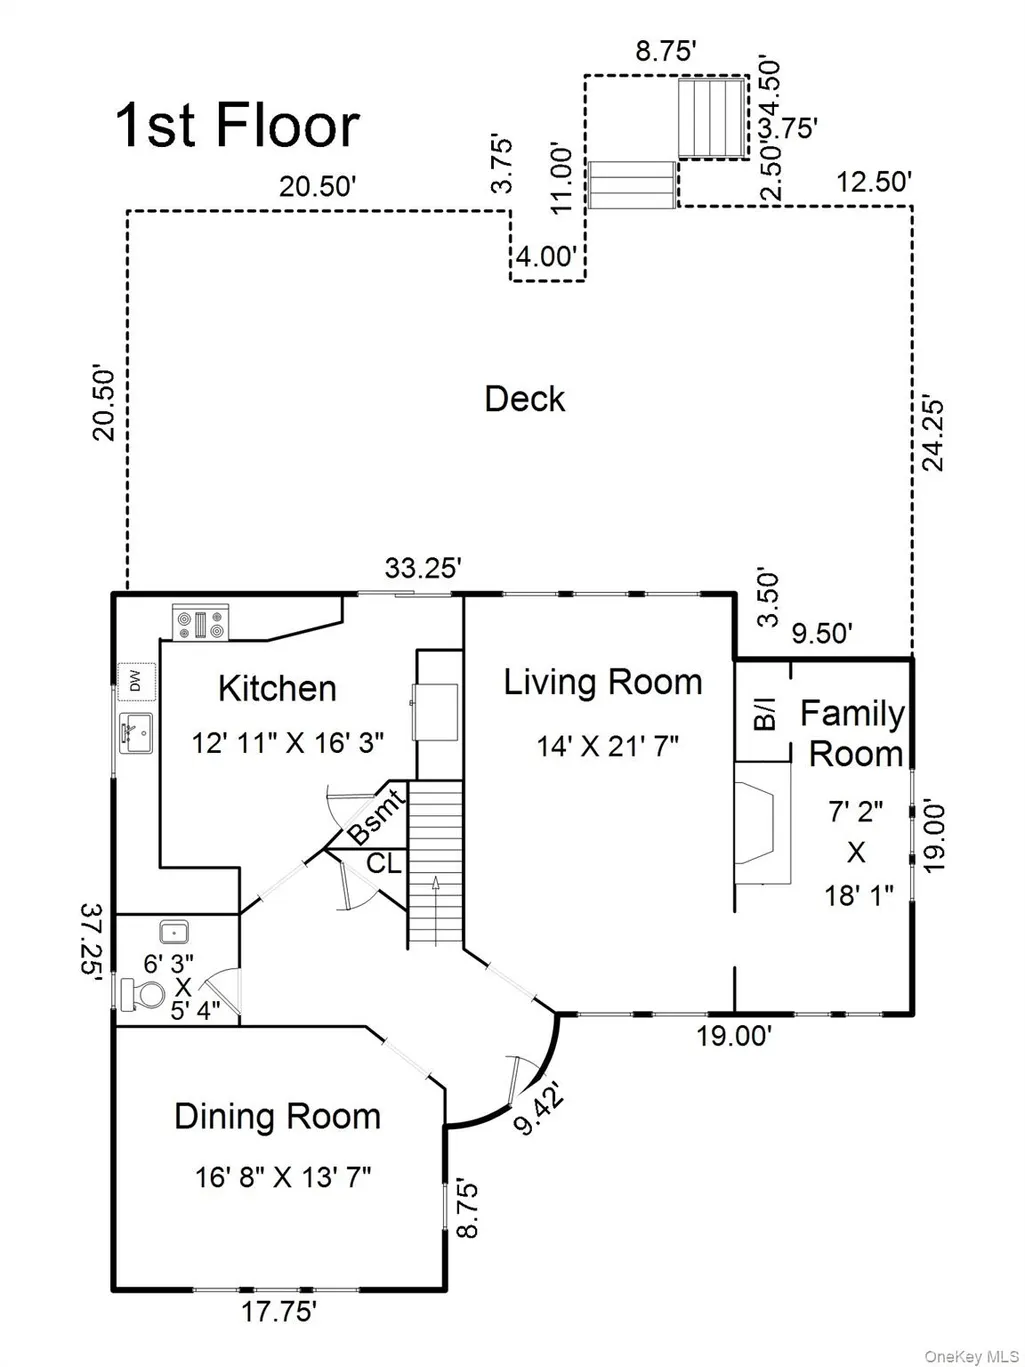
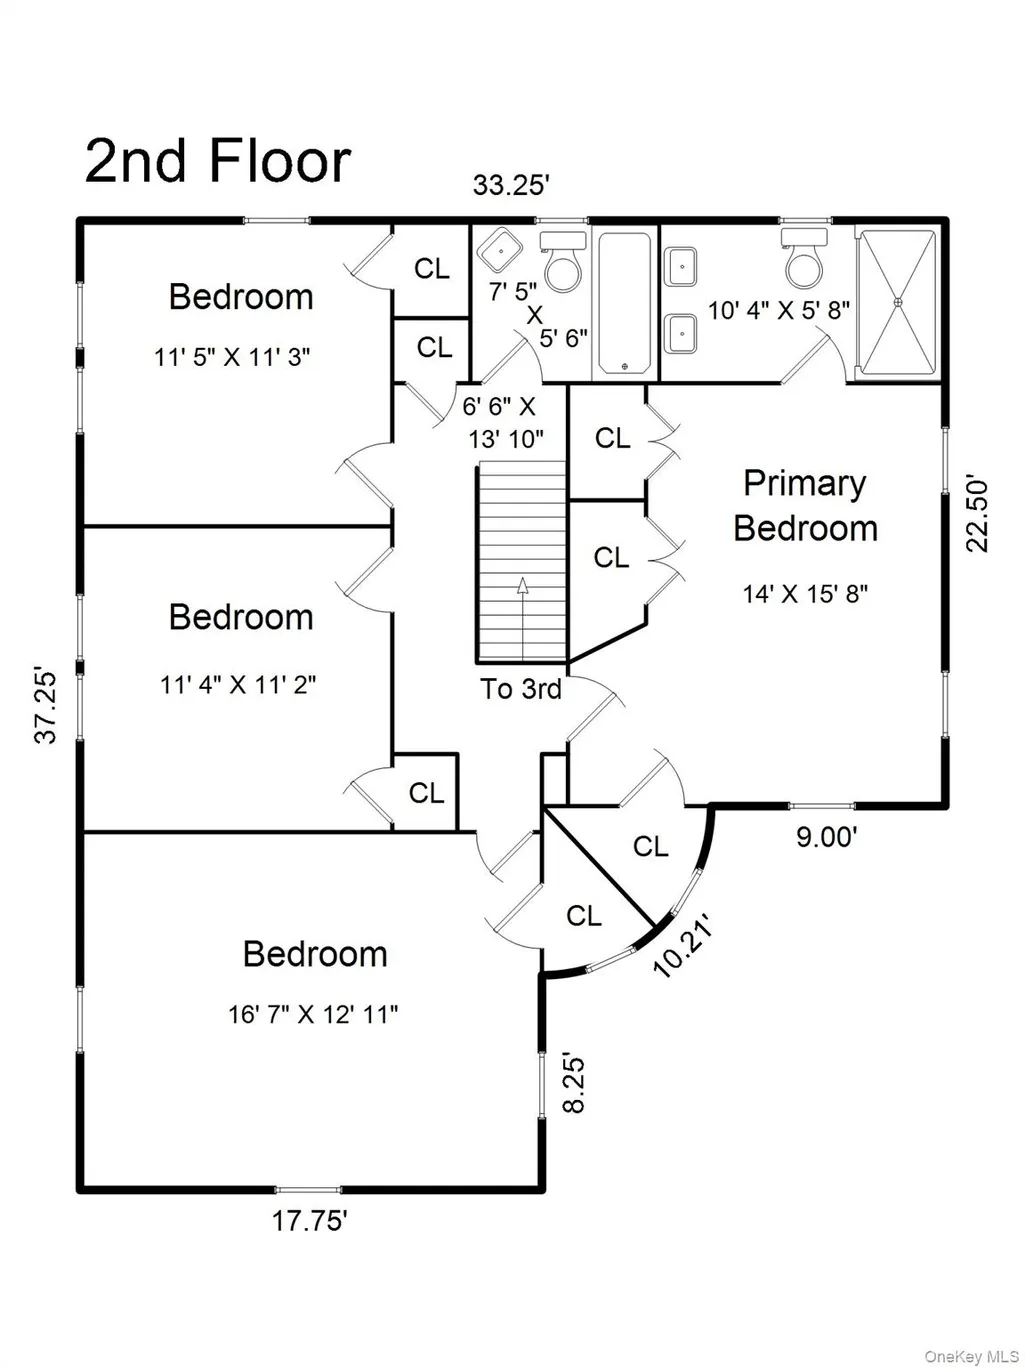
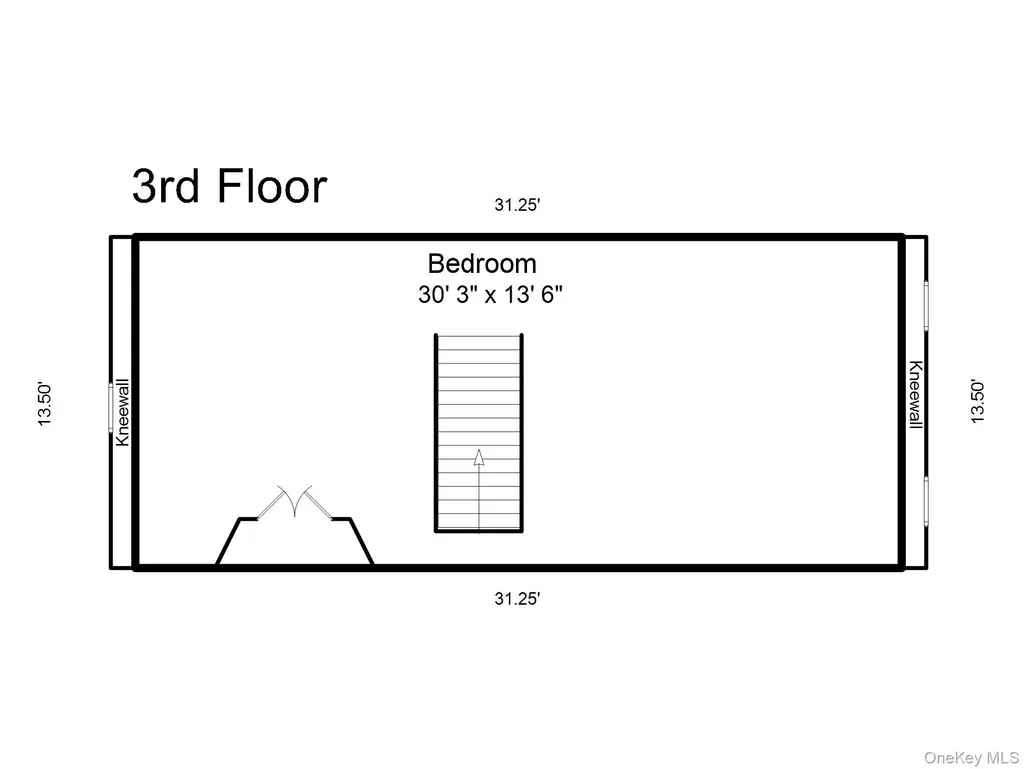
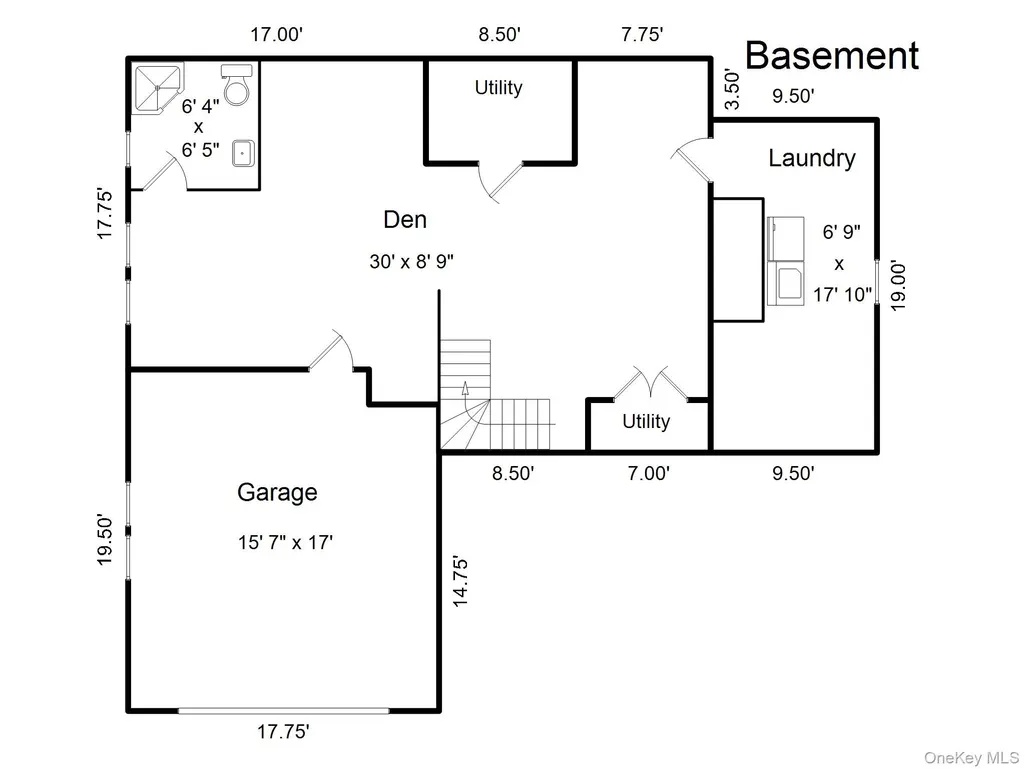
Looking for your dream home? Look no further than 32 Stellar. Perfectly positioned on a quiet, tree-lined cul-de-sac in Pelham Manor, this beautifully maintained 5-bedroom, 3.5-bath residence offers 2,820 square feet of refined living where timeless architecture meets modern comfort. A true standout feature is the home’s expansive ~900 sq ft deck, seamlessly extending your living space outdoors and overlooking a massive, flat backyard — a rare offering of this scale. The grounds provide exceptional privacy and are large enough to accommodate a pool, creating the ultimate setting for entertaining, recreation, or future customization. Inside, the sun-drenched floor plan offers both warmth and sophistication. Gracious living and dining spaces flow effortlessly into a well-appointed modern kitchen, complemented by a versatile family room/den for everyday living. Upstairs, four spacious bedrooms include a serene primary suite with a renovated en-suite bath. The third floor adds a flexible fifth bedroom or bonus space — ideal for guests, a home office, or creative studio. Equally impressive is the fully finished ~600 sq ft lower level with a full bath and private entrance, offering exceptional flexibility. Whether envisioned as a media room, au pair suite, guest quarters, or dedicated work-from-home space, this level significantly expands the home’s functionality and livable footprint. A two-car garage and expansive driveway provide parking for up to four vehicles. A true chauffeur-free lifestyle — ideally situated in a walk-to-all location with easy access to schools, Metro-North, and local shops and dining. 32 Stellar is where scale, outdoor living, and versatility come together — a standout offering in Pelham Manor.
| Elementary School | Middle School | High School |
|---|---|---|
| Siwanoy Elementary School | Pelham Middle School | Pelham Memorial High School |
| Price History | |
|---|---|
| 4/30/2026 | Listed $2,295,000 |
| 9/8/2026 | 4$2,220,000 |
General Features
| Sewer | Public Sewer |
|---|---|
| Heating | Forced Air,Oil |
| Cooling | Central Air |
| Utilities | Electricity Available,Electricity Connected,Natural Gas Connected |
| Appliances | Dishwasher,Disposal,Electric Oven,Gas Cooktop,Microwave,Refrigerator,Stainless Steel Appliance(s) |
| Garage Spaces | 2 |
| Architectural Style | Mediterranean |
| Construction Materials | Stucco |
| Year Built | 1924 |
| Property Subtype | Single Family Residence |
| Tax Year | 2026 |
| Parcel Number | 4405-163-076-00001-000-0001 |
| County | Westchester County |
| Property Type | Residential |
| HOA | No |
| Garage Y/N | Yes |
| Total Rooms | 10 |
| Full Baths | 3 |
| High School | Pelham Memorial High School |
| City | Pelham |
| Senior Community Y/N | No |
| High School District | Pelham |
| Carport Y/N | No |
| Elementary School | Siwanoy |
| Property Attached Y/N | No |
| Tax Annual Amount | 38115 |
| Middle/Junior High School | Pelham Middle School |
| Property Condition | Updated/Remodeled |
| Additional Parcels Y/N | No |
| Building Area Units | Square Feet |
| Standard Status | Active |
| Middle/Junior School District | Pelham |
| Elementary School District | Pelham |
| Tax Assessed Value | 1527000 |
| PostalCity | Pelham |
| AttributionContact | 917-842-5552 |
| Listing Appliances | Dishwasher, Disposal, Electric Oven, Gas Cooktop, Microwave, Refrigerator, Stainless Steel Appliance(s) |
Interior Features
| Interior Amenities | Ceiling Fan(s),Crown Molding,Eat-in Kitchen,Entrance Foyer,Formal Dining,Granite Counters,High Ceilings,In-Law Floorplan,Pantry,Primary Bathroom,Recessed Lighting,Smart Thermostat,Washer/Dryer Hookup |
|---|---|
| Basement | Finished,Full,Walk-Out Access |
| Flooring | Hardwood |
| Total Fireplaces | 1 |
| Fireplace Features | Living Room |
| Formal Dining | Yes |
| Basement Features | Finished, Full, Walk-Out Access |
| Basement (Y/N) | Yes |
| Fireplace Y/N | Yes |
| Half Baths | 1 |
| Total Bedrooms | 5 |
| Eat-in Kitchen | Yes |
| Total Baths | 4 |
| General Features | Ceiling Fan(s),Crown Molding,Eat-in Kitchen,Entrance Foyer,Formal Dining,Granite Counters,High Ceilings,In-Law Floorplan,Pantry,Primary Bathroom,Recessed Lighting,Smart Thermostat,Washer/Dryer Hookup |
| Entrance Foyer | Yes |
| Ceiling Fan(s) | Yes |
Exterior Features
| Fencing | Back Yard |
|---|---|
| Parking Features | Driveway |
| Water Source | Public |
| Total Parking | 4 |
| Parking Spaces | 4 |
| Parking Features | Driveway |
| Spa | No |
| Building Area Total | 3375 |
| Waterfront Y/N | No |
| Horse Y/N | No |
Amenities
- Foreclosure
- Views
- Short Sale
- New Construction
- Adult 55+
- Lease To Own
- No HOA Fees
- Furnished
- Primary On Main
- Air Conditioning
- Seller Finance
- Green
- Fixer Upper
- Horse
- Golf
- Fireplace
- Deck
- Garage
- Basement
- Pool
Property vs Single Family Average in 10803
Price
Taxes
Year Built
Visits
 Massachusetts MLS Property Info Network (MLSPIN) - The property listing data and information set forth herein were provided to MLS Property Information Network, Inc. from third party sources, including sellers, lessors and public records, and were compiled by MLS Property Information Network, Inc. The property listing data and information are for the personal, non commercial use of consumers having a good faith interest in purchasing or leasing listed properties of the type displayed to them and
 Copyright© 2026 REIN Inc. Information Deemed Reliable But Not Guaranteed. The listings data displayed on this medium comes in part from the Real Estate Information Network Inc.(REIN) and has been authorized by participating listing Broker Members of REIN for display. REIN's listings are based upon Data submitted by its Broker Members, and REIN therefore makes no representation or warranty regarding the accuracy of the Data. All users of REIN's listings database should confirm the accuracy of
 © 2011 HiCentral MLS, Ltd. Information is deemed reliable but not guaranteed. Based on information from the Multiple Listing Service of Hicentral MLS, Ltd. Listings last updated on September 24, 2026 9:57 AM UTC Some of the active listings appearing on this site may be listed by other REALTORS®. We are only showing FEE SIMPLE, ACTIVE listings on this website.
 Copyright 2026 PrimeMLS. All rights reserved. This information is deemed reliable, but not guaranteed. The data relating to real estate displayed on
this Site comes in part from the IDX Program of PrimeMLS. The information
being provided is for consumers' personal, non-commercial use and may
not be used for any purpose other than to identify prospective properties
consumers may be interested in purchasing. Data last updated September 24, 2026 9:38 AM UTC
Copyright 2026 PrimeMLS. All rights reserved. This information is deemed reliable, but not guaranteed. The data relating to real estate displayed on
this Site comes in part from the IDX Program of PrimeMLS. The information
being provided is for consumers' personal, non-commercial use and may
not be used for any purpose other than to identify prospective properties
consumers may be interested in purchasing. Data last updated September 24, 2026 9:38 AM UTC
 ©2026 Georgia Multiple Listing Service All information deemed reliable but not guaranteed. All properties are subject to prior sale, change or withdrawal. Neither listing broker(s) or information provider(s) shall be responsible for any typographical errors, misinformation, misprints and shall be held totally harmless. Listing(s) information is provided for consumer's personal, non-commercial use and may not be used for any purpose other than to identify prospective properties consumers may
 MIBOR REALTOR® Association All information deemed reliable but not guaranteed. All properties are subject to prior sale, change or withdrawal. Neither listing broker(s) or information provider(s) shall be responsible for any typographical errors, misinformation, misprints and shall be held totally harmless. Listing(s) information is provided for consumer's personal, non-commercial use and may not be used for any purpose other than to identify prospective properties consumers may be interested in purchasing. The data relating to real estate for sale on this website comes in part from the Internet Data Exchange program of the Multiple Listing Service. Real estate listings held by brokerage firms other than Mobile Officez may be marked with the Internet Data Exchange logo and detailed information about those properties will include the name of the listing broker(s) when required by the MLS. Copyright ©2026 All rights reserved.
Last Updated: September 24, 2026 9:36 AM UTC
MIBOR REALTOR® Association All information deemed reliable but not guaranteed. All properties are subject to prior sale, change or withdrawal. Neither listing broker(s) or information provider(s) shall be responsible for any typographical errors, misinformation, misprints and shall be held totally harmless. Listing(s) information is provided for consumer's personal, non-commercial use and may not be used for any purpose other than to identify prospective properties consumers may be interested in purchasing. The data relating to real estate for sale on this website comes in part from the Internet Data Exchange program of the Multiple Listing Service. Real estate listings held by brokerage firms other than Mobile Officez may be marked with the Internet Data Exchange logo and detailed information about those properties will include the name of the listing broker(s) when required by the MLS. Copyright ©2026 All rights reserved.
Last Updated: September 24, 2026 9:36 AM UTC
 © MLS Now, INC - Northern Ohio Regional Multiple Listing Service All information deemed reliable but not guaranteed. All properties are subject to prior sale, change or withdrawal. Neither listing broker(s) or information provider(s) shall be responsible for any typographical errors, misinformation, misprints and shall be held totally harmless. Listing(s) information is provided for consumer's personal, non-commercial use and may not be used for any purpose other than to identify prospective
 Data is supplied by Pillar 9™ MLS® System. Pillar 9™ is the owner of the copyright in its MLS® System. Data is deemed reliable but is not guaranteed accurate by Pillar 9™. The trademarks MLS®, Multiple Listing Service® and the associated logos are owned by The Canadian Real Estate Association (CREA) and identify the quality of services provided by real estate professionals who are members of CREA. Used under license.
 Washington County Board of REALTORS® All information deemed reliable but not guaranteed. All properties are subject to prior sale, change or withdrawal. Neither listing broker(s) or information provider(s) shall be responsible for any typographical errors, misinformation, misprints and shall be held totally harmless. Listing(s) information is provided for consumer's personal, non-commercial use and may not be used for any purpose other than to identify prospective properties consumers may be
 Iron County MLS® (ICBOR) All information deemed reliable but not guaranteed. All properties are subject to prior sale, change or withdrawal. Neither listing broker(s) or information provider(s) shall be responsible for any typographical errors, misinformation, misprints and shall be held totally harmless. Listing(s) information is provided for consumer's personal, non-commercial use and may not be used for any purpose other than to identify prospective properties consumers may be interested
 OneKey® MLS required Copyright, Source of Data and Disclaimer for IDX display
Information Copyright 2026, OneKey® MLS. All Rights Reserved.
The source of the displayed data is either the property owner or public record provided by non-governmental third parties. It is believed to be reliable but not guaranteed. This information is provided exclusively for consumers' personal, non-commercial use.
The data relating to real estate for sale on this website comes in part from the
OneKey® MLS required Copyright, Source of Data and Disclaimer for IDX display
Information Copyright 2026, OneKey® MLS. All Rights Reserved.
The source of the displayed data is either the property owner or public record provided by non-governmental third parties. It is believed to be reliable but not guaranteed. This information is provided exclusively for consumers' personal, non-commercial use.
The data relating to real estate for sale on this website comes in part from the
