

Open House Sun, Sep 27th 01:00 PM - 03:00 PM - Waterfront






Address
62 Intervale Road, Wilton, NH
Price
$ 424,999
Property Attributes
- ID#5110103
- TypeSingle Family
- Listing Status Active
- CountyHILLSBOROUGH
- CityWilton
- AreaHillsborough
- NeighborhoodSouhegan River
- Zip03086
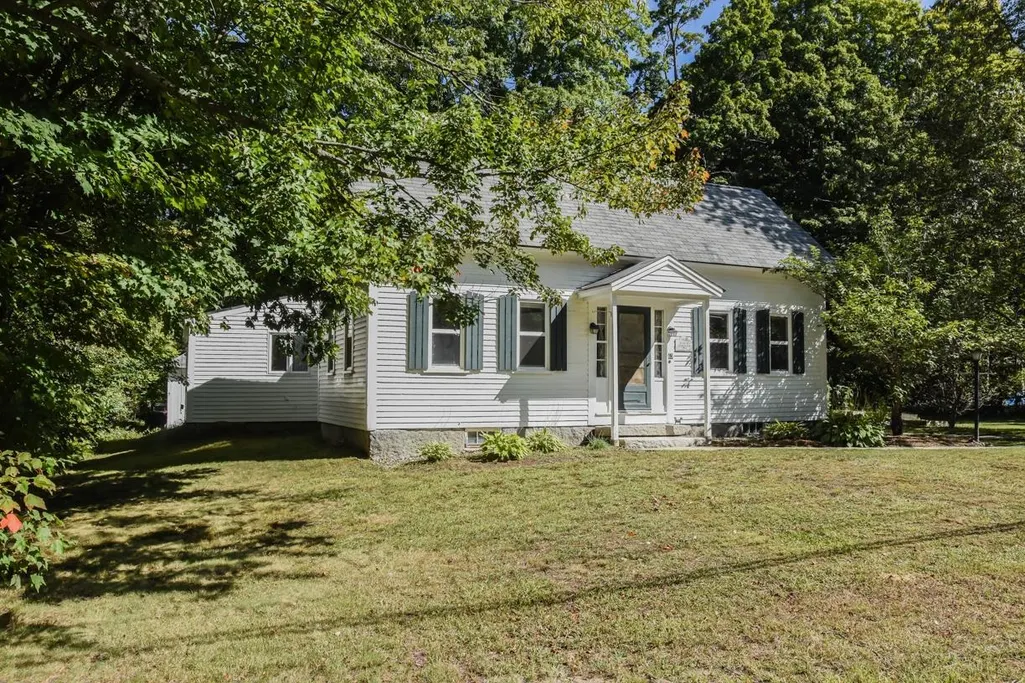
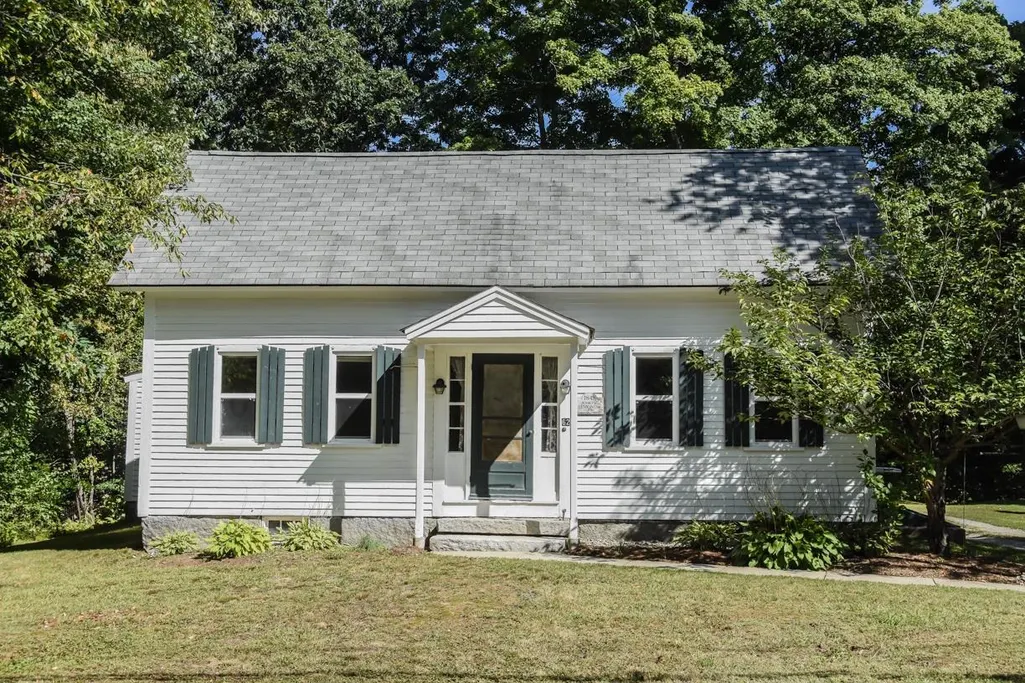
- StyleCape,New Englander
- Year Built1848
- Price$ 424,999
- Bedrooms4
- Full Bathrooms2
- Half Bathrooms0
- Sqr Footage1643
- Lot Size0.8 Acres
Data Source:
PrimeMLS
Property Description
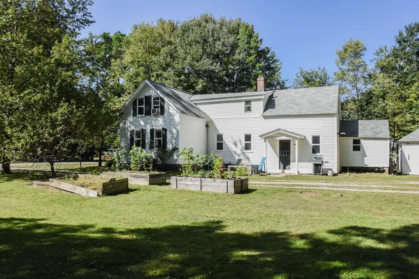
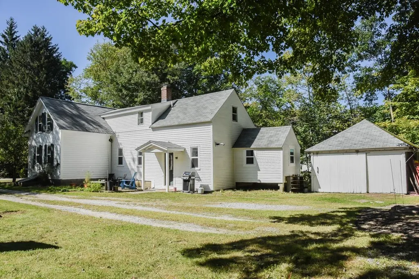
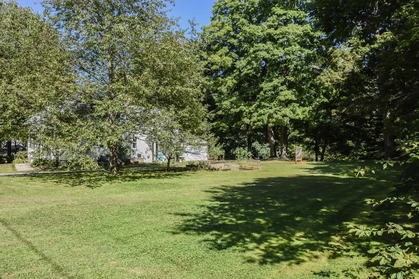
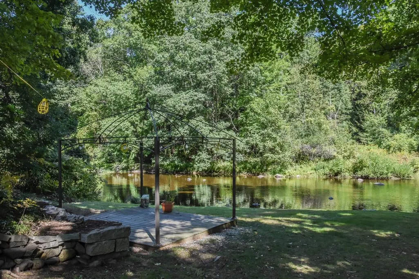
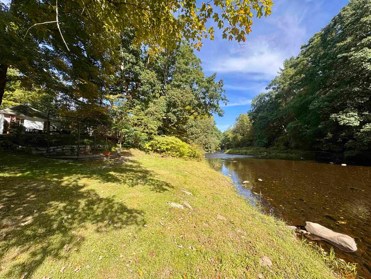
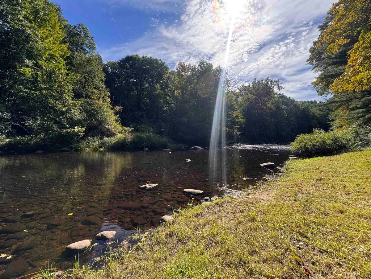
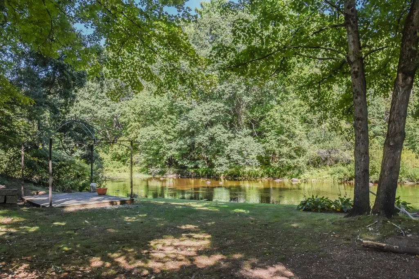
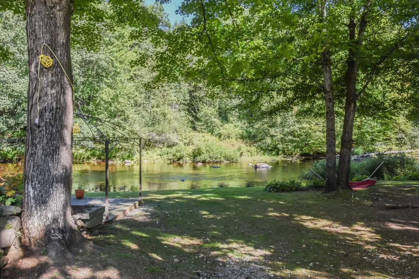
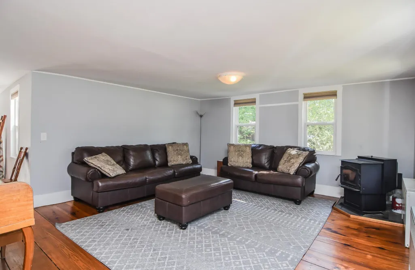
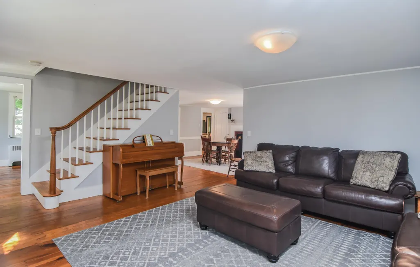
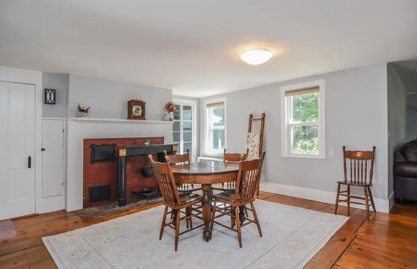
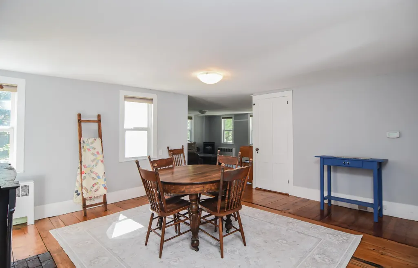
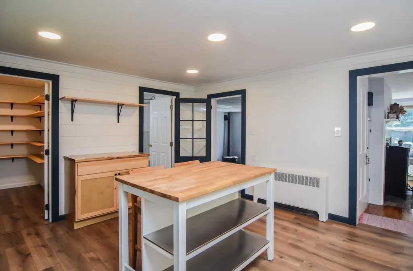
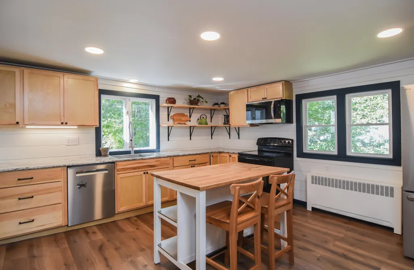
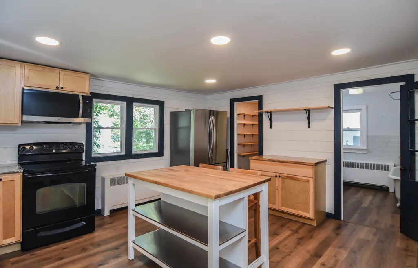
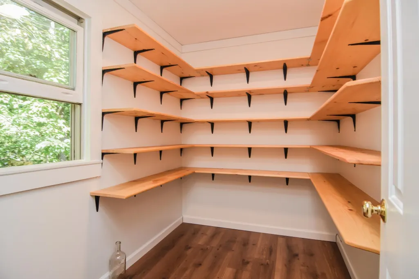
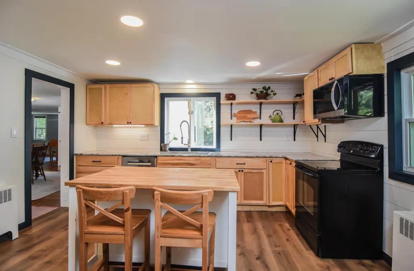
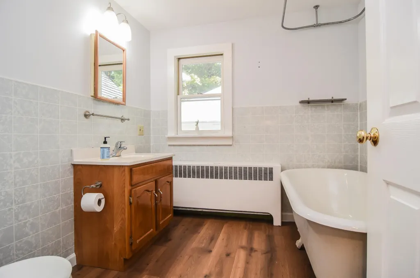
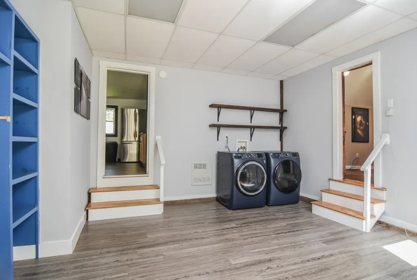
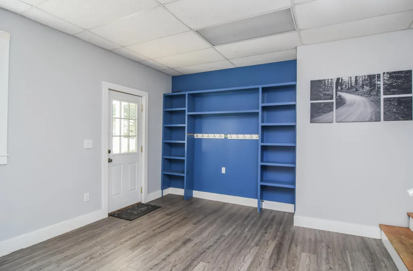
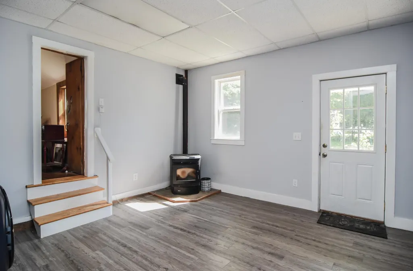
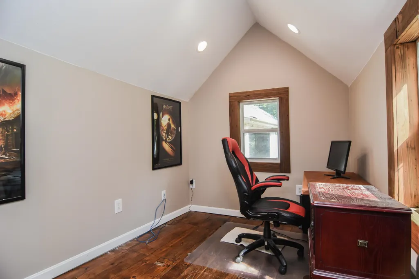
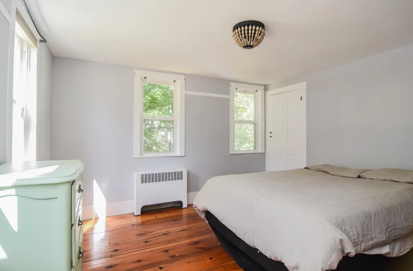
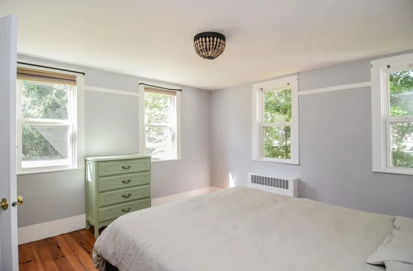
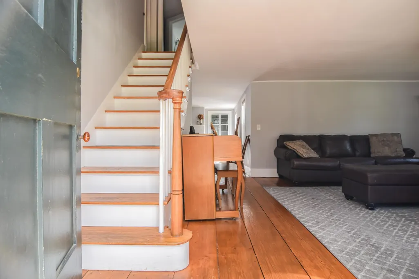
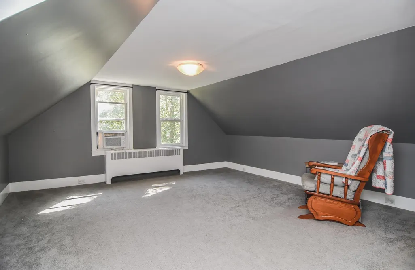
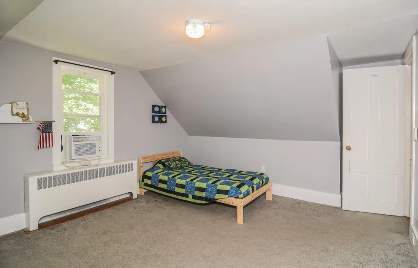
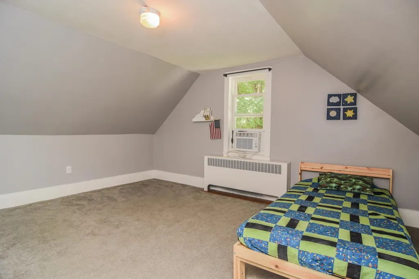
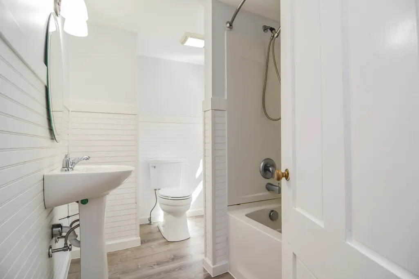
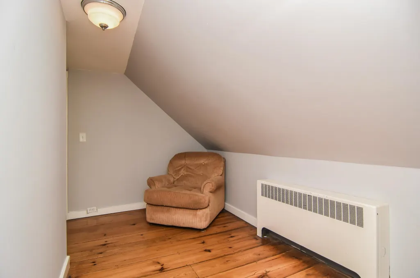
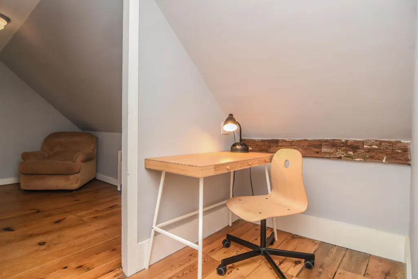
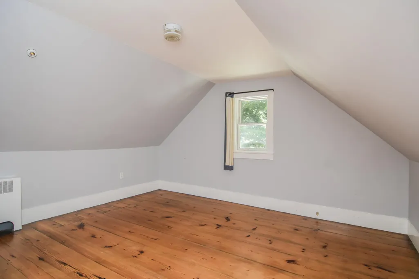
Welcome Home to this charming historic property overlooking the Souhegan River in Wilton. With 138 feet of river frontage, this 4-bedroom plus office home is a place to slow down, find some peace, and recharge from the busy pace of life. Inside, you'll find a brand-new kitchen with a custom-built pantry, creating a beautiful and functional space to cook, gather, and enjoy everyday life. The home also features 2 full bathrooms, including a beautiful claw-foot tub. Wide-plank floors and efficient pellet stoves add to the warmth and character of the home. A first-floor bedroom and full bathroom offer added convenience, while the oversized laundry/mudroom gives you plenty of space for storage and everyday life. Step outside to enjoy the patio deck overlooking the river, a level yard, raised garden beds, and a one-car garage or workshop. Public water and sewer are an added bonus. Just off Route 101, the home is close to everything that makes Wilton such a great place to live. Grab a bite at Hilltop Cafe, Wilton House of Pizza, or Copper Kettle, or stop by Bean & Bloom Coffee Shop for your morning coffee. Wilton is a town that truly supports its local farmers and small businesses. High Mowing School and Pine Hill School are both just five minutes away. With its historic charm, thoughtful updates, and beautiful setting along the river, this is a home that invites you to stay awhile. Text for a private showing, or come to the OPEN HOUSE this Sunday 1:00-3:00!
| Elementary School | Middle School | High School |
|---|---|---|
| Florence Rideout Elementary | Wilton-Lyndeboro Cooperative Middle School | Wilton-Lyndeboro Sr. High |
| Price History | |
|---|---|
| 9/16/2026 | Listed $424,999 |
General Features
| Road Frontage | Yes |
|---|---|
| Sewer | Public |
| Heating | Oil,Pellet Stove,Radiator |
| Cooling | None |
| Utilities | None |
| Roof | Asphalt Shingle |
| Garage | Yes |
| Flood Zone | Unknown |
| Zoning | Residential |
| Full Baths | 2 |
| Bathrooms | 2 |
| Year Built | 1848 |
| Electric | 200+ Amp Service |
| Style | Cape,New Englander |
| Stories Count | 2 |
| Resort | No |
| Type | Single Family |
| Property Condition | Existing |
| Tax Year | 2025 |
| Fuel Company | Suburban Propane |
| Electric Company | Eversource |
| Covenants | Unknown |
| Construction Materials | Wood Frame,Wood Siding |
| Directions | GPS Friendly |
| High School | Wilton-Lyndeboro Sr. High |
| City | Wilton |
| Property Class | Residential |
| School District | Wilton School District |
| Seasonal | No |
| Elementary School | Florence Rideout Elementary |
| Middle School | Wilton-Lyndeboro Cooperative |
| DOM | 5 |
| Price Per Sq Ft Total AG | 258.67 |
| Last Updated | 09/24/2026 14:49:19 |
Interior Features
| Basement Description | Bulkhead,Gravel |
|---|---|
| Basement | Yes |
| Beds | 4 |
| Total Rooms | 11 |
| Room 1 Level | 1 |
| Internet | High Speed Intrnt Avail |
| Total Finished Area | 1643 |
| Rooms: Level 2 | Level 2: Bedroom,Level 2: Full Bathroom |
| Rooms: Level 1 | Level 1: Bedroom,Level 1: Full Bathroom,Level 1: Dining Room,Level 1: Family Room,Level 1: Kitchen,Level 1: Laundry Room,Level 1: Office/Study |
| Room 9 Type | Family Room |
| Room 9 Level | 1 |
| Room 8 Type | Dining Room |
| Room 8 Level | 1 |
| Room 7 Type | Kitchen |
| Room 7 Level | 1 |
| Room 6 Type | Office/Study |
| Room 6 Level | 1 |
| Room 5 Type | Laundry Room |
| Room 5 Level | 1 |
| Room 4 Type | Bedroom |
| Room 4 Level | 2 |
| Room 3 Type | Bedroom |
| Room 3 Level | 2 |
| Room 2 Type | Bedroom |
| Room 2 Level | 2 |
| Room 11 Type | Bathroom Full |
| Room 11 Level | 2 |
| Room 10 Type | Bathroom Full |
| Room 10 Level | 1 |
| Room 1 Type | Bedroom |
| Basement Access Type | Walk-up |
Exterior Features
| Lot Features | Agricultural,Wooded,Private |
|---|---|
| Driveway | Gravel |
| Water View | Yes |
| Lot Size Area | 0.8 |
| Water Source | Public |
| Garage Capacity | 1 |
| Water Body Name | Souhegan River |
| Foundation | Granite |
| Lot | 00054 |
| Color | White |
| Waterfront Property | Yes |
| Road Frontage Length | 142 |
| Road Frontage Type | Paved |
| Surveyed | Unknown |
| Water Body Type | River |
| Lot Size Square Feet | 34848 |
| Water Frontage Length | 138 |
| Water Body Access | Yes |
| Water Access Details | Directly Adjoining |
Amenities
- Foreclosure
- Views
- Short Sale
- New Construction
- Adult 55+
- Lease To Own
- No HOA Fees
- Furnished
- Primary On Main
- Air Conditioning
- Seller Finance
- Green
- Fixer Upper
- Horse
- Golf
- Fireplace
- Deck
- Garage
- Basement
- Pool
Property vs Single Family Average in 03086
Statistics provided by Inside Real Estate
Price
Year Built
Visits
 Massachusetts MLS Property Info Network (MLSPIN) - The property listing data and information set forth herein were provided to MLS Property Information Network, Inc. from third party sources, including sellers, lessors and public records, and were compiled by MLS Property Information Network, Inc. The property listing data and information are for the personal, non commercial use of consumers having a good faith interest in purchasing or leasing listed properties of the type displayed to them and
 Copyright© 2026 REIN Inc. Information Deemed Reliable But Not Guaranteed. The listings data displayed on this medium comes in part from the Real Estate Information Network Inc.(REIN) and has been authorized by participating listing Broker Members of REIN for display. REIN's listings are based upon Data submitted by its Broker Members, and REIN therefore makes no representation or warranty regarding the accuracy of the Data. All users of REIN's listings database should confirm the accuracy of
 © 2011 HiCentral MLS, Ltd. Information is deemed reliable but not guaranteed. Based on information from the Multiple Listing Service of Hicentral MLS, Ltd. Listings last updated on September 24, 2026 9:57 AM UTC Some of the active listings appearing on this site may be listed by other REALTORS®. We are only showing FEE SIMPLE, ACTIVE listings on this website.
 Copyright 2026 PrimeMLS. All rights reserved. This information is deemed reliable, but not guaranteed. The data relating to real estate displayed on
this Site comes in part from the IDX Program of PrimeMLS. The information
being provided is for consumers' personal, non-commercial use and may
not be used for any purpose other than to identify prospective properties
consumers may be interested in purchasing. Data last updated September 24, 2026 9:38 AM UTC
Copyright 2026 PrimeMLS. All rights reserved. This information is deemed reliable, but not guaranteed. The data relating to real estate displayed on
this Site comes in part from the IDX Program of PrimeMLS. The information
being provided is for consumers' personal, non-commercial use and may
not be used for any purpose other than to identify prospective properties
consumers may be interested in purchasing. Data last updated September 24, 2026 9:38 AM UTC
 ©2026 Georgia Multiple Listing Service All information deemed reliable but not guaranteed. All properties are subject to prior sale, change or withdrawal. Neither listing broker(s) or information provider(s) shall be responsible for any typographical errors, misinformation, misprints and shall be held totally harmless. Listing(s) information is provided for consumer's personal, non-commercial use and may not be used for any purpose other than to identify prospective properties consumers may
 MIBOR REALTOR® Association All information deemed reliable but not guaranteed. All properties are subject to prior sale, change or withdrawal. Neither listing broker(s) or information provider(s) shall be responsible for any typographical errors, misinformation, misprints and shall be held totally harmless. Listing(s) information is provided for consumer's personal, non-commercial use and may not be used for any purpose other than to identify prospective properties consumers may be interested in purchasing. The data relating to real estate for sale on this website comes in part from the Internet Data Exchange program of the Multiple Listing Service. Real estate listings held by brokerage firms other than Mobile Officez may be marked with the Internet Data Exchange logo and detailed information about those properties will include the name of the listing broker(s) when required by the MLS. Copyright ©2026 All rights reserved.
Last Updated: September 24, 2026 9:36 AM UTC
MIBOR REALTOR® Association All information deemed reliable but not guaranteed. All properties are subject to prior sale, change or withdrawal. Neither listing broker(s) or information provider(s) shall be responsible for any typographical errors, misinformation, misprints and shall be held totally harmless. Listing(s) information is provided for consumer's personal, non-commercial use and may not be used for any purpose other than to identify prospective properties consumers may be interested in purchasing. The data relating to real estate for sale on this website comes in part from the Internet Data Exchange program of the Multiple Listing Service. Real estate listings held by brokerage firms other than Mobile Officez may be marked with the Internet Data Exchange logo and detailed information about those properties will include the name of the listing broker(s) when required by the MLS. Copyright ©2026 All rights reserved.
Last Updated: September 24, 2026 9:36 AM UTC
 © MLS Now, INC - Northern Ohio Regional Multiple Listing Service All information deemed reliable but not guaranteed. All properties are subject to prior sale, change or withdrawal. Neither listing broker(s) or information provider(s) shall be responsible for any typographical errors, misinformation, misprints and shall be held totally harmless. Listing(s) information is provided for consumer's personal, non-commercial use and may not be used for any purpose other than to identify prospective
 Data is supplied by Pillar 9™ MLS® System. Pillar 9™ is the owner of the copyright in its MLS® System. Data is deemed reliable but is not guaranteed accurate by Pillar 9™. The trademarks MLS®, Multiple Listing Service® and the associated logos are owned by The Canadian Real Estate Association (CREA) and identify the quality of services provided by real estate professionals who are members of CREA. Used under license.
 Washington County Board of REALTORS® All information deemed reliable but not guaranteed. All properties are subject to prior sale, change or withdrawal. Neither listing broker(s) or information provider(s) shall be responsible for any typographical errors, misinformation, misprints and shall be held totally harmless. Listing(s) information is provided for consumer's personal, non-commercial use and may not be used for any purpose other than to identify prospective properties consumers may be
 Iron County MLS® (ICBOR) All information deemed reliable but not guaranteed. All properties are subject to prior sale, change or withdrawal. Neither listing broker(s) or information provider(s) shall be responsible for any typographical errors, misinformation, misprints and shall be held totally harmless. Listing(s) information is provided for consumer's personal, non-commercial use and may not be used for any purpose other than to identify prospective properties consumers may be interested
 OneKey® MLS required Copyright, Source of Data and Disclaimer for IDX display
Information Copyright 2026, OneKey® MLS. All Rights Reserved.
The source of the displayed data is either the property owner or public record provided by non-governmental third parties. It is believed to be reliable but not guaranteed. This information is provided exclusively for consumers' personal, non-commercial use.
The data relating to real estate for sale on this website comes in part from the
OneKey® MLS required Copyright, Source of Data and Disclaimer for IDX display
Information Copyright 2026, OneKey® MLS. All Rights Reserved.
The source of the displayed data is either the property owner or public record provided by non-governmental third parties. It is believed to be reliable but not guaranteed. This information is provided exclusively for consumers' personal, non-commercial use.
The data relating to real estate for sale on this website comes in part from the
