

Waterfront













Address
100 Russell Lane, North Hero, VT
Price
$ 1,489,000
Property Attributes
- ID#5111097
- TypeSingle Family
- Listing Status Active
- CountyGRAND ISLE
- CityNorth Hero
- AreaGrand Isle
- NeighborhoodLake Champlain
- Zip05474
- StyleContemporary
- Year Built2008
- Price$ 1,489,000
- Bedrooms4
- Full Bathrooms3
- Half Bathrooms1
- Sqr Footage3169
- Lot Size5.3 Acres
Data Source:
PrimeMLS
Property Description
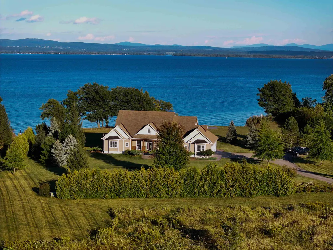
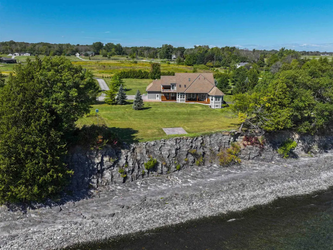
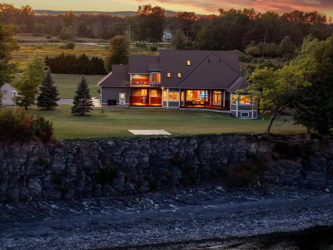
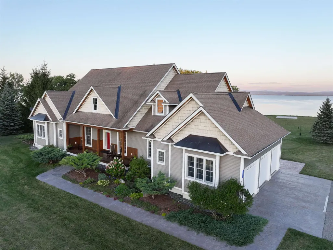
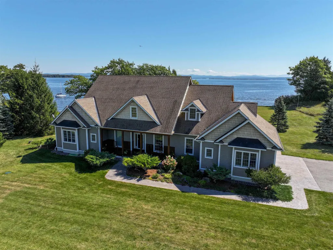
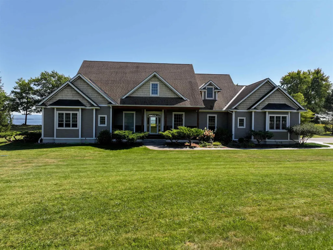
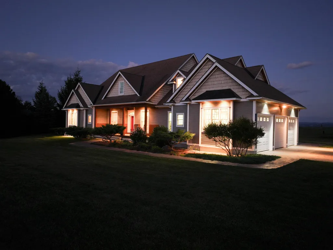
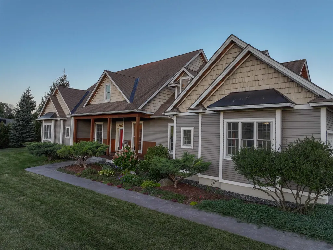
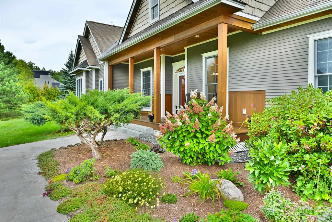
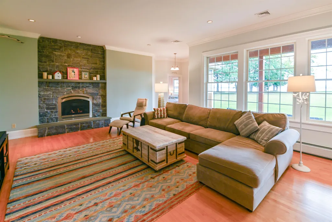
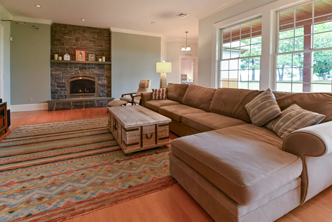
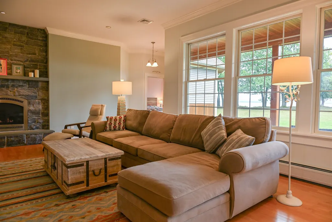
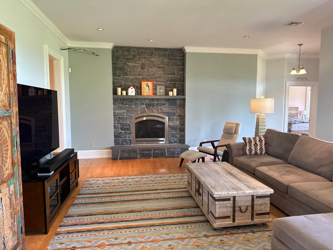
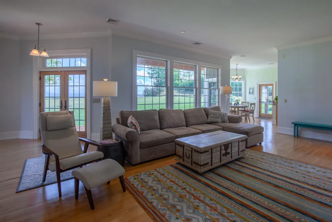
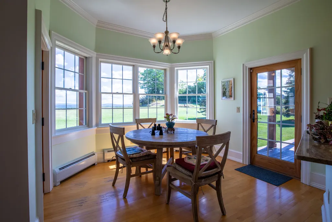
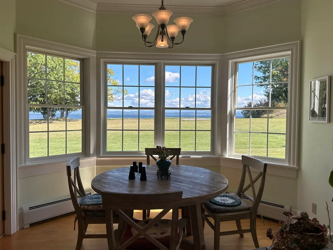
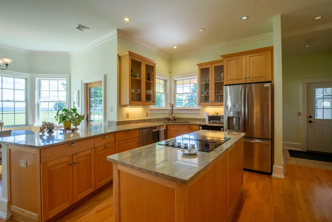
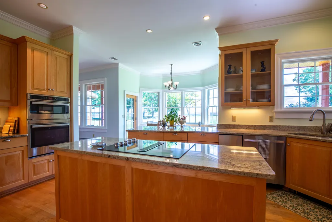
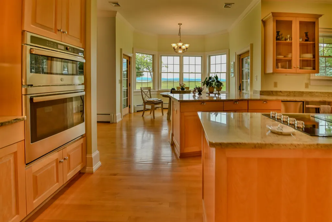
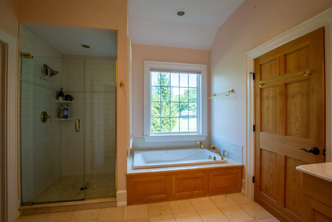
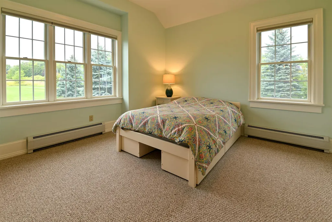
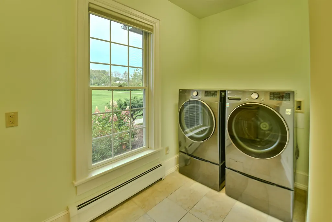
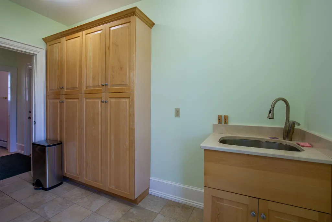
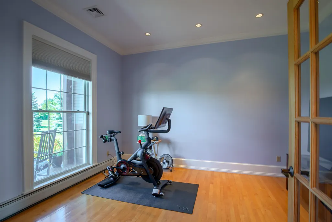
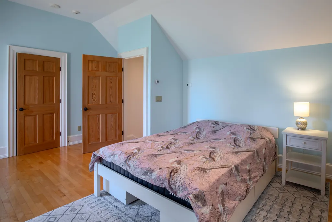
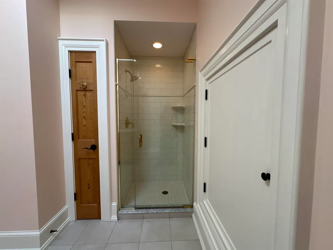
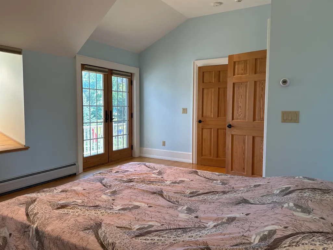
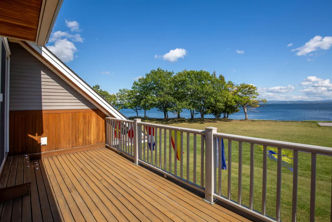
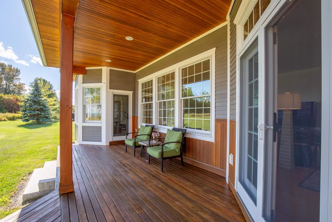
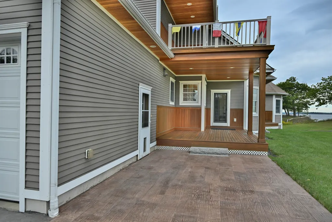
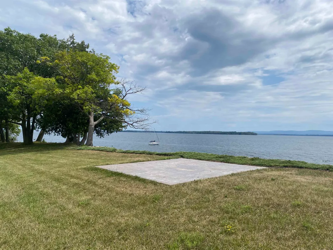
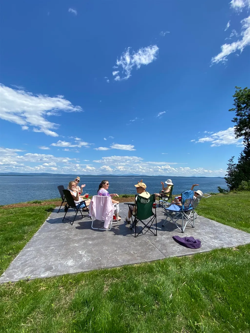
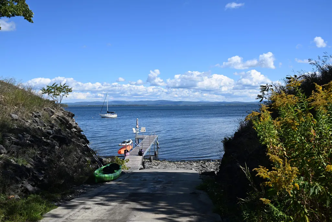
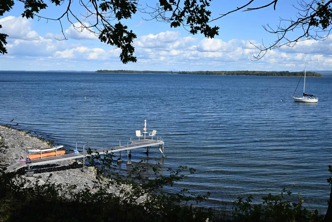
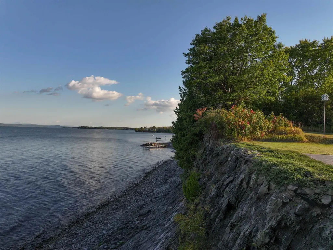
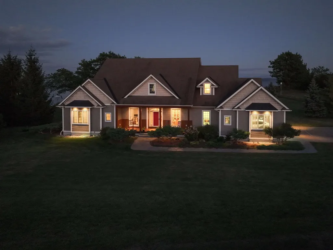
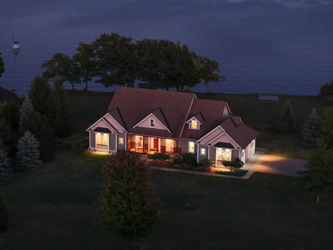
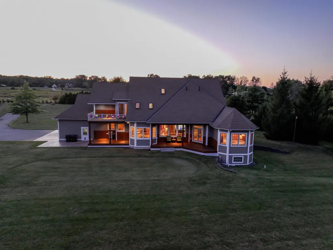
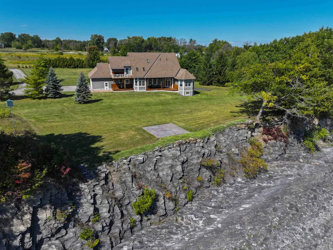
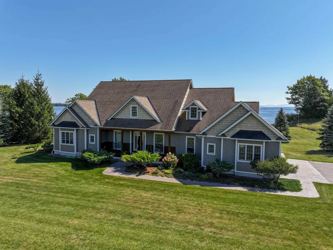
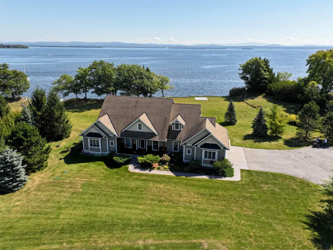
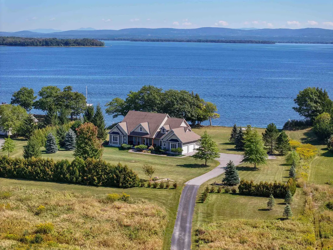
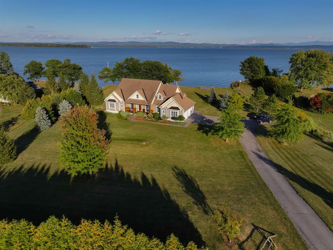
Experience the ultimate lakeside living at this custom-built luxury waterfront home offering 240 feet of pristine Lake Champlain shoreline with panoramic easterly views of the Green Mountains and it's own semi-private boat ramp! Spread out over 3,000 sqft of finished living space, the home was designed to maximize its spectacular waterfront setting, with lake views from nearly every room. The expansive first-floor primary suite offers sweeping water views and a luxurious bath with jetted tub, while soaring 10-foot ceilings create a grand sense of space. The lake-facing kitchen and dining area are ideal for entertaining, featuring imported granite counters, a peninsula, center island, and stainless GE profile appliances. The adjoining great room offers a dramatic floor-to-ceiling stone-veneered gas fireplace, creating a warm gathering space for relaxing year-round. Two additional first-floor bedrooms share a full bath, while the upper-level bedroom suite features a private en suite bath and balcony overlooking the lake. A heated 3 bay garage provides direct access to the mudroom/laundry room with custom built-ins for seasonal gear. Outside, a Brazilian hardwood front porch and back deck leads to a stamped concrete patio and exceptionally landscaped grounds with mature gardens and privacy plantings throughout. A stamped concrete observation deck offers an exceptional vantage point overlooking the private shoreline, lake, and mountains. The full basement features 10-foot walls and egress windows, providing excellent potential for future finished space, recreation areas, or additional living accommodations. Recent upgrades include all-new HVAC systems and upgraded kitchen appliances with gas & electric connections in place for the downdraft cooktop. A rare combination of luxury, privacy, recreation, and breathtaking scenery, this exceptional waterfront property offers the opportunity to enjoy Lake Champlain in every season and create lasting memories for years to come.
| Elementary School | Middle School | High School |
|---|---|---|
| Grand Isle School Elementary School | Choice Middle School | Choice High School |
| Price History | |
|---|---|
| 9/23/2026 | Listed $1,489,000 |
General Features
| Road Frontage | TBD |
|---|---|
| Sewer | 1000 Gallon,Concrete,Mound Leach Field,Private |
| Heating | Baseboard,Hot Water,Multi Zone,Gas Fireplace |
| Cooling | Central AC,Multi Zone |
| Utilities | Propane,Underground Utilities |
| Roof | Architectural Shingle |
| Appliances | Down Draft Cooktop,Electric Cooktop,ENERGY STAR Qual Dishwshr,Disposal,ENERGY STAR Qual Dryer,Microwave,Wall Oven,Electric Range,ENERGY STAR Qual Fridge,ENERGY STAR Qual Washer,Owned Water Heater,Tan |
| Garage | Yes |
| Flood Zone | No |
| Zoning | Residential |
| 3/4 Baths | 1 |
| Full Baths | 2 |
| Half Baths | 1 |
| Bathrooms | 4 |
| Year Built | 2008 |
| Electric | 200+ Amp Service,Circuit Breaker(s) |
| Style | Contemporary |
| Stories Count | 1 |
| Type | Single Family |
| Property Condition | Existing |
| Accessibility Features | 1st Floor 1/2 Bathroom,1st Floor 3/4 Bathroom,1st Floor Bedroom,1st Floor Full Bathroom,1st Floor Hrd Surfce Flr,Access to Common Areas,Hard Surface Flooring,One-Level Home,Paved Parking,1st Floor La |
| Tax Year | 2026 |
| Fuel Company | Rowley |
| Electric Company | Vt Elec Coop |
| Covenants | Unknown |
| Construction Materials | Wood Frame |
| Directions | US RT 2 North toward North Hero,Right onto Four Winds Lane,Left onto Russell Lane,First Driveway on Right. |
| High School | Choice |
| City | North Hero |
| Property Class | Residential |
| Other Equipment | CO Detector,HW/Batt Smoke Detector |
| School District | Grand Isle School District |
| Seasonal | No |
| Elementary School | Grand Isle School |
| Middle School | Choice |
| Virtual Tour URL Unbranded 2 | https://drive.google.com/file/d/1JozIs6a9UpU49mJNY96DiCsU1ndRGBFc/view?usp=sharing |
| DOM | 1 |
| Price Per Sq Ft Total AG | 469.86 |
| Last Updated | 09/23/2026 23:01:39 |
Interior Features
| Basement Description | Bulkhead,Concrete,Daylight,Roughed In,Interior Stairs,Unfinished,Interior Access,Exterior Access |
|---|---|
| Interior Amenities | Central Vacuum,Attic with Hatch/Scuttle,Blinds,Dining Area,Gas Fireplace,1 Fireplace,Kitchen Island,Kitchen/Dining,Kitchen/Living,Enrgy Rtd Lite Fixture(s),LED Lighting,Living/Dining,Primary BR w/ BA |
| Basement | Yes |
| Flooring | Hardwood |
| Beds | 4 |
| Total Rooms | 13 |
| Room 1 Level | 1 |
| Internet | High Speed Intrnt at Site,High Speed Intrnt Avail |
| Total Finished Area | 3169 |
| Rooms: Level 2 | Level 2: 3/4 Bathroom |
| Rooms: Level 1 | Level 1: Bedroom,Level 1: Full Bathroom,Level 1: 1/2 Bathroom,Level 1: Dining Room,Level 1: Great Room,Level 1: Eat-in Kitchen,Level 1: Laundry Room,Level 1: Primary Bdm Ste,Level 1: Office/Study |
| Room 9 Type | Bedroom |
| Room 9 Level | 1 |
| Room 8 Type | Bathroom Full |
| Room 8 Level | 1 |
| Room 7 Type | Primary BR Suite |
| Room 7 Level | 1 |
| Room 6 Type | Great Room |
| Room 6 Level | 1 |
| Room 5 Type | Office/Study |
| Room 5 Level | 1 |
| Room 4 Type | Dining Room |
| Room 4 Level | 1 |
| Room 3 Type | Eat-in Kitchen |
| Room 3 Level | 1 |
| Room 2 Type | Bathroom Half |
| Room 2 Level | 1 |
| Room 13 Type | Bathroom Three Quarter |
| Room 13 Level | 2 |
| Room 12 Type | Bedroom with Bath |
| Room 12 Level | 2 |
| Room 11 Type | Bathroom Full |
| Room 11 Level | 1 |
| Room 10 Type | Bedroom |
| Room 10 Level | 1 |
| Room 1 Type | Laundry Room |
| Basement Access Type | Interior |
Exterior Features
| Lot Features | Field/Pasture,Landscaped,Level,Mountain View,Open,Subdivision,View |
|---|---|
| Exterior Amenities | Boat Launch,Balcony,Deck,Garden Space,Natural Shade,Patio,Covered Porch,Double Pane Window(s),ENERGY STAR Qual Windows |
| Driveway | Paved |
| Water View | Yes |
| Lot Size Area | 5.3 |
| Water Source | Public |
| Parking Features | Auto Open,Heated Garage,Driveway,Garage,Off Street,Attached |
| Garage Capacity | 3 |
| Water Body Name | Lake Champlain |
| Foundation | Poured Concrete |
| Color | Tan |
| Waterfront Property | Yes |
| Road Frontage Type | Gravel,Private Road,Shared |
| Surveyed | Yes |
| Water Body Type | Lake |
| Lot Size Square Feet | 230868 |
| Water Frontage Length | 240 |
| Water Body Access | Yes |
| Water Access Details | Beach Access,Deep Water Access,Directly Adjoining |
Amenities
- Foreclosure
- Views
- Short Sale
- New Construction
- Adult 55+
- Lease To Own
- No HOA Fees
- Furnished
- Primary On Main
- Air Conditioning
- Seller Finance
- Green
- Fixer Upper
- Horse
- Golf
- Fireplace
- Deck
- Garage
- Basement
- Pool
Property vs Single Family Average in 05474
Statistics provided by Inside Real Estate
Price
Year Built
Visits
 Massachusetts MLS Property Info Network (MLSPIN) - The property listing data and information set forth herein were provided to MLS Property Information Network, Inc. from third party sources, including sellers, lessors and public records, and were compiled by MLS Property Information Network, Inc. The property listing data and information are for the personal, non commercial use of consumers having a good faith interest in purchasing or leasing listed properties of the type displayed to them and
 Copyright© 2026 REIN Inc. Information Deemed Reliable But Not Guaranteed. The listings data displayed on this medium comes in part from the Real Estate Information Network Inc.(REIN) and has been authorized by participating listing Broker Members of REIN for display. REIN's listings are based upon Data submitted by its Broker Members, and REIN therefore makes no representation or warranty regarding the accuracy of the Data. All users of REIN's listings database should confirm the accuracy of
 © 2011 HiCentral MLS, Ltd. Information is deemed reliable but not guaranteed. Based on information from the Multiple Listing Service of Hicentral MLS, Ltd. Listings last updated on September 24, 2026 9:57 AM UTC Some of the active listings appearing on this site may be listed by other REALTORS®. We are only showing FEE SIMPLE, ACTIVE listings on this website.
 Copyright 2026 PrimeMLS. All rights reserved. This information is deemed reliable, but not guaranteed. The data relating to real estate displayed on
this Site comes in part from the IDX Program of PrimeMLS. The information
being provided is for consumers' personal, non-commercial use and may
not be used for any purpose other than to identify prospective properties
consumers may be interested in purchasing. Data last updated September 24, 2026 9:38 AM UTC
Copyright 2026 PrimeMLS. All rights reserved. This information is deemed reliable, but not guaranteed. The data relating to real estate displayed on
this Site comes in part from the IDX Program of PrimeMLS. The information
being provided is for consumers' personal, non-commercial use and may
not be used for any purpose other than to identify prospective properties
consumers may be interested in purchasing. Data last updated September 24, 2026 9:38 AM UTC
 ©2026 Georgia Multiple Listing Service All information deemed reliable but not guaranteed. All properties are subject to prior sale, change or withdrawal. Neither listing broker(s) or information provider(s) shall be responsible for any typographical errors, misinformation, misprints and shall be held totally harmless. Listing(s) information is provided for consumer's personal, non-commercial use and may not be used for any purpose other than to identify prospective properties consumers may
 MIBOR REALTOR® Association All information deemed reliable but not guaranteed. All properties are subject to prior sale, change or withdrawal. Neither listing broker(s) or information provider(s) shall be responsible for any typographical errors, misinformation, misprints and shall be held totally harmless. Listing(s) information is provided for consumer's personal, non-commercial use and may not be used for any purpose other than to identify prospective properties consumers may be interested in purchasing. The data relating to real estate for sale on this website comes in part from the Internet Data Exchange program of the Multiple Listing Service. Real estate listings held by brokerage firms other than Mobile Officez may be marked with the Internet Data Exchange logo and detailed information about those properties will include the name of the listing broker(s) when required by the MLS. Copyright ©2026 All rights reserved.
Last Updated: September 24, 2026 9:36 AM UTC
MIBOR REALTOR® Association All information deemed reliable but not guaranteed. All properties are subject to prior sale, change or withdrawal. Neither listing broker(s) or information provider(s) shall be responsible for any typographical errors, misinformation, misprints and shall be held totally harmless. Listing(s) information is provided for consumer's personal, non-commercial use and may not be used for any purpose other than to identify prospective properties consumers may be interested in purchasing. The data relating to real estate for sale on this website comes in part from the Internet Data Exchange program of the Multiple Listing Service. Real estate listings held by brokerage firms other than Mobile Officez may be marked with the Internet Data Exchange logo and detailed information about those properties will include the name of the listing broker(s) when required by the MLS. Copyright ©2026 All rights reserved.
Last Updated: September 24, 2026 9:36 AM UTC
 © MLS Now, INC - Northern Ohio Regional Multiple Listing Service All information deemed reliable but not guaranteed. All properties are subject to prior sale, change or withdrawal. Neither listing broker(s) or information provider(s) shall be responsible for any typographical errors, misinformation, misprints and shall be held totally harmless. Listing(s) information is provided for consumer's personal, non-commercial use and may not be used for any purpose other than to identify prospective
 Data is supplied by Pillar 9™ MLS® System. Pillar 9™ is the owner of the copyright in its MLS® System. Data is deemed reliable but is not guaranteed accurate by Pillar 9™. The trademarks MLS®, Multiple Listing Service® and the associated logos are owned by The Canadian Real Estate Association (CREA) and identify the quality of services provided by real estate professionals who are members of CREA. Used under license.
 Washington County Board of REALTORS® All information deemed reliable but not guaranteed. All properties are subject to prior sale, change or withdrawal. Neither listing broker(s) or information provider(s) shall be responsible for any typographical errors, misinformation, misprints and shall be held totally harmless. Listing(s) information is provided for consumer's personal, non-commercial use and may not be used for any purpose other than to identify prospective properties consumers may be
 Iron County MLS® (ICBOR) All information deemed reliable but not guaranteed. All properties are subject to prior sale, change or withdrawal. Neither listing broker(s) or information provider(s) shall be responsible for any typographical errors, misinformation, misprints and shall be held totally harmless. Listing(s) information is provided for consumer's personal, non-commercial use and may not be used for any purpose other than to identify prospective properties consumers may be interested
 OneKey® MLS required Copyright, Source of Data and Disclaimer for IDX display
Information Copyright 2026, OneKey® MLS. All Rights Reserved.
The source of the displayed data is either the property owner or public record provided by non-governmental third parties. It is believed to be reliable but not guaranteed. This information is provided exclusively for consumers' personal, non-commercial use.
The data relating to real estate for sale on this website comes in part from the
OneKey® MLS required Copyright, Source of Data and Disclaimer for IDX display
Information Copyright 2026, OneKey® MLS. All Rights Reserved.
The source of the displayed data is either the property owner or public record provided by non-governmental third parties. It is believed to be reliable but not guaranteed. This information is provided exclusively for consumers' personal, non-commercial use.
The data relating to real estate for sale on this website comes in part from the
