

Views
Address
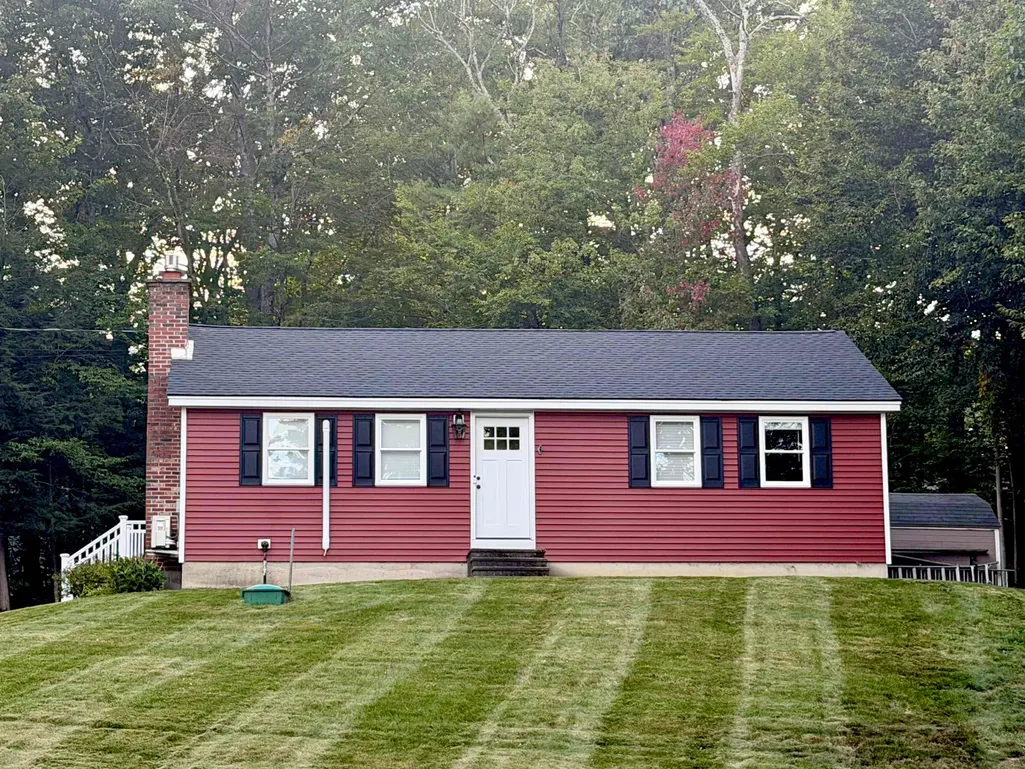
401 Allard Farm Circuit Road, Conway, NH
Price
$ 449,900
Property Attributes
- ID#5111648
- TypeSingle Family
- Listing Status Active
- CountyCARROLL
- CityConway
- AreaCarroll
- NeighborhoodBirch Hill
- Zip03860
- StyleRanch
- Year Built1975
- Price$ 449,900
- Bedrooms3
- Full Bathrooms1
- Half Bathrooms0
- Sqr Footage1296
- Lot Size0.75 Acres
Data Source:
PrimeMLS
Property Description
Fantastic opportunity to own in desirable North Conway's Birch Hill neighborhood! This gorgeously renovated ranch-style home makes for easy living and now boasts a brand-new roof for added peace of mind. Step inside to an open floor plan with granite countertops, stainless-steel appliances, recessed lighting, white cabinets, and a spacious island for kitchen dining. The bright living room features a mini-split for A/C, seasonal mountain views, and a cozy gas fireplace. The main floor also offers three well-appointed bedrooms and an updated full bath. Downstairs, the lower level includes a comfortable family room with a gas stove for heat and ambiance, plus unfinished space with utilities, laundry, and plenty of storage. Enjoy the private back deck and landscaped yard, perfect for a year-round home or a get-away/investment property. Just ten minutes to downtown North Conway for restaurants and shopping, and close to several ski areas for year-round enjoyment. Full details and professional photography coming soon! First showings at Open House on Saturday, October 3rd, 11:00 AMâ12:30 PM
| Elementary School | Middle School | High School |
|---|---|---|
| Conway Elem School | A. Crosby Kennett Middle Sch | A. Crosby Kennett Sr. High |
| Price History | |
|---|---|
| 9/26/2026 | Listed $449,900 |
General Features
| Road Frontage | TBD |
|---|---|
| Sewer | 1250 Gallon,Leach Field,Private,Septic |
| Heating | Propane,Forced Air,Gas Stove |
| Cooling | Mini Split |
| Utilities | Cable |
| Roof | Asphalt Shingle |
| Appliances | ENERGY STAR Qual Dishwshr,Dryer,Microwave,Gas Range,ENERGY STAR Qual Fridge,Washer,On Demand Water Heater |
| Garage | No |
| Flood Zone | No |
| Zoning | RA |
| Full Baths | 1 |
| Bathrooms | 1 |
| Year Built | 1975 |
| Electric | 200+ Amp Service |
| Subdivision | Birch Hill |
| Style | Ranch |
| Stories Count | 1 |
| Type | Single Family |
| Property Condition | Updated/Remodeled |
| Accessibility Features | 1st Floor Bedroom,1st Floor Full Bathroom,1st Floor Hrd Surfce Flr,Hard Surface Flooring,Paved Parking |
| Tax Year | 2025 |
| Fuel Company | White Mountain |
| Electric Company | NHEC |
| Status Detail | 1 |
| Covenants | Unknown |
| Construction Materials | Vinyl Siding |
| Directions | From West Side Road,turn onto Birch Hill Road. Continue right on Birch Hill Road to Allard Farm Circuit,then turn left onto Allard Farm Circuit and follow to 401 Allard Farm Circuit. |
| High School | A. Crosby Kennett Sr. High |
| City | Conway |
| Property Class | Residential |
| Other Equipment | CO Detector,Smoke Detector,Battery Smoke Detector,Gas Stove |
| School District | Conway School District SAU #9 |
| Seasonal | No |
| Elementary School | Conway Elem School |
| Middle School | A. Crosby Kennett Middle Sch |
| Price Per Sq Ft Total AG | 493.31 |
| Last Updated | 09/26/2026 14:33:03 |
Interior Features
| Basement Description | Bulkhead,Concrete,Insulated,Partially Finished,Interior Stairs,Storage Space,Interior Access,Basement Stairs |
|---|---|
| Interior Amenities | Blinds,Ceiling Fan,Gas Fireplace |
| Basement | Yes |
| Flooring | Ceramic Tile,Vinyl Plank |
| Beds | 3 |
| Total Rooms | 8 |
| Room 1 Level | 1 |
| Internet | Cable Internet |
| Total Finished Area | 1296 |
| Rooms: Level B | Level B: Family Room,Level B: Utility Room |
| Rooms: Level 1 | Level 1: Bedroom,Level 1: Full Bathroom,Level 1: Kitchen,Level 1: Living Room |
| Room 8 Type | Utility Room |
| Room 8 Level | Basement |
| Room 8 Dimensions | 18 X 22.2 |
| Room 7 Type | Family Room |
| Room 7 Level | Basement |
| Room 7 Dimensions | 17.9 X 21.8 |
| Room 6 Type | Bathroom Full |
| Room 6 Level | 1 |
| Room 6 Dimensions | 8 X 6 |
| Room 5 Type | Bedroom |
| Room 5 Level | 1 |
| Room 5 Dimensions | 11.5 X 9.1 |
| Room 4 Type | Bedroom |
| Room 4 Level | 1 |
| Room 4 Dimensions | 11.5 X 8.11 |
| Room 3 Type | Bedroom |
| Room 3 Level | 1 |
| Room 3 Dimensions | 10.8 X 11.5 |
| Room 2 Type | Living Room |
| Room 2 Level | 1 |
| Room 2 Dimensions | 13.8 X 15.5 |
| Room 1 Type | Kitchen |
| Room 1 Dimensions | 17 X 9.7 |
| Basement Access Type | Interior |
Exterior Features
| Lot Features | Mountain View,Sloping,Trail/Near Trail,View,Walking Trails,Wooded,Near Golf Course,Near Paths,Near Skiing,Neighborhood,Near Hospital |
|---|---|
| Exterior Amenities | Deck,Shed,Window Screens,ENERGY STAR Qual Windows |
| Driveway | Paved |
| Lot Size Area | 0.75 |
| Water Source | Public |
| Foundation | Concrete |
| Lot | 172 |
| Color | Red |
| Road Frontage Type | Paved,Public,Public Maintained Road |
| Surveyed | Unknown |
| Lot Size Square Feet | 32670 |
Amenities
- Foreclosure
- Views
- Short Sale
- New Construction
- Adult 55+
- Lease To Own
- No HOA Fees
- Furnished
- Primary On Main
- Air Conditioning
- Seller Finance
- Green
- Fixer Upper
- Horse
- Golf
- Fireplace
- Deck
- Garage
- Basement
- Pool
Property vs Single Family Average in 03860
Statistics provided by Inside Real Estate
Price
Year Built
 Massachusetts MLS Property Info Network (MLSPIN) - The property listing data and information set forth herein were provided to MLS Property Information Network, Inc. from third party sources, including sellers, lessors and public records, and were compiled by MLS Property Information Network, Inc. The property listing data and information are for the personal, non commercial use of consumers having a good faith interest in purchasing or leasing listed properties of the type displayed to them and
 Copyright© 2026 REIN Inc. Information Deemed Reliable But Not Guaranteed. The listings data displayed on this medium comes in part from the Real Estate Information Network Inc.(REIN) and has been authorized by participating listing Broker Members of REIN for display. REIN's listings are based upon Data submitted by its Broker Members, and REIN therefore makes no representation or warranty regarding the accuracy of the Data. All users of REIN's listings database should confirm the accuracy of
 © 2011 HiCentral MLS, Ltd. Information is deemed reliable but not guaranteed. Based on information from the Multiple Listing Service of Hicentral MLS, Ltd. Listings last updated on September 28, 2026 10:06 AM UTC Some of the active listings appearing on this site may be listed by other REALTORS®. We are only showing FEE SIMPLE, ACTIVE listings on this website.
 Copyright 2026 PrimeMLS. All rights reserved. This information is deemed reliable, but not guaranteed. The data relating to real estate displayed on
this Site comes in part from the IDX Program of PrimeMLS. The information
being provided is for consumers' personal, non-commercial use and may
not be used for any purpose other than to identify prospective properties
consumers may be interested in purchasing. Data last updated September 28, 2026 9:56 AM UTC
Copyright 2026 PrimeMLS. All rights reserved. This information is deemed reliable, but not guaranteed. The data relating to real estate displayed on
this Site comes in part from the IDX Program of PrimeMLS. The information
being provided is for consumers' personal, non-commercial use and may
not be used for any purpose other than to identify prospective properties
consumers may be interested in purchasing. Data last updated September 28, 2026 9:56 AM UTC
 ©2026 Georgia Multiple Listing Service All information deemed reliable but not guaranteed. All properties are subject to prior sale, change or withdrawal. Neither listing broker(s) or information provider(s) shall be responsible for any typographical errors, misinformation, misprints and shall be held totally harmless. Listing(s) information is provided for consumer's personal, non-commercial use and may not be used for any purpose other than to identify prospective properties consumers may
 MIBOR REALTOR® Association All information deemed reliable but not guaranteed. All properties are subject to prior sale, change or withdrawal. Neither listing broker(s) or information provider(s) shall be responsible for any typographical errors, misinformation, misprints and shall be held totally harmless. Listing(s) information is provided for consumer's personal, non-commercial use and may not be used for any purpose other than to identify prospective properties consumers may be interested in purchasing. The data relating to real estate for sale on this website comes in part from the Internet Data Exchange program of the Multiple Listing Service. Real estate listings held by brokerage firms other than Mobile Officez may be marked with the Internet Data Exchange logo and detailed information about those properties will include the name of the listing broker(s) when required by the MLS. Copyright ©2026 All rights reserved.
Last Updated: September 28, 2026 9:46 AM UTC
MIBOR REALTOR® Association All information deemed reliable but not guaranteed. All properties are subject to prior sale, change or withdrawal. Neither listing broker(s) or information provider(s) shall be responsible for any typographical errors, misinformation, misprints and shall be held totally harmless. Listing(s) information is provided for consumer's personal, non-commercial use and may not be used for any purpose other than to identify prospective properties consumers may be interested in purchasing. The data relating to real estate for sale on this website comes in part from the Internet Data Exchange program of the Multiple Listing Service. Real estate listings held by brokerage firms other than Mobile Officez may be marked with the Internet Data Exchange logo and detailed information about those properties will include the name of the listing broker(s) when required by the MLS. Copyright ©2026 All rights reserved.
Last Updated: September 28, 2026 9:46 AM UTC
 © MLS Now, INC - Northern Ohio Regional Multiple Listing Service All information deemed reliable but not guaranteed. All properties are subject to prior sale, change or withdrawal. Neither listing broker(s) or information provider(s) shall be responsible for any typographical errors, misinformation, misprints and shall be held totally harmless. Listing(s) information is provided for consumer's personal, non-commercial use and may not be used for any purpose other than to identify prospective
 Data is supplied by Pillar 9™ MLS® System. Pillar 9™ is the owner of the copyright in its MLS® System. Data is deemed reliable but is not guaranteed accurate by Pillar 9™. The trademarks MLS®, Multiple Listing Service® and the associated logos are owned by The Canadian Real Estate Association (CREA) and identify the quality of services provided by real estate professionals who are members of CREA. Used under license.
 Washington County Board of REALTORS® All information deemed reliable but not guaranteed. All properties are subject to prior sale, change or withdrawal. Neither listing broker(s) or information provider(s) shall be responsible for any typographical errors, misinformation, misprints and shall be held totally harmless. Listing(s) information is provided for consumer's personal, non-commercial use and may not be used for any purpose other than to identify prospective properties consumers may be
 Iron County MLS® (ICBOR) All information deemed reliable but not guaranteed. All properties are subject to prior sale, change or withdrawal. Neither listing broker(s) or information provider(s) shall be responsible for any typographical errors, misinformation, misprints and shall be held totally harmless. Listing(s) information is provided for consumer's personal, non-commercial use and may not be used for any purpose other than to identify prospective properties consumers may be interested
 OneKey® MLS required Copyright, Source of Data and Disclaimer for IDX display
Information Copyright 2026, OneKey® MLS. All Rights Reserved.
The source of the displayed data is either the property owner or public record provided by non-governmental third parties. It is believed to be reliable but not guaranteed. This information is provided exclusively for consumers' personal, non-commercial use.
The data relating to real estate for sale on this website comes in part from the
OneKey® MLS required Copyright, Source of Data and Disclaimer for IDX display
Information Copyright 2026, OneKey® MLS. All Rights Reserved.
The source of the displayed data is either the property owner or public record provided by non-governmental third parties. It is believed to be reliable but not guaranteed. This information is provided exclusively for consumers' personal, non-commercial use.
The data relating to real estate for sale on this website comes in part from the
