

Price Reduction - New Construction - Primary on Main

Address
13265 Owens Way, Milton, GA
Price
$ 4,799,000
Property Attributes
- ID#10764681
- TypeSingle Family
- Listing Status Active
- CountyFulton
- CityMilton
- NeighborhoodSix Hills
- Zip30004
- StyleBrick 4 Side, Traditional
- Year Built2026
- Taxes$ 4422
- Price$ 4,799,000
- Bedrooms6
- Full Bathrooms7
- Half Bathrooms2
- Sqr Footage10831
- Lot Size2 Acres
Data Source:
Georgia MLS (GAMLS)
Property Description
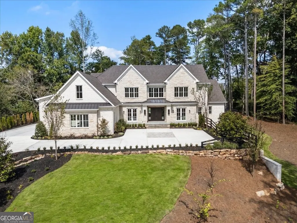
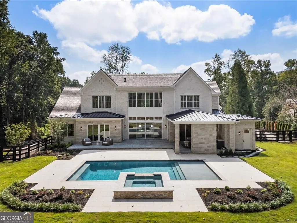
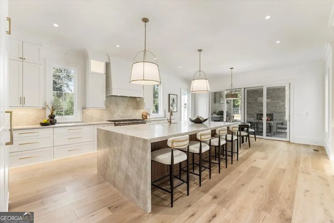
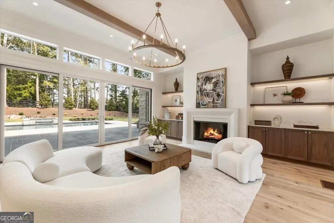
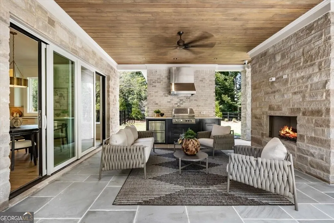
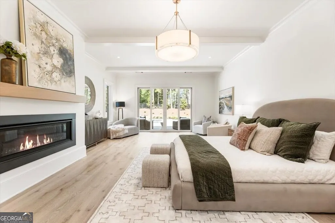
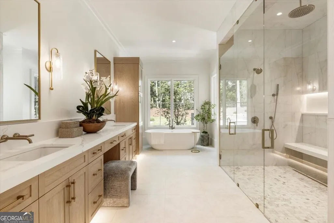
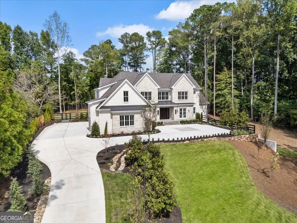
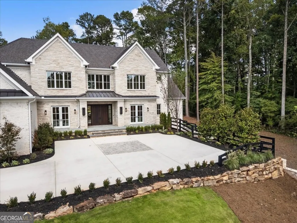
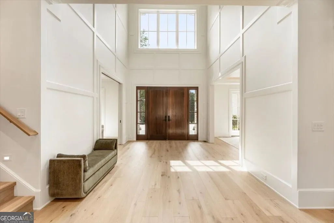
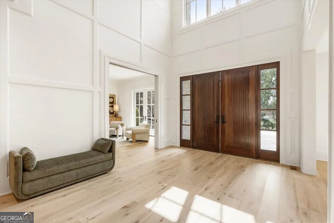
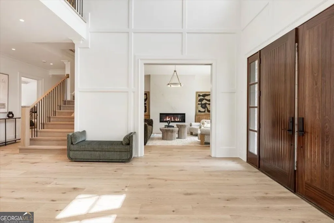
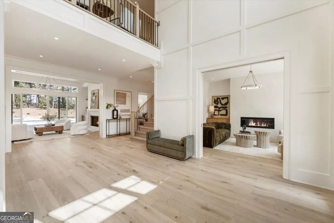
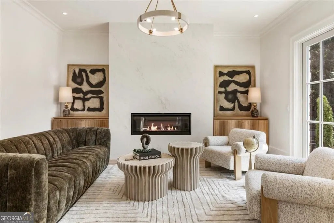
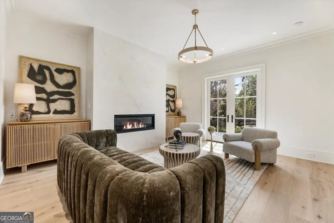
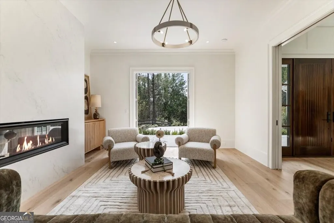
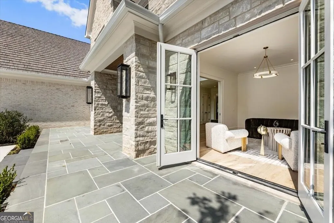
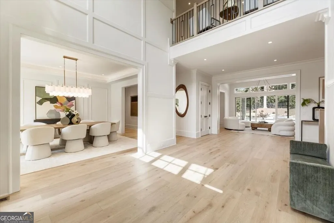
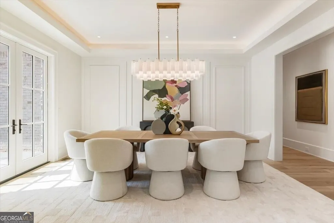
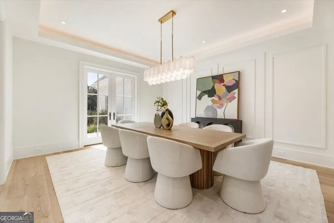
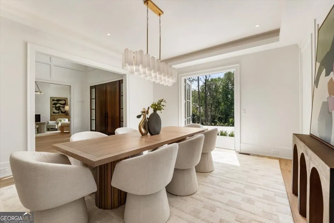
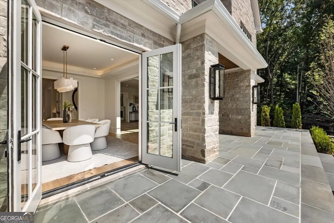
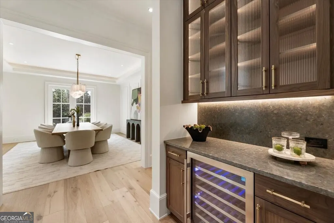
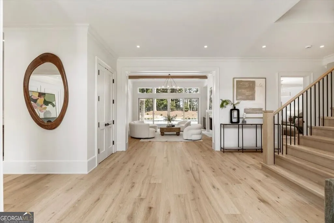
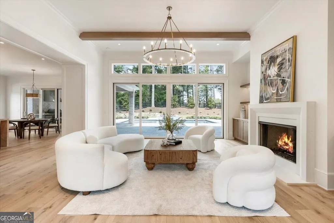
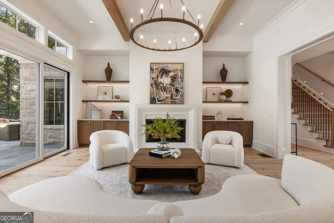
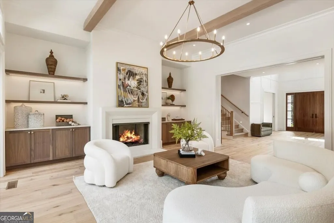
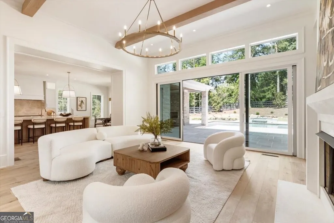
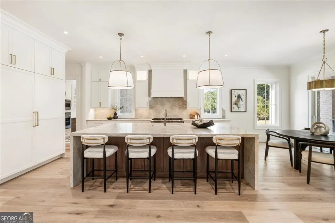
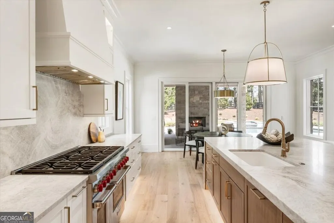
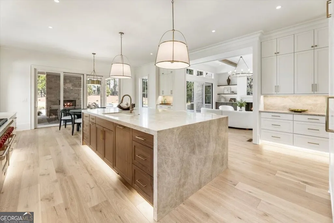
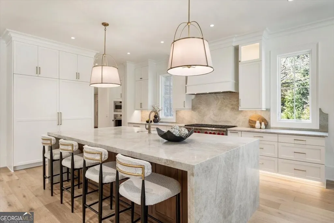
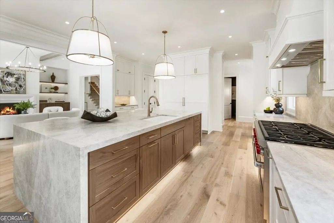
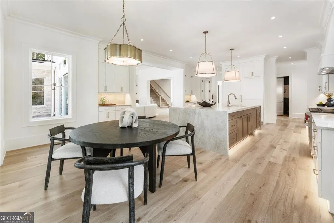
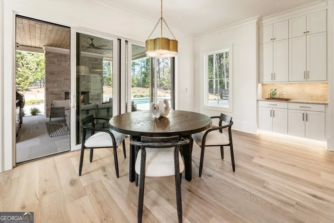
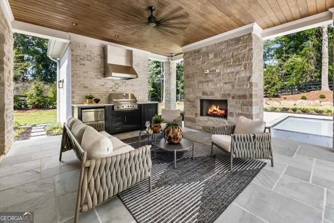
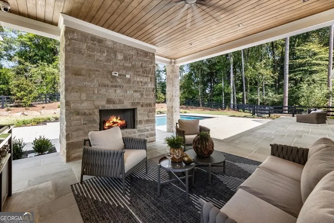
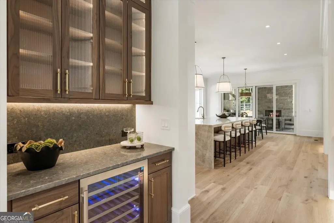
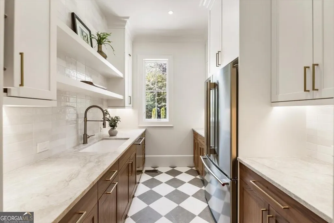
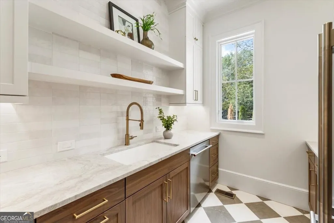
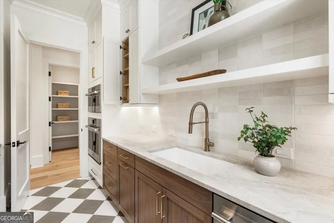
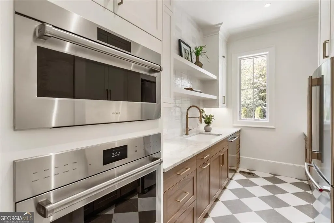
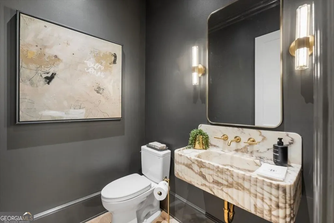
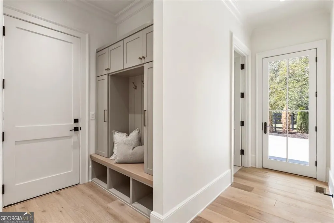
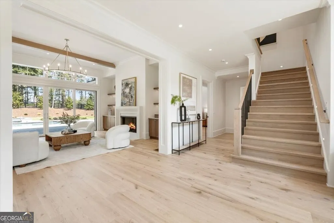
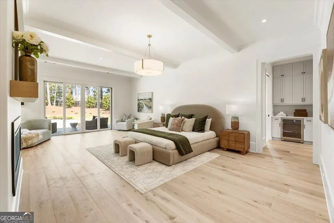
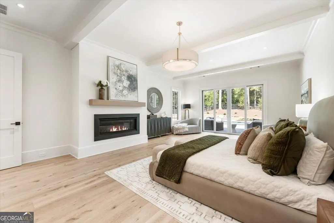
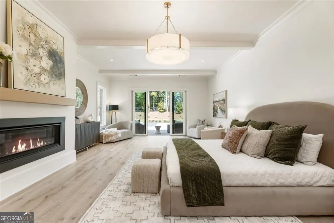
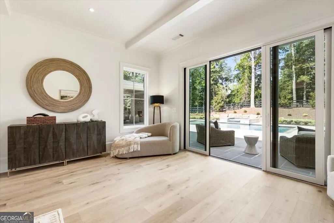
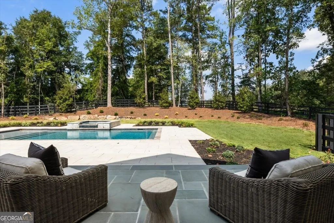
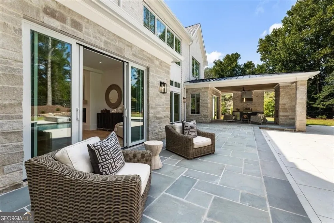
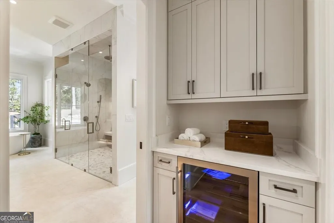
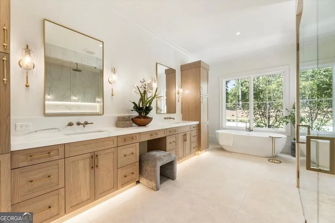
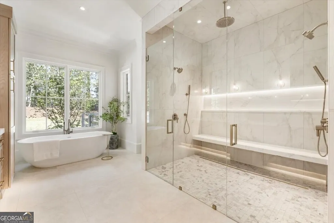
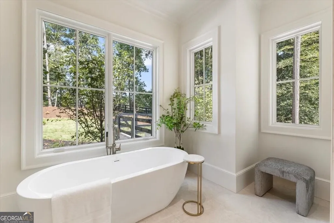
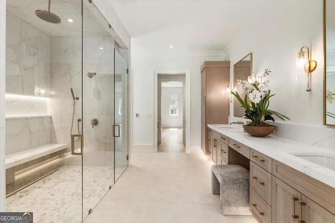
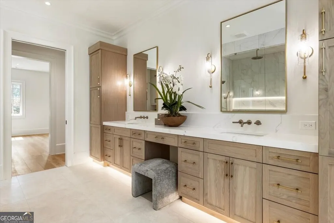
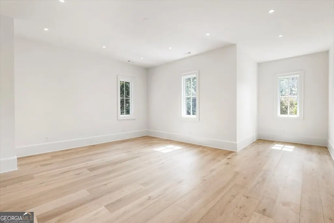
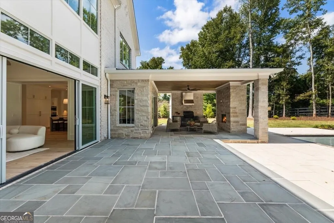
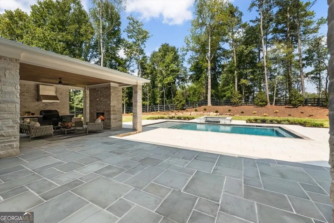
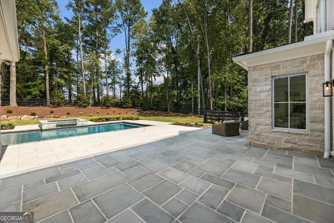
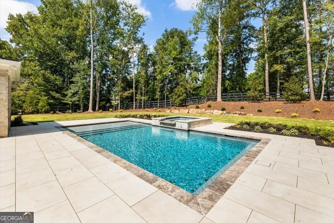
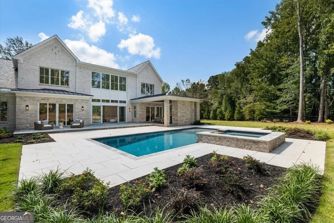
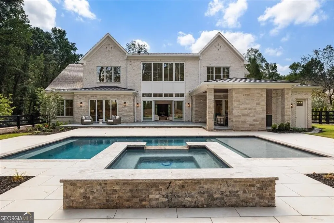
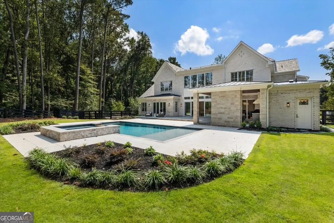
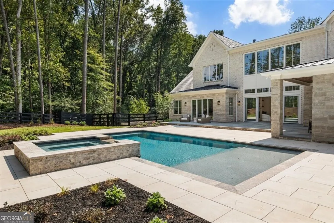
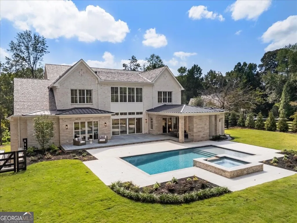
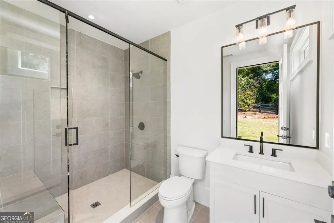
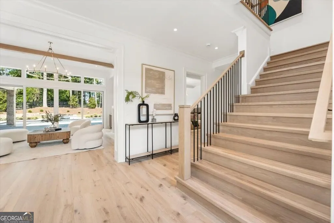
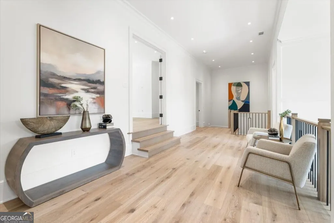
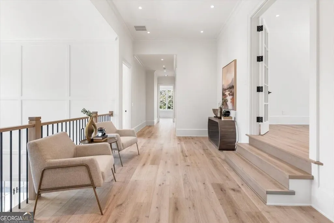
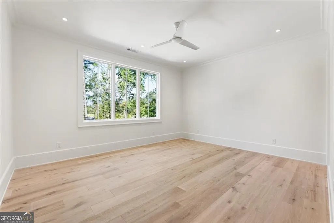
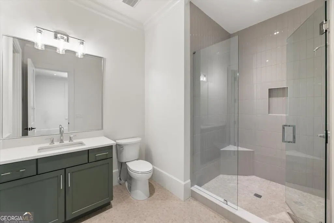
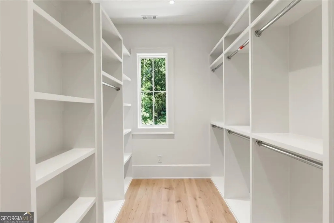
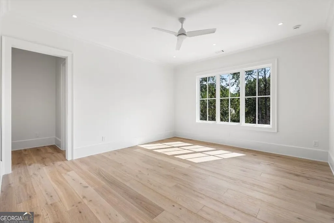
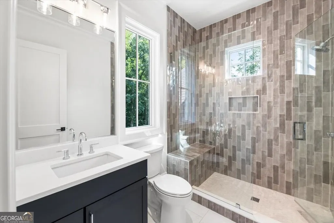
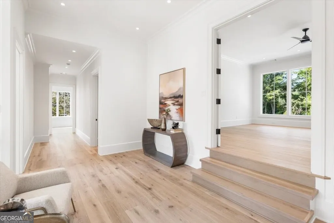
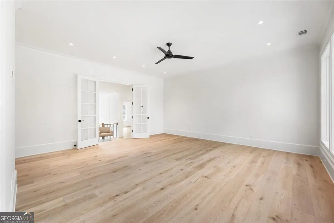
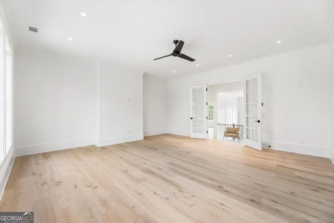
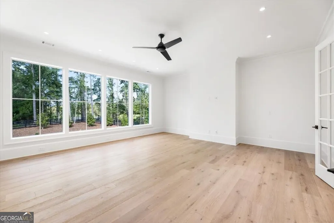
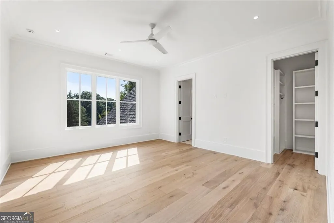
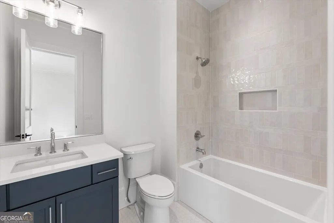
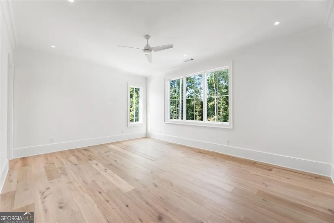
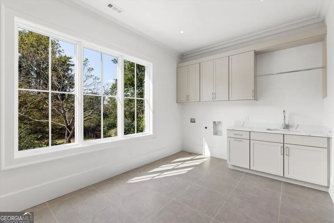
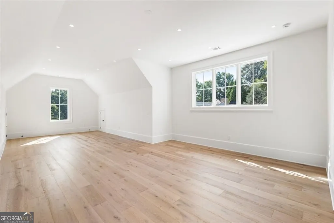
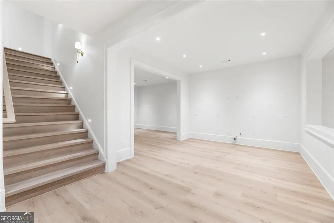
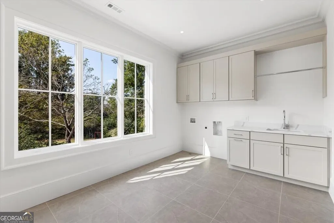
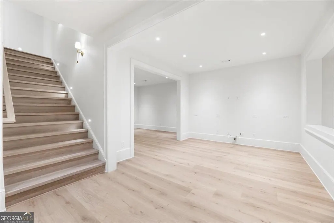
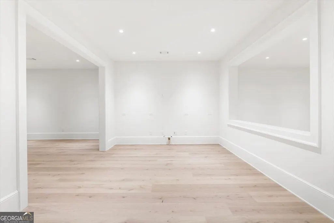
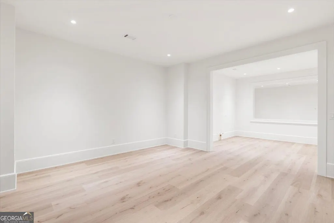
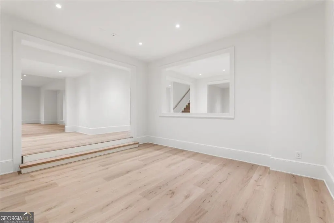
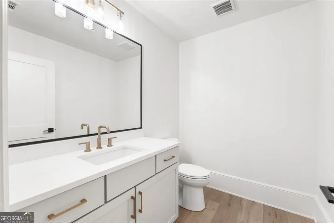
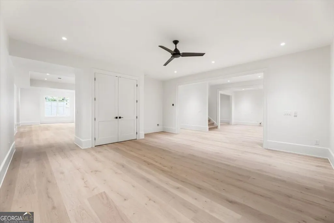
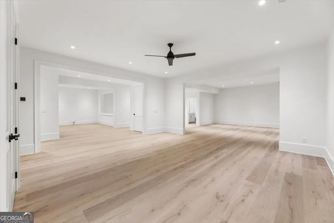
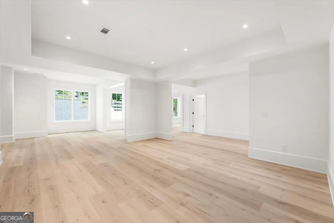
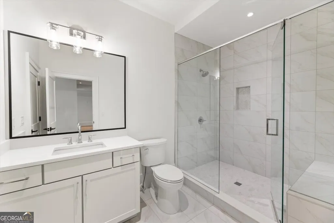
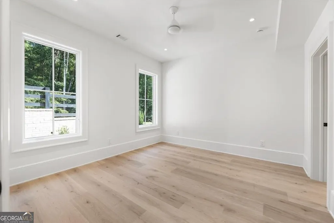
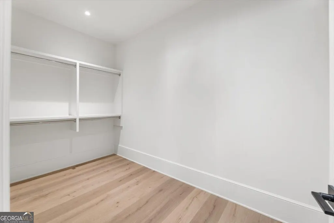
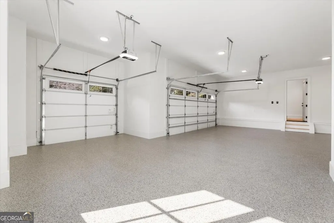
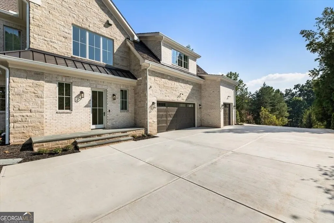
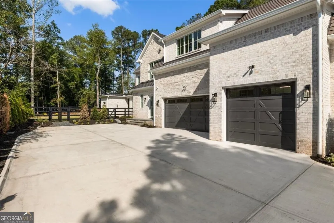
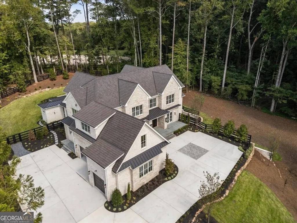
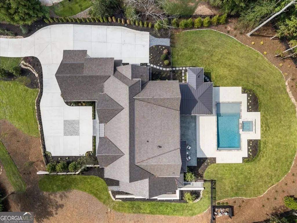
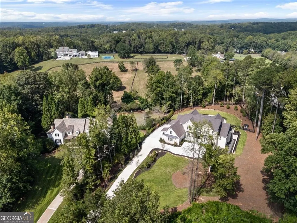
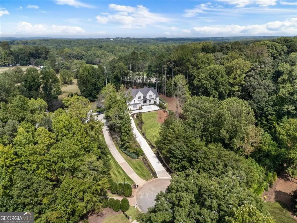
Welcome home to this premier example of Milton living. Set on approximately two elevated acres, this timeless estate offers exceptional privacy, a stately arrival, and effortless everyday livability. A defining feature is the walkout backyard, where a resort-style pool and elevated spa align along the home's central architectural axis, creating a seamless indoor and outdoor connection with beautiful grounds and green space to roam and play. 13265 Owens Way is an architecturally composed residence defined by symmetry, proportion, and enduring craftsmanship. A 200+ foot setback and flat motor court create an impressive approach, leading to custom Sapien mahogany double doors that open to a grand foyer with direct sightlines to the pool and spa waterfall. The front motor court creates an impression while offering plentiful parking space for guests. The study and formal dining room frame the entry with balance, while ten-foot ceilings and a twelve-foot great room establish scale and openness. The primary suite is thoughtfully positioned on the main level, and gas lanterns add timeless character to the exterior. Constructed with a full masonry exterior of brick and Indiana limestone and topped with a Brava Aged Cedar composite roof with a transferable fifty-year warranty, the home was built for longevity. Pella Reserve and Lifestyle series windows, spray-foam insulation including the garage, solid-core doors, and four high-efficiency HVAC systems create a quiet and comfortable interior. Additional features include 600-amp electrical service, structured wiring, security and camera infrastructure, prewiring for audio and wireless access points, a framed elevator shaft, and twelve-foot garage ceilings for future flexibility. Inside, wide-plank white oak flooring, architectural wall paneling, oversized trim, and custom ceiling details reflect refined craftsmanship. Three fireplaces anchor the great room, study, and primary suite, while a custom white oak staircase serves as a central architectural focal point. The kitchen was designed for daily living and elevated entertaining, highlighted by a six-foot paneled Sub-Zero refrigeration wall, a Wolf 48-inch professional range, and quartzite surfaces. Furniture-style cabinetry features an alabaster perimeter and walnut island beneath a custom hood. A separate scullery kitchen includes additional appliances and refrigeration to keep the main kitchen presentation-ready, and the butler's pantry offers walnut cabinetry and wine refrigeration. The main-level primary suite offers a private retreat with a linear fireplace, oversized walk-in closet, and morning bar with wine refrigeration. Sliding doors open directly to the pool terrace. The spa-inspired bath features a curbless dual-entry shower with independent systems, a central rain shower, floating bench, radiant heated floors, and Brizo fixtures. Upstairs, generously sized bedrooms include private en suite baths, along with a lounge gathering space and a large bonus room ideal for media or recreation. Laundry rooms on both levels add convenience. Outdoor living extends naturally from the interior with a covered patio and fireplace, dedicated grilling area, and private pool bathroom with shower. The terrace level offers over 3,700 square feet with expanded ceiling height, space designed for a future golf simulator or recreation area, an additional bedroom with en suite bath, and a separate half bath. With rare architectural symmetry and materials selected for lasting quality, this Milton estate delivers substantial custom presence paired with refined, comfortable living. Reach out to schedule your private tour today!
| Elementary School | Middle School | High School |
|---|---|---|
| Crabapple Crossing Elementary School | Northwestern Middle School | Milton High School |
| Price History | |
|---|---|
| 5/14/2026 | Listed $5,150,000 |
| 9/18/2026 | 7$4,799,000 |
General Features
| Sewer | Septic Tank |
|---|---|
| Heating | Central,Forced Air |
| Cooling | Ceiling Fan(s),Central Air |
| Utilities | Cable Available,Electricity Available,Natural Gas Available,Sewer Available |
| Roof | Composition |
| Appliances | Dishwasher,Disposal,Microwave,Refrigerator |
| HOA Fee | 1350 |
| Association Fee Includes | Maintenance Grounds,Swimming,Tennis |
| Patio/Porch Features | Patio,Porch |
| Architectural Style | Brick 4 Side,Traditional |
| Pool Features | Heated,In Ground |
| Construction Materials | Stone |
| Year Built | 2026 |
| Levels | Three Or More |
| Property Subtype | Single Family Residence |
| Tax Year | 2025 |
| Community Features | Clubhouse,Pool,Street Lights,Tennis Court(s),Walk To Schools,Near Shopping |
| County | Fulton |
| New Construction | true |
| Property Type | Residential |
| HOA | true |
| Attached Garage | true |
| Subdivision Name | Six Hills |
| Garage Y/N | true |
| Other Structures | Outdoor Kitchen |
| Full Baths | 7 |
| Status | Active |
| Directions | From downtown Alpharetta, head south on Main Street (GA-9) and turn left onto Milton Avenue. Continue 2.2 miles and take the second exit onto Mid Broadwell Road. Turn right onto Charlotte Drive, then take the third exit onto Mayfield Road. Turn right onto Birmingham Highway (GA-372), through the roundabout, then turn left onto Owens Farm Road. Turn left onto Old Cedar Lane, continue to the roundabout and take the second exit onto Owens Lake Road, then left onto Owens Way to 13265 Owens Way. |
| High School | Milton |
| City | Milton |
| Body of Water | None |
| Lot Size Units | Acres |
| Lot Size Square Feet | 87120 |
| Carport Y/N | false |
| Elementary School | Crabapple Crossing |
| Property Attached Y/N | false |
| Land Lease Y/N | false |
| Tax Annual Amount | 4422 |
| Home Warranty Y/N | false |
| Middle/Junior High School | Northwestern |
| Property Condition | New Construction |
| Virtual Tour | https://www.13265owensway.com/mls |
| Structure Type | House |
| Building Area Units | Square Feet |
| Living Area Units | Square Feet |
| Standard Status | Active |
| Virtual Tour | https://thecuenyteam.com/listings/ |
Interior Features
| Interior Amenities | Double Vanity,High Ceilings,Master On Main Level,Separate Shower,Entrance Foyer,Walk-In Closet(s) |
|---|---|
| Basement | Bath Finished,Concrete,Daylight,Exterior Entry,Finished,Full,Interior Entry |
| Flooring | Hardwood |
| Total Fireplaces | 4 |
| Fireplace Features | Family Room,Master Bedroom,Other,Outside |
| Common Walls | No Common Walls |
| Air Conditioning Y/N | true |
| Heating Y/N | true |
| Window Features | Double Pane Windows |
| Fireplace Y/N | true |
| Above Grade Finished Area | 10831 |
| Half Baths | 2 |
| Laundry Features | In Hall,Upper Level |
| Total Bedrooms | 6 |
| Main Level Bedrooms | 1 |
| Main Level Bathrooms | 2 |
| Below Grade Finished Area Unit Type | Square Feet |
| LivingAreaSource | Builder |
| Above Grade Finished Area Unit Type | Square Feet |
| Kitchen Features | Breakfast Area,Breakfast Bar,Breakfast Room,Kitchen Island,Solid Surface Counters,Walk-in Pantry |
| Total Baths | 9 |
| Dining Room Features | Seats 12+,Separate Room |
Exterior Features
| Exterior Amenities | Garden |
|---|---|
| Fencing | Back Yard,Fenced |
| Parking Features | Garage,Attached,Kitchen Level,Side/Rear Entrance |
| Lot Features | Cul-De-Sac,Private |
| Water Source | Public |
| Total Parking | 4 |
| Lot Size Area | 2 |
| Building Area Total | 10831 |
| Lot Size Acres | 2 |
| Lot Size Source | Public Records |
Amenities
- Foreclosure
- Views
- Short Sale
- New Construction
- Adult 55+
- Lease To Own
- No HOA Fees
- Furnished
- Primary On Main
- Air Conditioning
- Seller Finance
- Green
- Fixer Upper
- Horse
- Golf
- Fireplace
- Deck
- Garage
- Basement
- Pool
Property vs Single Family Average in 30004
Price
Taxes
Year Built
 Massachusetts MLS Property Info Network (MLSPIN) - The property listing data and information set forth herein were provided to MLS Property Information Network, Inc. from third party sources, including sellers, lessors and public records, and were compiled by MLS Property Information Network, Inc. The property listing data and information are for the personal, non commercial use of consumers having a good faith interest in purchasing or leasing listed properties of the type displayed to them and
 Copyright© 2026 REIN Inc. Information Deemed Reliable But Not Guaranteed. The listings data displayed on this medium comes in part from the Real Estate Information Network Inc.(REIN) and has been authorized by participating listing Broker Members of REIN for display. REIN's listings are based upon Data submitted by its Broker Members, and REIN therefore makes no representation or warranty regarding the accuracy of the Data. All users of REIN's listings database should confirm the accuracy of
 © 2011 HiCentral MLS, Ltd. Information is deemed reliable but not guaranteed. Based on information from the Multiple Listing Service of Hicentral MLS, Ltd. Listings last updated on September 28, 2026 10:06 AM UTC Some of the active listings appearing on this site may be listed by other REALTORS®. We are only showing FEE SIMPLE, ACTIVE listings on this website.
 Copyright 2026 PrimeMLS. All rights reserved. This information is deemed reliable, but not guaranteed. The data relating to real estate displayed on
this Site comes in part from the IDX Program of PrimeMLS. The information
being provided is for consumers' personal, non-commercial use and may
not be used for any purpose other than to identify prospective properties
consumers may be interested in purchasing. Data last updated September 28, 2026 9:56 AM UTC
Copyright 2026 PrimeMLS. All rights reserved. This information is deemed reliable, but not guaranteed. The data relating to real estate displayed on
this Site comes in part from the IDX Program of PrimeMLS. The information
being provided is for consumers' personal, non-commercial use and may
not be used for any purpose other than to identify prospective properties
consumers may be interested in purchasing. Data last updated September 28, 2026 9:56 AM UTC
 ©2026 Georgia Multiple Listing Service All information deemed reliable but not guaranteed. All properties are subject to prior sale, change or withdrawal. Neither listing broker(s) or information provider(s) shall be responsible for any typographical errors, misinformation, misprints and shall be held totally harmless. Listing(s) information is provided for consumer's personal, non-commercial use and may not be used for any purpose other than to identify prospective properties consumers may
 MIBOR REALTOR® Association All information deemed reliable but not guaranteed. All properties are subject to prior sale, change or withdrawal. Neither listing broker(s) or information provider(s) shall be responsible for any typographical errors, misinformation, misprints and shall be held totally harmless. Listing(s) information is provided for consumer's personal, non-commercial use and may not be used for any purpose other than to identify prospective properties consumers may be interested in purchasing. The data relating to real estate for sale on this website comes in part from the Internet Data Exchange program of the Multiple Listing Service. Real estate listings held by brokerage firms other than Mobile Officez may be marked with the Internet Data Exchange logo and detailed information about those properties will include the name of the listing broker(s) when required by the MLS. Copyright ©2026 All rights reserved.
Last Updated: September 28, 2026 9:46 AM UTC
MIBOR REALTOR® Association All information deemed reliable but not guaranteed. All properties are subject to prior sale, change or withdrawal. Neither listing broker(s) or information provider(s) shall be responsible for any typographical errors, misinformation, misprints and shall be held totally harmless. Listing(s) information is provided for consumer's personal, non-commercial use and may not be used for any purpose other than to identify prospective properties consumers may be interested in purchasing. The data relating to real estate for sale on this website comes in part from the Internet Data Exchange program of the Multiple Listing Service. Real estate listings held by brokerage firms other than Mobile Officez may be marked with the Internet Data Exchange logo and detailed information about those properties will include the name of the listing broker(s) when required by the MLS. Copyright ©2026 All rights reserved.
Last Updated: September 28, 2026 9:46 AM UTC
 © MLS Now, INC - Northern Ohio Regional Multiple Listing Service All information deemed reliable but not guaranteed. All properties are subject to prior sale, change or withdrawal. Neither listing broker(s) or information provider(s) shall be responsible for any typographical errors, misinformation, misprints and shall be held totally harmless. Listing(s) information is provided for consumer's personal, non-commercial use and may not be used for any purpose other than to identify prospective
 Data is supplied by Pillar 9™ MLS® System. Pillar 9™ is the owner of the copyright in its MLS® System. Data is deemed reliable but is not guaranteed accurate by Pillar 9™. The trademarks MLS®, Multiple Listing Service® and the associated logos are owned by The Canadian Real Estate Association (CREA) and identify the quality of services provided by real estate professionals who are members of CREA. Used under license.
 Washington County Board of REALTORS® All information deemed reliable but not guaranteed. All properties are subject to prior sale, change or withdrawal. Neither listing broker(s) or information provider(s) shall be responsible for any typographical errors, misinformation, misprints and shall be held totally harmless. Listing(s) information is provided for consumer's personal, non-commercial use and may not be used for any purpose other than to identify prospective properties consumers may be
 Iron County MLS® (ICBOR) All information deemed reliable but not guaranteed. All properties are subject to prior sale, change or withdrawal. Neither listing broker(s) or information provider(s) shall be responsible for any typographical errors, misinformation, misprints and shall be held totally harmless. Listing(s) information is provided for consumer's personal, non-commercial use and may not be used for any purpose other than to identify prospective properties consumers may be interested
 OneKey® MLS required Copyright, Source of Data and Disclaimer for IDX display
Information Copyright 2026, OneKey® MLS. All Rights Reserved.
The source of the displayed data is either the property owner or public record provided by non-governmental third parties. It is believed to be reliable but not guaranteed. This information is provided exclusively for consumers' personal, non-commercial use.
The data relating to real estate for sale on this website comes in part from the
OneKey® MLS required Copyright, Source of Data and Disclaimer for IDX display
Information Copyright 2026, OneKey® MLS. All Rights Reserved.
The source of the displayed data is either the property owner or public record provided by non-governmental third parties. It is believed to be reliable but not guaranteed. This information is provided exclusively for consumers' personal, non-commercial use.
The data relating to real estate for sale on this website comes in part from the
