

Waterfront - Primary on Main
Address
117 Valley View Court, Blairsville, GA
Price
$ 2,200,000
Property Attributes
- ID#10783700
- TypeSingle Family
- Listing Status Active
- CountyUnion
- CityBlairsville
- NeighborhoodHighland Park
- Zip30512
- StyleCraftsman
- Year Built2020
- Taxes$ 4769
- Price$ 2,200,000
- Bedrooms4
- Full Bathrooms4
- Half Bathrooms0
- Sqr Footage4380
- Lot Size2.27 Acres
Data Source:
Georgia MLS (GAMLS)
Property Description
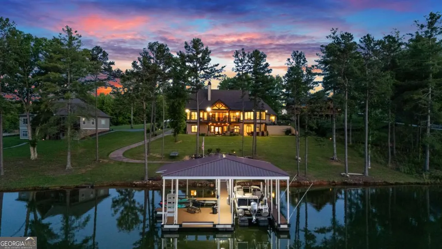
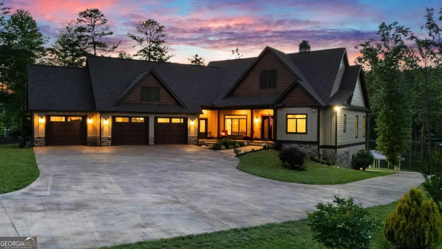
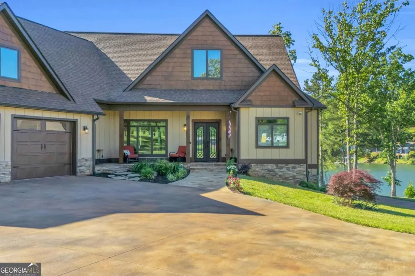
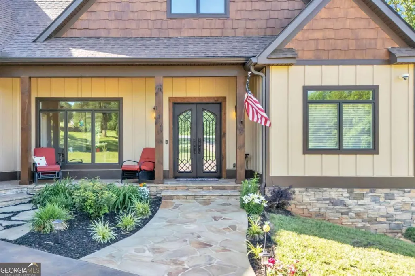
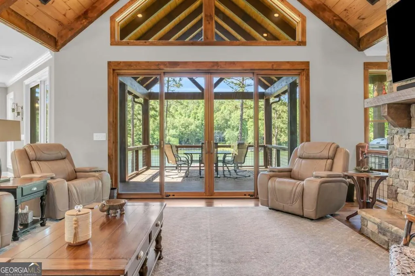
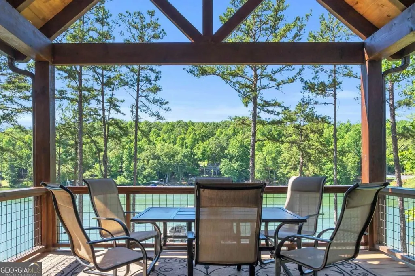
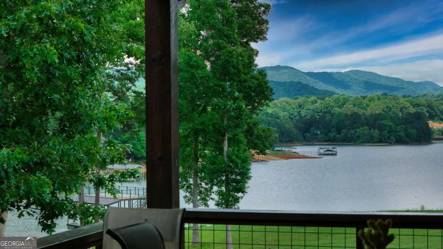
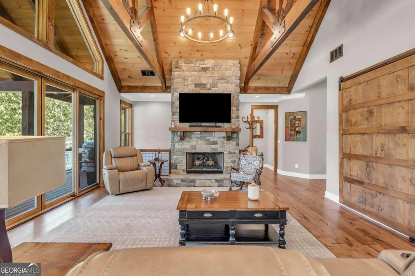
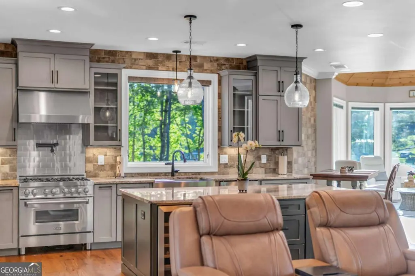
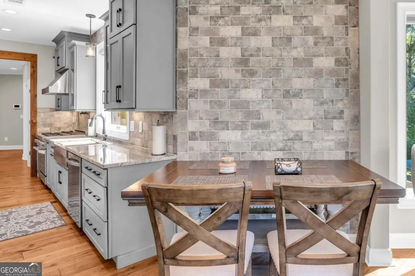
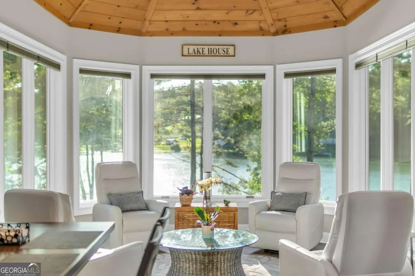
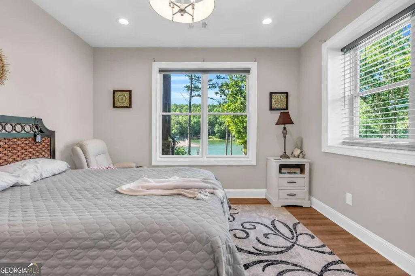
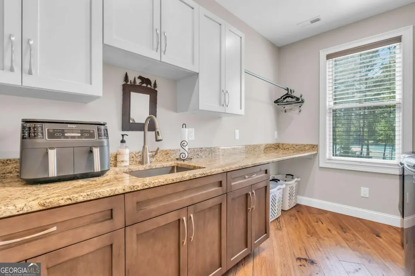
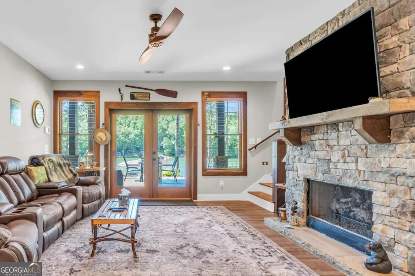
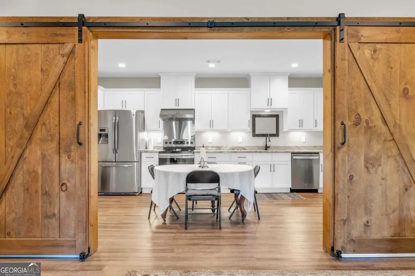
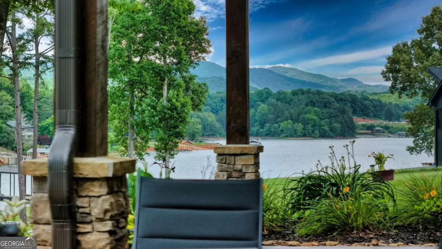
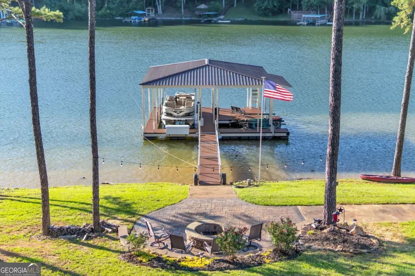
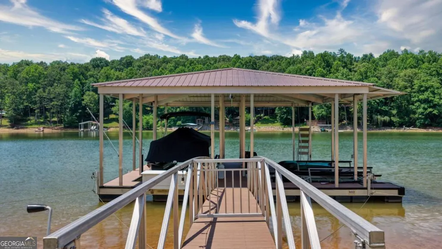
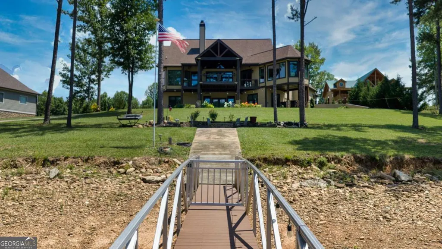
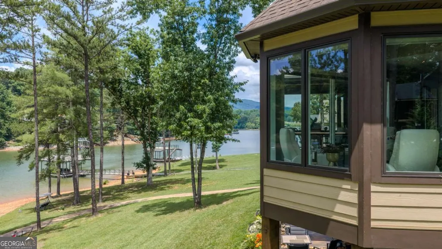
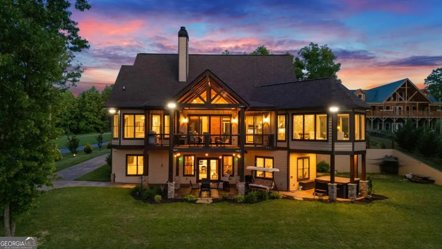
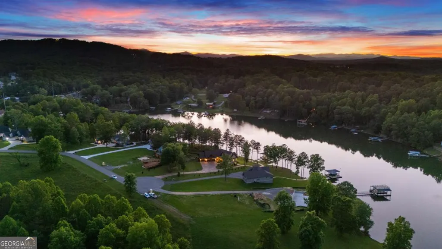
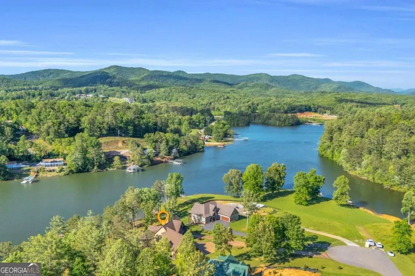
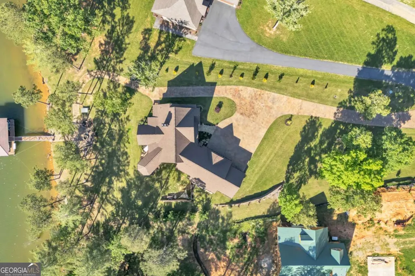
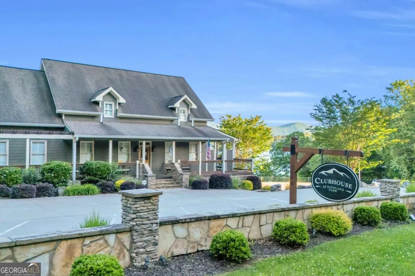
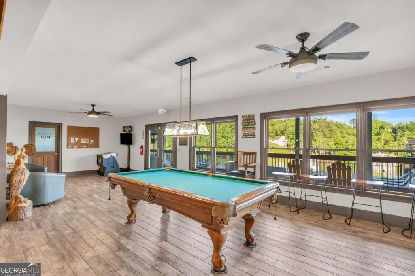
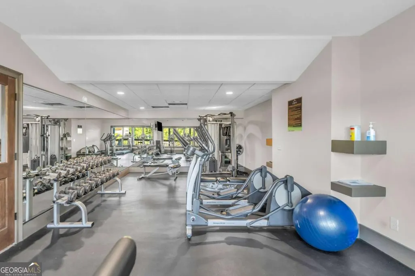
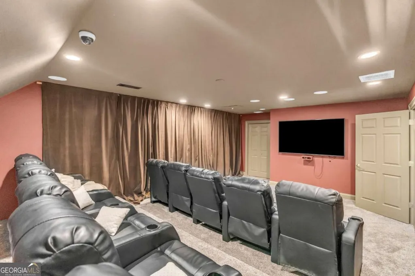
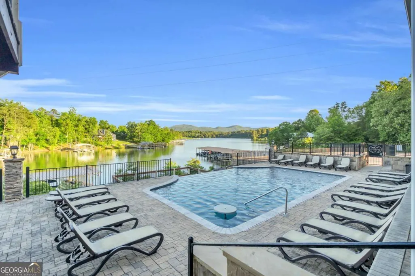
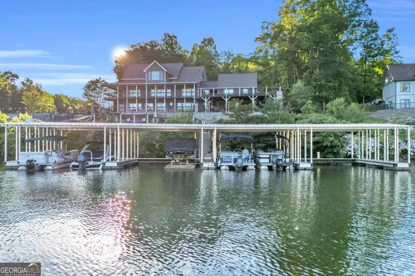
Tucked within The Grove at Highland Park, this lakefront home offers a lifestyle that feels both relaxed and refined, where mountain views, lake days, and everyday convenience come together in one remarkable setting. From the moment you step inside, walls of windows frame the lake and mountain views beyond, filling the living spaces with natural light and creating a connection to the scenery from nearly every gathering space. Vaulted tongue-and-groove ceilings, exposed beams, and a stacked stone fireplace add warmth and character, while the kitchen, dining area, and living room flow effortlessly together for everyday living and entertaining alike. Equally inviting is the sunroom, a bright and welcoming space that offers a front-row seat to the changing seasons. It's easy to imagine mornings spent with coffee in hand, afternoons lost in a good book, or simply taking a moment to enjoy the view. Thoughtfully designed for both everyday living and hosting, the home offers multiple gathering spaces, guest accommodations, generous storage, and the flexibility to welcome family and friends with ease. The terrace level expands those possibilities even further with additional living and entertaining space, including a second kitchen that makes hosting family and guests feel effortless while still offering everyone room to spread out and relax. Outdoor living is woven throughout the experience. Covered decks, lakeside gathering spaces, and a private golf cart path leading to the two-slip dock create countless opportunities to enjoy the water, entertain friends, or simply slow down and take in the views. Whether it's morning coffee overlooking the lake, afternoons spent boating, or evenings around the firepit, the setting naturally becomes part of daily life. While the lake provides a sense of retreat, one of the home's greatest luxuries is its convenience. Located just minutes from Downtown Blairsville, you'll enjoy easy access to shopping, dining, groceries, and everyday essentials while still feeling tucked away in one of the area's most established lake communities. Beyond the property itself, residents enjoy access to Highland Park's amenities, including an infinity pool, clubhouse, fitness center, theater, and gathering spaces. A home that offers not only a place to live, but a place to gather, unwind, and create lasting memories along the shores of Lake Nottely!
| Elementary School | Middle School | High School |
|---|---|---|
| Union Elementary School | Union Middle School | Union High School |
| Price History | |
|---|---|
| 6/11/2026 | Listed $2,200,000 |
General Features
| Sewer | Septic Tank |
|---|---|
| Heating | Central,Electric,Propane |
| Cooling | Ceiling Fan(s),Central Air,Electric |
| Utilities | High Speed Internet |
| Roof | Composition |
| Appliances | Dishwasher,Dryer,Microwave,Range,Refrigerator,Washer |
| HOA Fee | 800 |
| Association Fee Includes | Facilities Fee |
| Patio/Porch Features | Deck,Patio |
| Architectural Style | Craftsman |
| Pool Features | Pool/Spa Combo |
| Construction Materials | Concrete,Stone |
| Year Built | 2020 |
| Electric | Generator |
| View | Lake,Mountain(s) |
| Levels | One |
| Property Subtype | Single Family Residence |
| Tax Year | 2026 |
| Waterfront Features | Floating Dock,Lake,Lake Privileges |
| Community Features | Clubhouse,Fitness Center,Gated,Lake,Marina,Pool |
| County | Union |
| New Construction | false |
| Property Type | Residential |
| HOA | true |
| Attached Garage | false |
| Subdivision Name | Highland Park |
| Garage Y/N | true |
| Other Structures | Garage(s) |
| Full Baths | 4 |
| Status | Active |
| Directions | From the intersection of Hwy. 515 and Murphy Hwy. (Hwy. 19/129 & KFC) proceed on Murphy Hwy. to a L onto Meeks Road. Proceed to a R onto Queen Road to Gate. Proceed past gate. Take R onto Valley View Court. Property on L. |
| High School | Union |
| City | Blairsville |
| Body of Water | Nottley |
| Lot Size Units | Acres |
| Lot Size Square Feet | 98881.2 |
| Carport Y/N | false |
| Elementary School | Union |
| Land Lease Y/N | false |
| Tax Annual Amount | 4769.41 |
| Home Warranty Y/N | false |
| Middle/Junior High School | Union |
| Property Condition | Resale |
| Structure Type | House |
| Building Area Units | Square Feet |
| Living Area Units | Square Feet |
| Standard Status | Active |
Interior Features
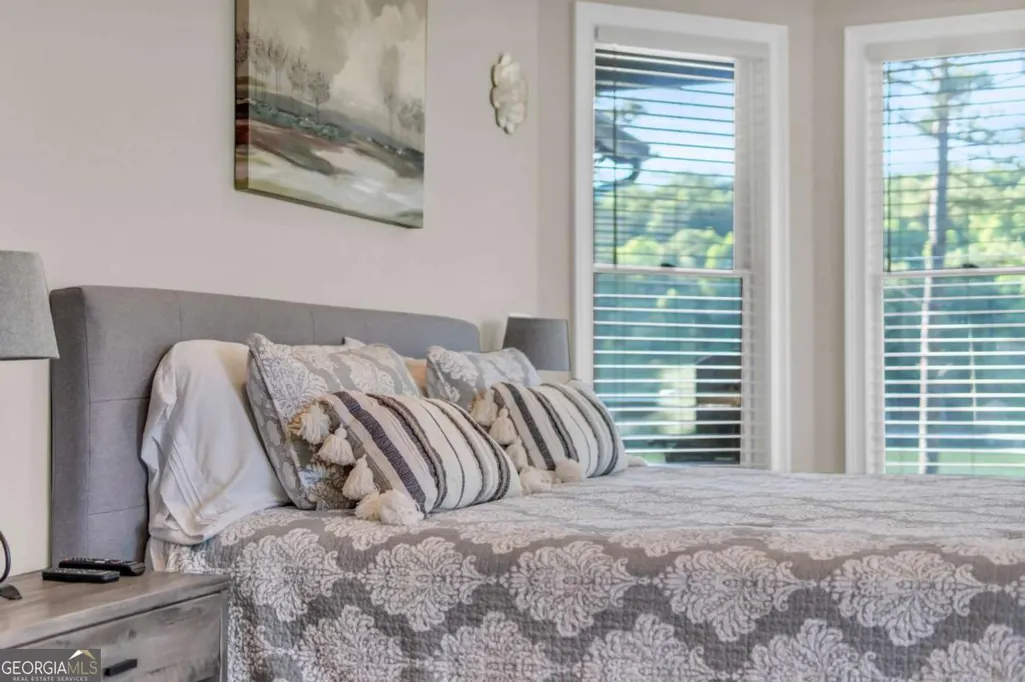
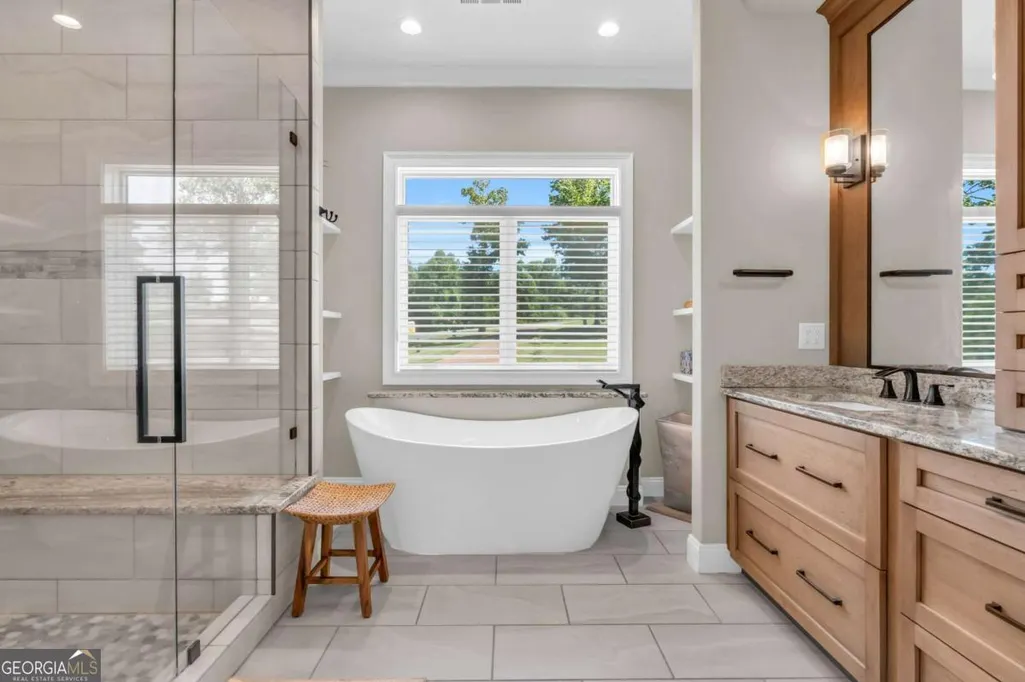
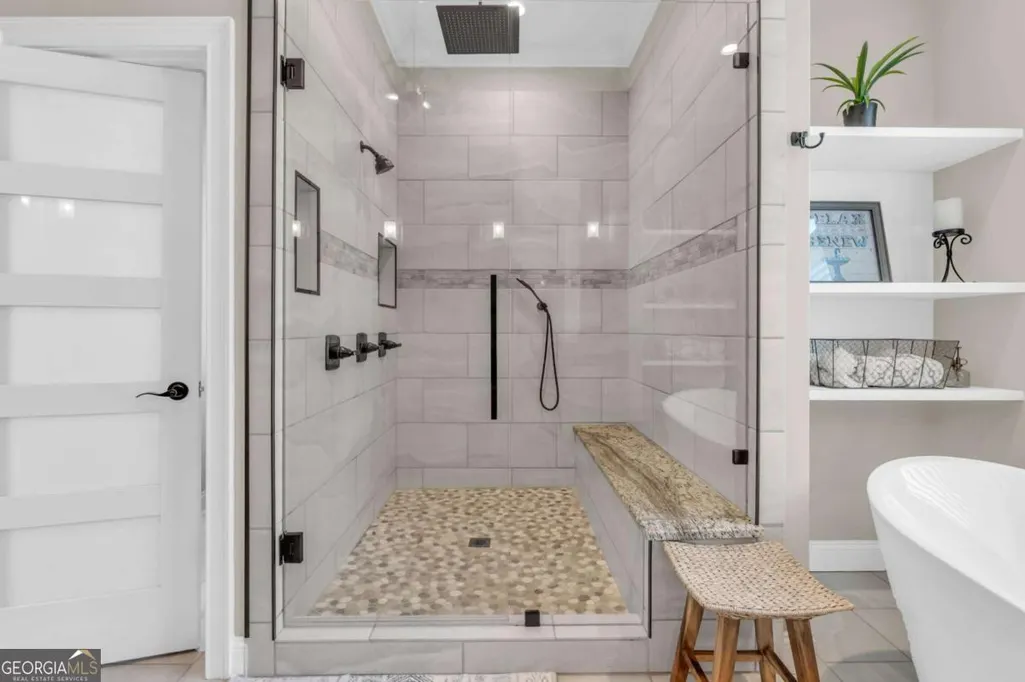
| Interior Amenities | High Ceilings,Master On Main Level,Separate Shower,Soaking Tub,Vaulted Ceiling(s),Walk-In Closet(s) |
|---|---|
| Basement | Finished,Full |
| Flooring | Hardwood,Tile,Vinyl |
| Total Fireplaces | 2 |
| Fireplace Features | Basement,Gas Log,Living Room |
| Air Conditioning Y/N | true |
| Heating Y/N | true |
| Fireplace Y/N | true |
| Above Grade Finished Area | 2283 |
| Laundry Features | In Basement,In Hall |
| Total Bedrooms | 4 |
| Below Grade Finished Area | 2097 |
| Main Level Bedrooms | 1 |
| Main Level Bathrooms | 1 |
| Below Grade Finished Area Unit Type | Square Feet |
| LivingAreaSource | Public Records |
| Above Grade Finished Area Unit Type | Square Feet |
| Kitchen Features | Breakfast Room,Kitchen Island,Second Kitchen |
| Total Baths | 4 |
Exterior Features
| Exterior Amenities | Dock |
|---|---|
| Vegetation | Cleared |
| Parking Features | Garage |
| Lot Features | Level,Sloped |
| Water Source | Public |
| Total Parking | 3 |
| Lot Size Area | 2.27 |
| Building Area Total | 4380 |
| Lot Size Acres | 2.27 |
| Frontage Type | Lakefront |
| Lot Size Source | Public Records |
| Waterfront Y/N | true |
Amenities
- Foreclosure
- Views
- Short Sale
- New Construction
- Adult 55+
- Lease To Own
- No HOA Fees
- Furnished
- Primary On Main
- Air Conditioning
- Seller Finance
- Green
- Fixer Upper
- Horse
- Golf
- Fireplace
- Deck
- Garage
- Basement
- Pool
Property vs Single Family Average in 30512
Price
Taxes
Year Built
In The Neighborhood

Just Listed
Calgary
$ 885,000
- Type
- Single Family
- Size
- 1,937 SqFt
- Rooms
- 4 Beds + 3.5 Baths
Synterra Realty
Just Listed
Calgary
$ 899,900
- Type
- Single Family
- Size
- 1,847 SqFt
- Rooms
- 5 Beds + 3.5 Baths
Jessica Chan Real Estate & Management Inc.
 Massachusetts MLS Property Info Network (MLSPIN) - The property listing data and information set forth herein were provided to MLS Property Information Network, Inc. from third party sources, including sellers, lessors and public records, and were compiled by MLS Property Information Network, Inc. The property listing data and information are for the personal, non commercial use of consumers having a good faith interest in purchasing or leasing listed properties of the type displayed to them and
 Copyright© 2026 REIN Inc. Information Deemed Reliable But Not Guaranteed. The listings data displayed on this medium comes in part from the Real Estate Information Network Inc.(REIN) and has been authorized by participating listing Broker Members of REIN for display. REIN's listings are based upon Data submitted by its Broker Members, and REIN therefore makes no representation or warranty regarding the accuracy of the Data. All users of REIN's listings database should confirm the accuracy of
 © 2011 HiCentral MLS, Ltd. Information is deemed reliable but not guaranteed. Based on information from the Multiple Listing Service of Hicentral MLS, Ltd. Listings last updated on September 28, 2026 10:06 AM UTC Some of the active listings appearing on this site may be listed by other REALTORS®. We are only showing FEE SIMPLE, ACTIVE listings on this website.
 Copyright 2026 PrimeMLS. All rights reserved. This information is deemed reliable, but not guaranteed. The data relating to real estate displayed on
this Site comes in part from the IDX Program of PrimeMLS. The information
being provided is for consumers' personal, non-commercial use and may
not be used for any purpose other than to identify prospective properties
consumers may be interested in purchasing. Data last updated September 28, 2026 9:56 AM UTC
Copyright 2026 PrimeMLS. All rights reserved. This information is deemed reliable, but not guaranteed. The data relating to real estate displayed on
this Site comes in part from the IDX Program of PrimeMLS. The information
being provided is for consumers' personal, non-commercial use and may
not be used for any purpose other than to identify prospective properties
consumers may be interested in purchasing. Data last updated September 28, 2026 9:56 AM UTC
 ©2026 Georgia Multiple Listing Service All information deemed reliable but not guaranteed. All properties are subject to prior sale, change or withdrawal. Neither listing broker(s) or information provider(s) shall be responsible for any typographical errors, misinformation, misprints and shall be held totally harmless. Listing(s) information is provided for consumer's personal, non-commercial use and may not be used for any purpose other than to identify prospective properties consumers may
 MIBOR REALTOR® Association All information deemed reliable but not guaranteed. All properties are subject to prior sale, change or withdrawal. Neither listing broker(s) or information provider(s) shall be responsible for any typographical errors, misinformation, misprints and shall be held totally harmless. Listing(s) information is provided for consumer's personal, non-commercial use and may not be used for any purpose other than to identify prospective properties consumers may be interested in purchasing. The data relating to real estate for sale on this website comes in part from the Internet Data Exchange program of the Multiple Listing Service. Real estate listings held by brokerage firms other than Mobile Officez may be marked with the Internet Data Exchange logo and detailed information about those properties will include the name of the listing broker(s) when required by the MLS. Copyright ©2026 All rights reserved.
Last Updated: September 28, 2026 9:46 AM UTC
MIBOR REALTOR® Association All information deemed reliable but not guaranteed. All properties are subject to prior sale, change or withdrawal. Neither listing broker(s) or information provider(s) shall be responsible for any typographical errors, misinformation, misprints and shall be held totally harmless. Listing(s) information is provided for consumer's personal, non-commercial use and may not be used for any purpose other than to identify prospective properties consumers may be interested in purchasing. The data relating to real estate for sale on this website comes in part from the Internet Data Exchange program of the Multiple Listing Service. Real estate listings held by brokerage firms other than Mobile Officez may be marked with the Internet Data Exchange logo and detailed information about those properties will include the name of the listing broker(s) when required by the MLS. Copyright ©2026 All rights reserved.
Last Updated: September 28, 2026 9:46 AM UTC
 Data is supplied by Pillar 9™ MLS® System. Pillar 9™ is the owner of the copyright in its MLS® System. Data is deemed reliable but is not guaranteed accurate by Pillar 9™. The trademarks MLS®, Multiple Listing Service® and the associated logos are owned by The Canadian Real Estate Association (CREA) and identify the quality of services provided by real estate professionals who are members of CREA. Used under license.
 Washington County Board of REALTORS® All information deemed reliable but not guaranteed. All properties are subject to prior sale, change or withdrawal. Neither listing broker(s) or information provider(s) shall be responsible for any typographical errors, misinformation, misprints and shall be held totally harmless. Listing(s) information is provided for consumer's personal, non-commercial use and may not be used for any purpose other than to identify prospective properties consumers may be
 Iron County MLS® (ICBOR) All information deemed reliable but not guaranteed. All properties are subject to prior sale, change or withdrawal. Neither listing broker(s) or information provider(s) shall be responsible for any typographical errors, misinformation, misprints and shall be held totally harmless. Listing(s) information is provided for consumer's personal, non-commercial use and may not be used for any purpose other than to identify prospective properties consumers may be interested
 OneKey® MLS required Copyright, Source of Data and Disclaimer for IDX display
Information Copyright 2026, OneKey® MLS. All Rights Reserved.
The source of the displayed data is either the property owner or public record provided by non-governmental third parties. It is believed to be reliable but not guaranteed. This information is provided exclusively for consumers' personal, non-commercial use.
The data relating to real estate for sale on this website comes in part from the
OneKey® MLS required Copyright, Source of Data and Disclaimer for IDX display
Information Copyright 2026, OneKey® MLS. All Rights Reserved.
The source of the displayed data is either the property owner or public record provided by non-governmental third parties. It is believed to be reliable but not guaranteed. This information is provided exclusively for consumers' personal, non-commercial use.
The data relating to real estate for sale on this website comes in part from the
