

Price Reduction - Primary on Main
Address
102 Ponderosa Court, Statesboro, GA
Price
$ 311,900
Property Attributes
- ID#10784946
- TypeSingle Family
- Listing Status Active
- CountyBulloch
- CityStatesboro
- NeighborhoodForest Heights
- Zip30458
- StyleRanch
- Year Built1986
- Taxes$ 2904
- Price$ 311,900
- Bedrooms5
- Full Bathrooms2
- Half Bathrooms1
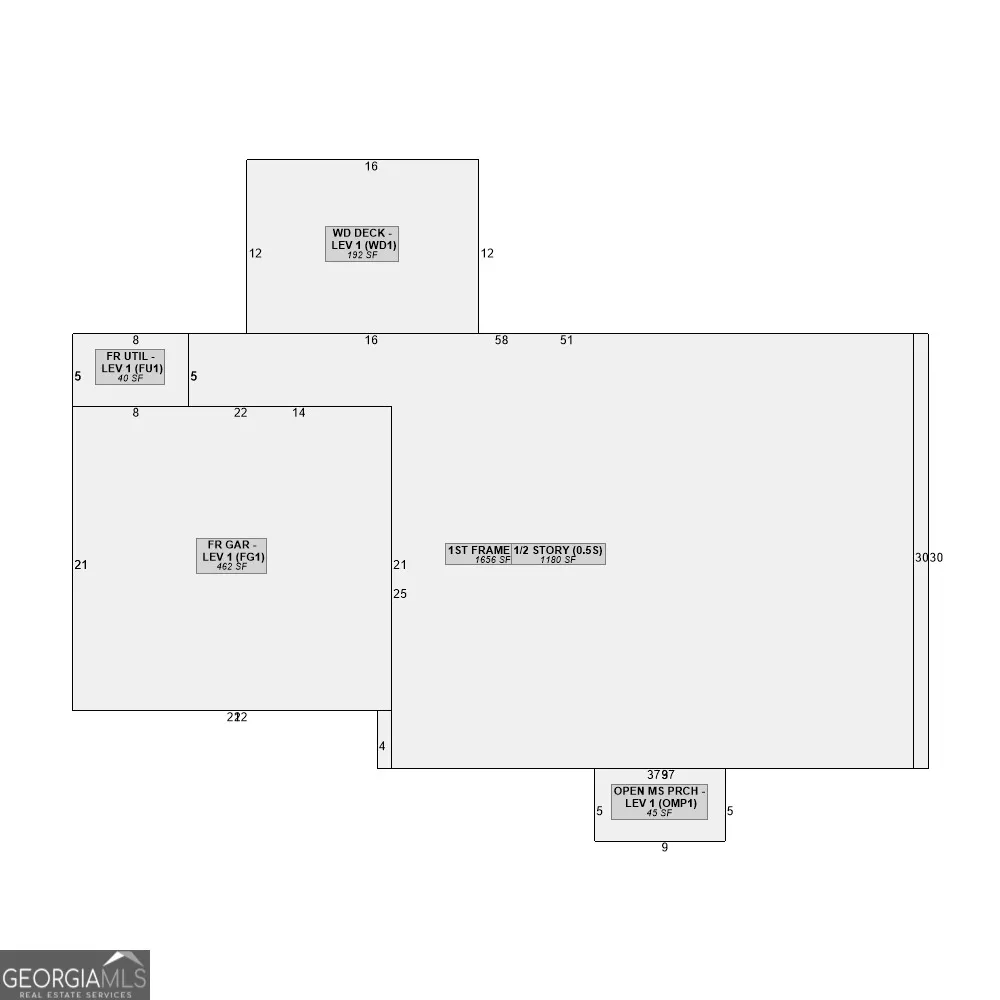
- Sqr Footage2118
- Lot Size0.46 Acres
Data Source:
Georgia MLS (GAMLS)
Property Description
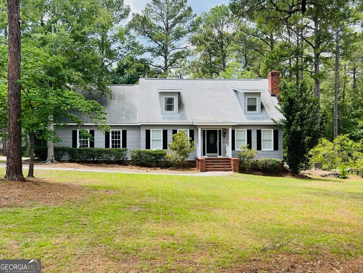
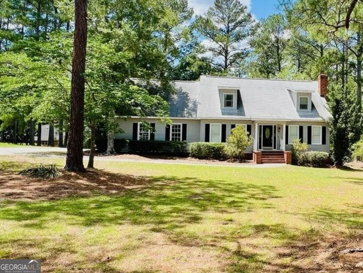
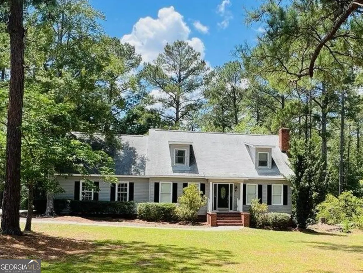
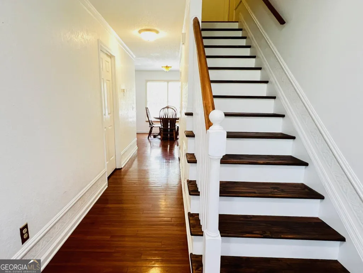
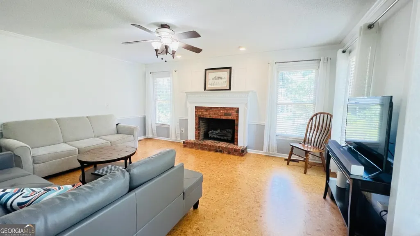
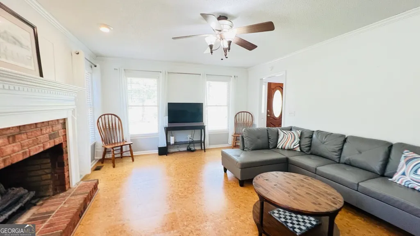
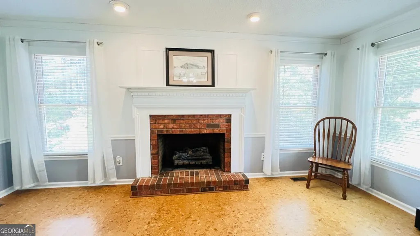
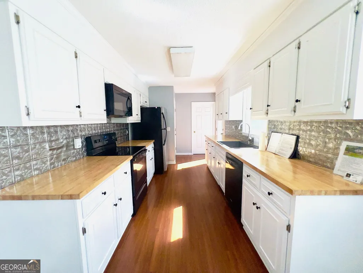
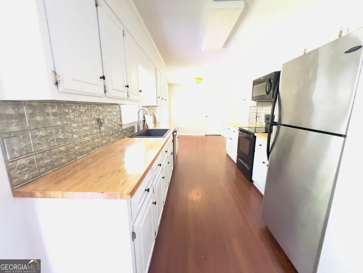
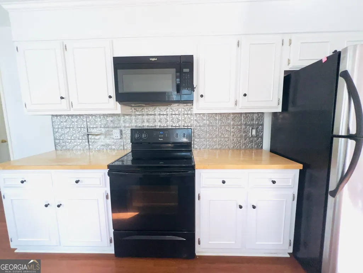
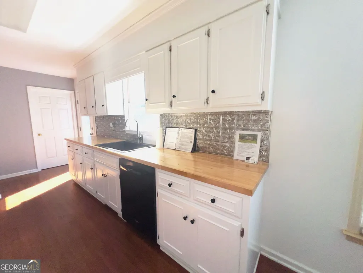
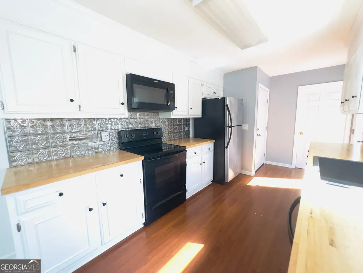
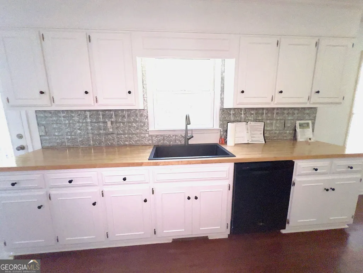
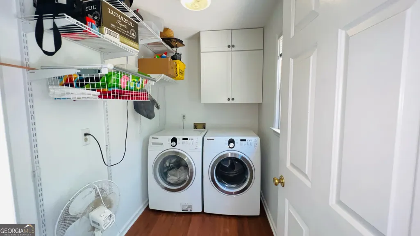
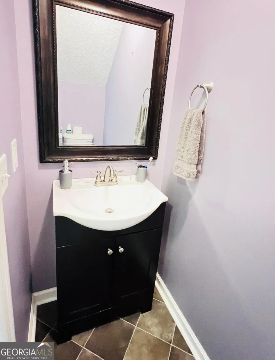
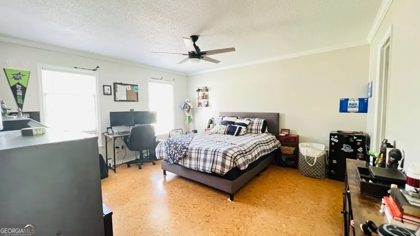
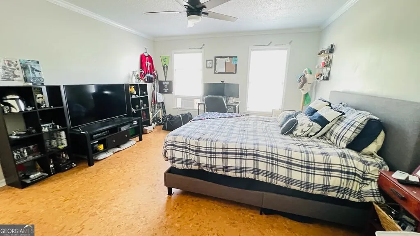
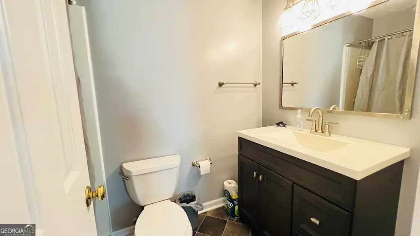
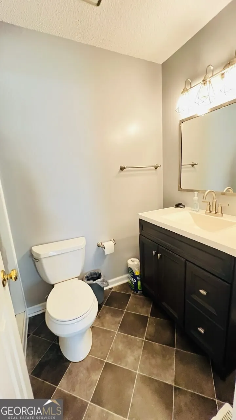
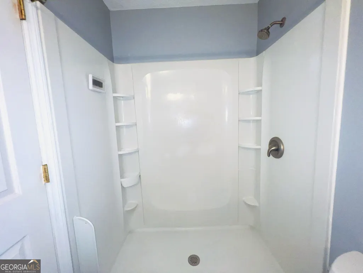
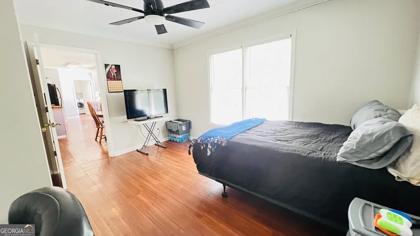
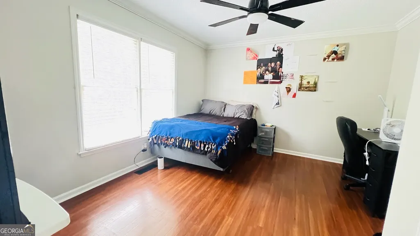
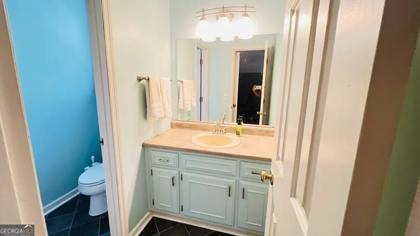
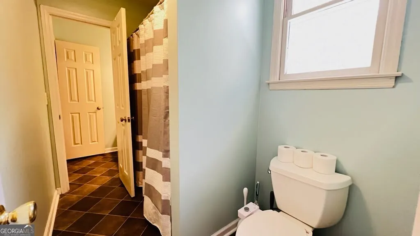
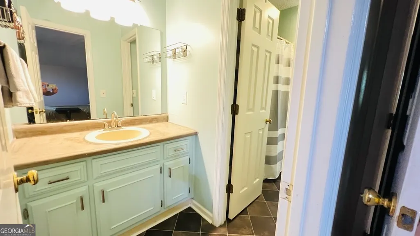
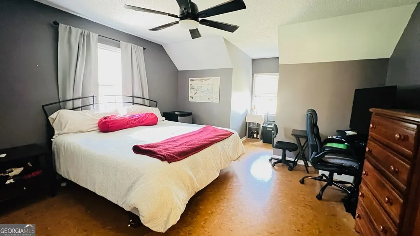
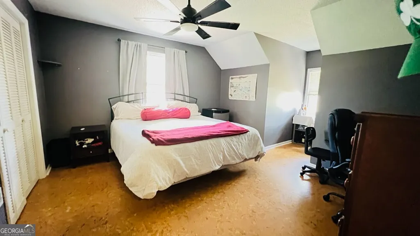
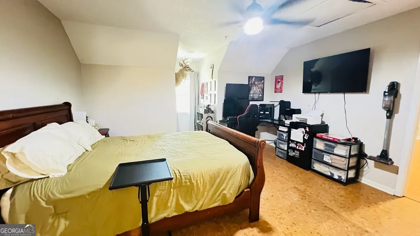
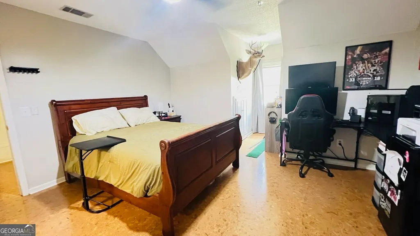
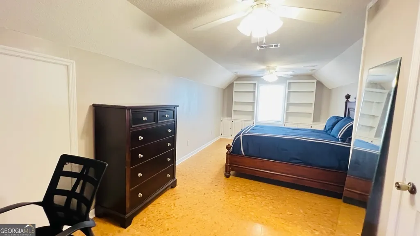
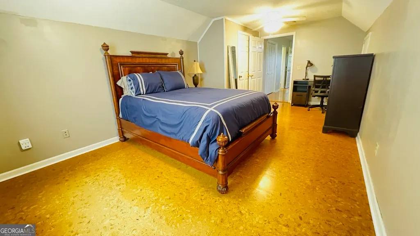
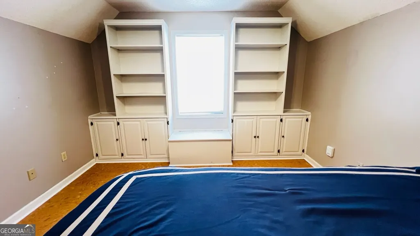
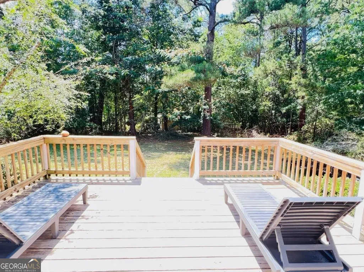
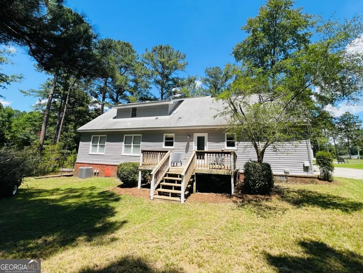
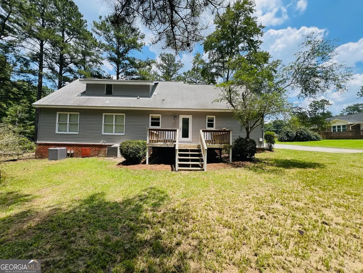
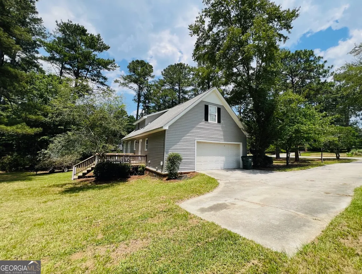
Forest Heights Country Club Beauty! Don't miss this stunning 5BR/2.5BA two-story home tucked away on a private, shaded cul-de-sac lot. Meticulously maintained & beautifully updated, this home features energy-rated comfort cork & luxury vinyl flooring throughout, a new staircase, chair rail accents, new ceiling fans in Bedrooms & family room, & custom textured wallpaper in the foyer. The main-level owner's suite offers a spacious closet & updated en-suite bath. A second downstairs bedroom provides flexibility for a home office, nursery, or guest room, along with an updated hall 1/2 bath. The galley kitchen is designed for both style & function, featuring freshly painted cabinets & drawers, butcher block countertops, a striking tin backsplash, large sink, & bright breakfast room. Relax by the gas log fireplace or gather with family & friends in the spacious family room. A separate laundry room includes Samsung washer & dryer plus built-in shelving. The side-entry 2-car garage offers custom shelving & a large storage closet. Upstairs you'll find three spacious bedrooms, built-in cabinets & shelving, a large Jack-and-Jill bath, additional storage closet, & walk-in attic access. Step outside to your private backyard retreat featuring an expansive deck (2022), perfect for entertaining, grilling, or enjoying peaceful evenings outdoors. Major updates provide peace of mind, including, New main HVAC (6/2026), Upstairs HVAC (2019), New siding (2019), Roof (2017), & Freshly painted window trim. This move-in-ready home combines comfort, charm, & modern updates in one of Statesboro's most desirable golf course communities. Schedule your private showing today!
| Elementary School | Middle School | High School |
|---|---|---|
| Bryant Elementary School | William James Middle School | Statesboro High School |
| Price History | |
|---|---|
| 6/12/2026 | Listed $339,900 |
| 7/31/2026 | 6$319,900 |
| 9/17/2026 | 3$311,900 |
General Features
| Sewer | Septic Tank |
|---|---|
| Heating | Central |
| Cooling | Electric,Ceiling Fan(s),Central Air |
| Utilities | Other |
| Roof | Composition |
| Appliances | Dishwasher,Dryer,Electric Water Heater,Microwave,Range,Refrigerator,Washer |
| Association Fee Includes | None |
| Patio/Porch Features | Deck,Porch |
| Architectural Style | Ranch |
| Construction Materials | Vinyl Siding |
| Year Built | 1986 |
| Levels | Two |
| Property Subtype | Single Family Residence |
| Tax Year | 2025 |
| Community Features | None |
| County | Bulloch |
| New Construction | false |
| Property Type | Residential |
| HOA | false |
| Attached Garage | true |
| Subdivision Name | Forest Heights |
| Garage Y/N | true |
| Other Structures | Garage(s) |
| Full Baths | 2 |
| Status | Active |
| Directions | Golf Club Circle to Evergreen. Right on Ponderosa Ct. House on left. |
| High School | Statesboro |
| City | Statesboro |
| Lot Size Units | Square Feet |
| Lot Size Square Feet | 20037.6 |
| Carport Y/N | false |
| Elementary School | Bryant |
| Land Lease Y/N | false |
| Tax Annual Amount | 2904.74 |
| Home Warranty Y/N | false |
| Middle/Junior High School | William James |
| Property Condition | Resale |
| Structure Type | House |
| Building Area Units | Square Feet |
| Living Area Units | Square Feet |
| Standard Status | Active |
Interior Features
| Interior Amenities | Bookcases,Master On Main Level,Other,Tile Bath |
|---|---|
| Basement | None |
| Flooring | Other,Tile,Vinyl |
| Total Fireplaces | 1 |
| Fireplace Features | Family Room,Gas Log |
| Air Conditioning Y/N | true |
| Heating Y/N | true |
| Fireplace Y/N | true |
| Above Grade Finished Area | 2118 |
| Half Baths | 1 |
| Laundry Features | Mud Room |
| Total Bedrooms | 5 |
| Main Level Bedrooms | 2 |
| Main Level Bathrooms | 1 |
| Below Grade Finished Area Unit Type | Square Feet |
| LivingAreaSource | Appraiser |
| Above Grade Finished Area Unit Type | Square Feet |
| Kitchen Features | Breakfast Room,Solid Surface Counters |
| Total Baths | 3 |
Exterior Features
| Parking Features | Garage,Attached,Garage Door Opener,Side/Rear Entrance |
|---|---|
| Lot Features | Cul-De-Sac,Private |
| Water Source | Shared Well |
| Lot Size Area | 20037.6 |
| Foundation Details | Pillar/Post/Pier |
| Building Area Total | 2118 |
| Lot Size Acres | 0.46 |
| Lot Size Source | Public Records |
Amenities
- Foreclosure
- Views
- Short Sale
- New Construction
- Adult 55+
- Lease To Own
- No HOA Fees
- Furnished
- Primary On Main
- Air Conditioning
- Seller Finance
- Green
- Fixer Upper
- Horse
- Golf
- Fireplace
- Deck
- Garage
- Basement
- Pool
Property vs Single Family Average in 30458
Price
Taxes
Year Built
In The Neighborhood
Just Listed
Calgary
$ 529,000
- Type
- Single Family
- Size
- 1,093 SqFt
- Rooms
- 3 Beds + 2 Baths
MaxWell Capital Realty

Views
Calgary
$ 504,900
- Type
- Single Family
- Size
- 1,526 SqFt
- Rooms
- 3 Beds + 1.5 Baths
RE/MAX Real Estate (Mountain View)
Reduced
Calgary
$ 399,999
- Type
- Single Family
- Size
- 1,092 SqFt
- Rooms
- 3 Beds + 1.5 Baths
Real Estate Professionals Inc.
Reduced
Calgary
$ 495,000
- Type
- Single Family
- Size
- 1,039 SqFt
- Rooms
- 5 Beds + 2 Baths
Power Properties
 Massachusetts MLS Property Info Network (MLSPIN) - The property listing data and information set forth herein were provided to MLS Property Information Network, Inc. from third party sources, including sellers, lessors and public records, and were compiled by MLS Property Information Network, Inc. The property listing data and information are for the personal, non commercial use of consumers having a good faith interest in purchasing or leasing listed properties of the type displayed to them and
 Copyright© 2026 REIN Inc. Information Deemed Reliable But Not Guaranteed. The listings data displayed on this medium comes in part from the Real Estate Information Network Inc.(REIN) and has been authorized by participating listing Broker Members of REIN for display. REIN's listings are based upon Data submitted by its Broker Members, and REIN therefore makes no representation or warranty regarding the accuracy of the Data. All users of REIN's listings database should confirm the accuracy of
 © 2011 HiCentral MLS, Ltd. Information is deemed reliable but not guaranteed. Based on information from the Multiple Listing Service of Hicentral MLS, Ltd. Listings last updated on September 28, 2026 10:06 AM UTC Some of the active listings appearing on this site may be listed by other REALTORS®. We are only showing FEE SIMPLE, ACTIVE listings on this website.
 Copyright 2026 PrimeMLS. All rights reserved. This information is deemed reliable, but not guaranteed. The data relating to real estate displayed on
this Site comes in part from the IDX Program of PrimeMLS. The information
being provided is for consumers' personal, non-commercial use and may
not be used for any purpose other than to identify prospective properties
consumers may be interested in purchasing. Data last updated September 28, 2026 9:56 AM UTC
Copyright 2026 PrimeMLS. All rights reserved. This information is deemed reliable, but not guaranteed. The data relating to real estate displayed on
this Site comes in part from the IDX Program of PrimeMLS. The information
being provided is for consumers' personal, non-commercial use and may
not be used for any purpose other than to identify prospective properties
consumers may be interested in purchasing. Data last updated September 28, 2026 9:56 AM UTC
 ©2026 Georgia Multiple Listing Service All information deemed reliable but not guaranteed. All properties are subject to prior sale, change or withdrawal. Neither listing broker(s) or information provider(s) shall be responsible for any typographical errors, misinformation, misprints and shall be held totally harmless. Listing(s) information is provided for consumer's personal, non-commercial use and may not be used for any purpose other than to identify prospective properties consumers may
 MIBOR REALTOR® Association All information deemed reliable but not guaranteed. All properties are subject to prior sale, change or withdrawal. Neither listing broker(s) or information provider(s) shall be responsible for any typographical errors, misinformation, misprints and shall be held totally harmless. Listing(s) information is provided for consumer's personal, non-commercial use and may not be used for any purpose other than to identify prospective properties consumers may be interested in purchasing. The data relating to real estate for sale on this website comes in part from the Internet Data Exchange program of the Multiple Listing Service. Real estate listings held by brokerage firms other than Mobile Officez may be marked with the Internet Data Exchange logo and detailed information about those properties will include the name of the listing broker(s) when required by the MLS. Copyright ©2026 All rights reserved.
Last Updated: September 28, 2026 9:46 AM UTC
MIBOR REALTOR® Association All information deemed reliable but not guaranteed. All properties are subject to prior sale, change or withdrawal. Neither listing broker(s) or information provider(s) shall be responsible for any typographical errors, misinformation, misprints and shall be held totally harmless. Listing(s) information is provided for consumer's personal, non-commercial use and may not be used for any purpose other than to identify prospective properties consumers may be interested in purchasing. The data relating to real estate for sale on this website comes in part from the Internet Data Exchange program of the Multiple Listing Service. Real estate listings held by brokerage firms other than Mobile Officez may be marked with the Internet Data Exchange logo and detailed information about those properties will include the name of the listing broker(s) when required by the MLS. Copyright ©2026 All rights reserved.
Last Updated: September 28, 2026 9:46 AM UTC
 Data is supplied by Pillar 9™ MLS® System. Pillar 9™ is the owner of the copyright in its MLS® System. Data is deemed reliable but is not guaranteed accurate by Pillar 9™. The trademarks MLS®, Multiple Listing Service® and the associated logos are owned by The Canadian Real Estate Association (CREA) and identify the quality of services provided by real estate professionals who are members of CREA. Used under license.
 Washington County Board of REALTORS® All information deemed reliable but not guaranteed. All properties are subject to prior sale, change or withdrawal. Neither listing broker(s) or information provider(s) shall be responsible for any typographical errors, misinformation, misprints and shall be held totally harmless. Listing(s) information is provided for consumer's personal, non-commercial use and may not be used for any purpose other than to identify prospective properties consumers may be
 Iron County MLS® (ICBOR) All information deemed reliable but not guaranteed. All properties are subject to prior sale, change or withdrawal. Neither listing broker(s) or information provider(s) shall be responsible for any typographical errors, misinformation, misprints and shall be held totally harmless. Listing(s) information is provided for consumer's personal, non-commercial use and may not be used for any purpose other than to identify prospective properties consumers may be interested
 OneKey® MLS required Copyright, Source of Data and Disclaimer for IDX display
Information Copyright 2026, OneKey® MLS. All Rights Reserved.
The source of the displayed data is either the property owner or public record provided by non-governmental third parties. It is believed to be reliable but not guaranteed. This information is provided exclusively for consumers' personal, non-commercial use.
The data relating to real estate for sale on this website comes in part from the
OneKey® MLS required Copyright, Source of Data and Disclaimer for IDX display
Information Copyright 2026, OneKey® MLS. All Rights Reserved.
The source of the displayed data is either the property owner or public record provided by non-governmental third parties. It is believed to be reliable but not guaranteed. This information is provided exclusively for consumers' personal, non-commercial use.
The data relating to real estate for sale on this website comes in part from the
