

Open House Sun, Sep 27th 01:00 PM - 04:00 PM - Price Reduction
Address
558 Thornberry Trail, North Lima, OH
Price
$ 599,900
Property Attributes
- ID#5233557
- TypeSingle Family
- Listing Status Active
- CountyMahoning
- CityNorth Lima
- NeighborhoodHighlands
- Zip44452
- Style
- Year Built1996
- Taxes$ 6260
- Price$ 599,900
- Bedrooms4
- Full Bathrooms3
- Half Bathrooms1
- Sqr Footage2844
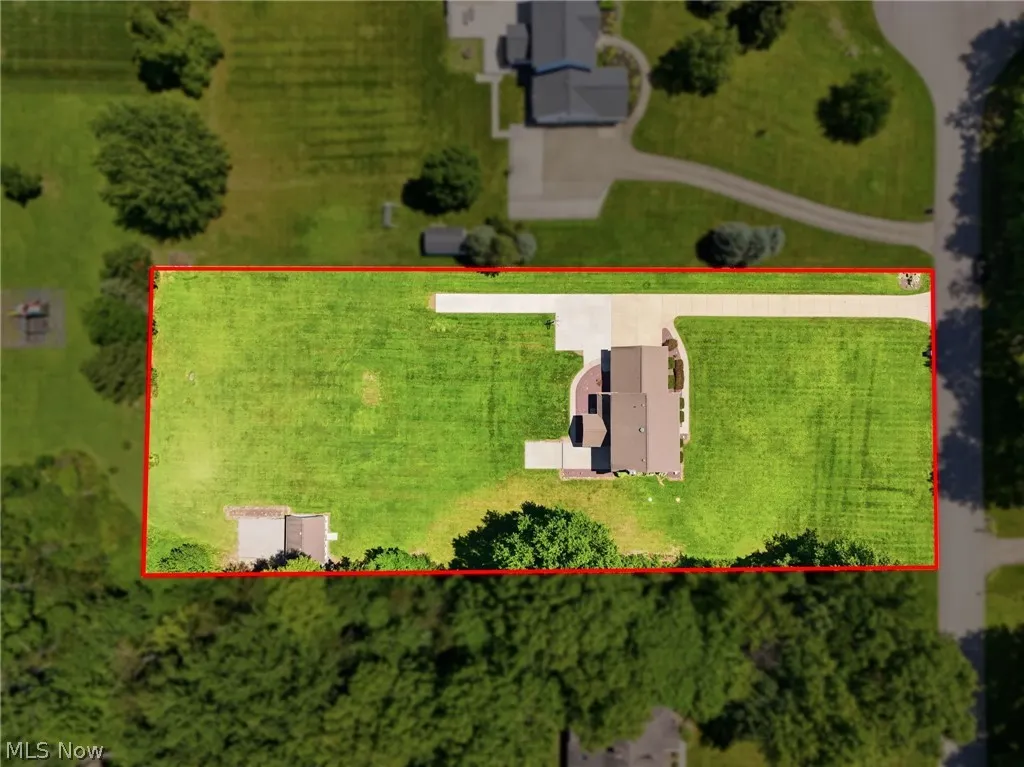
- Lot Size1.5186 Acres
Data Source:
MLSNow
Property Description
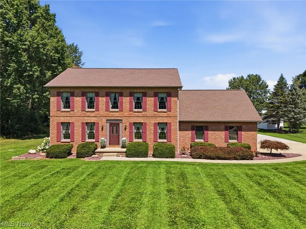
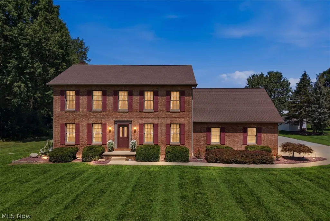
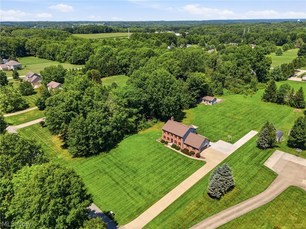
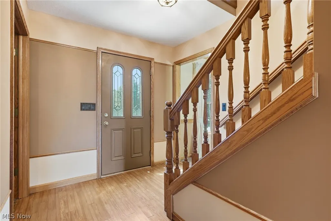
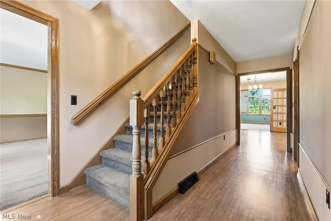
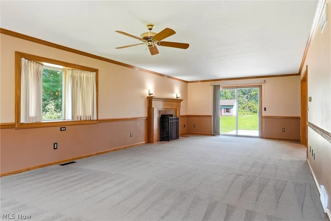
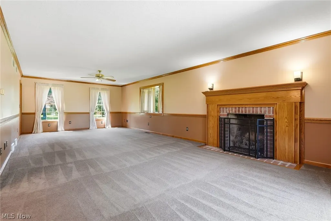
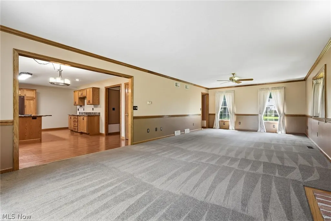
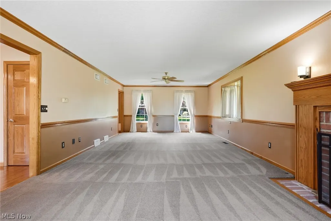
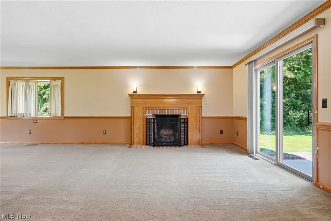
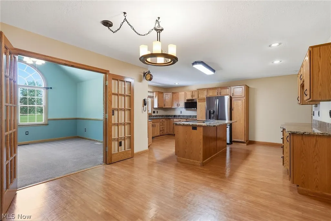
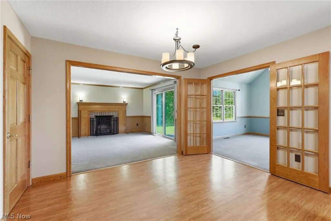
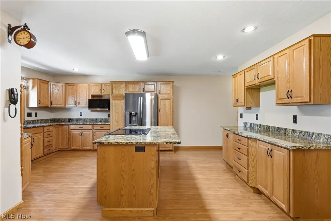
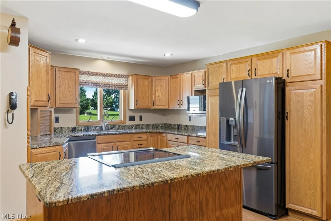
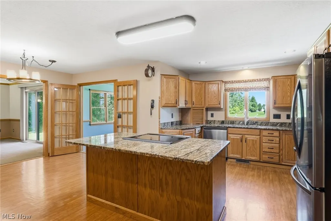
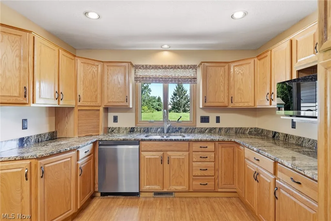
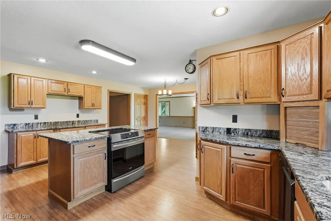
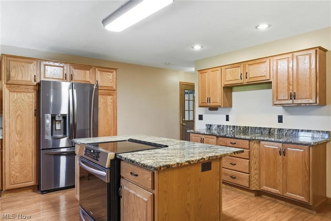
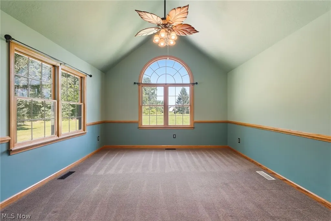
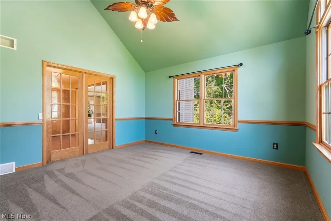
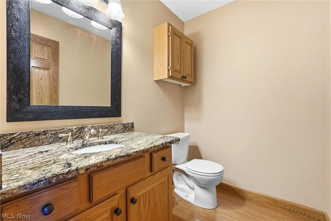
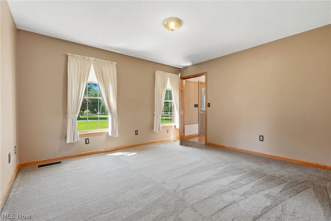
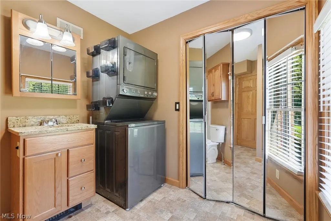
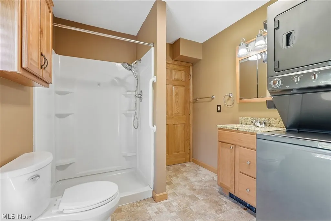
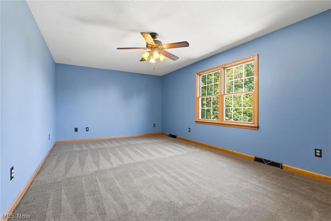
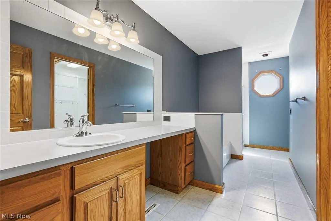
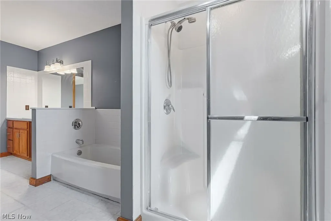
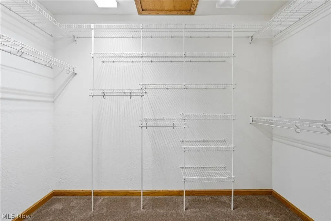
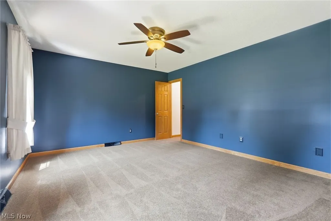
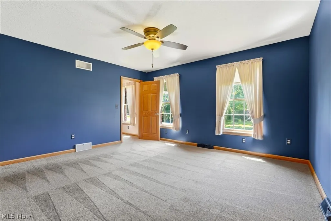
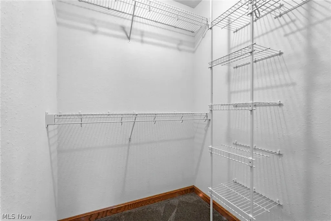
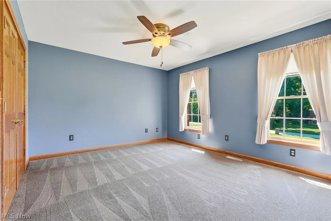
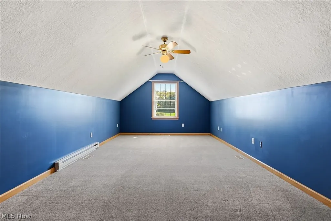
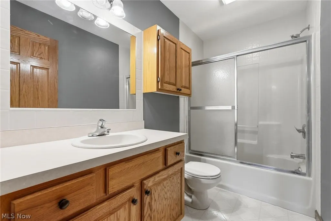
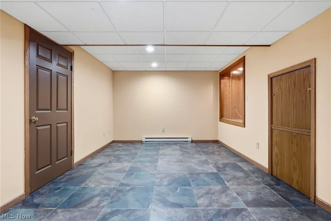
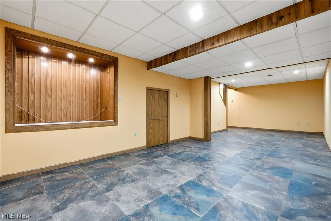
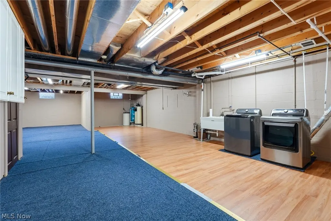
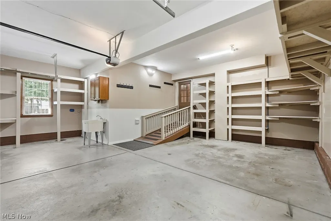
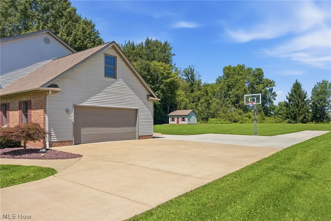
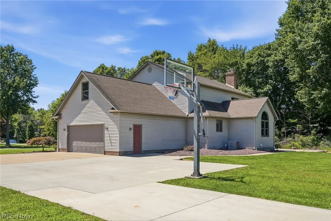
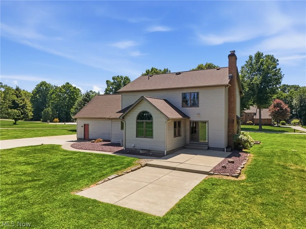
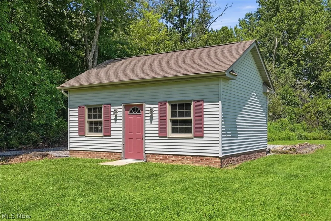
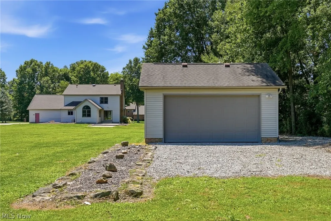
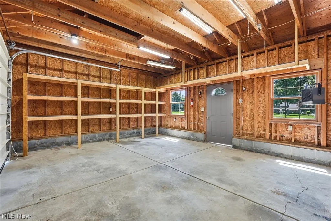
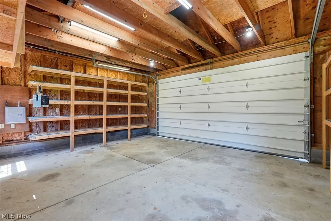
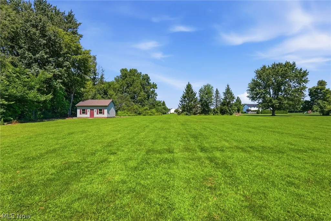
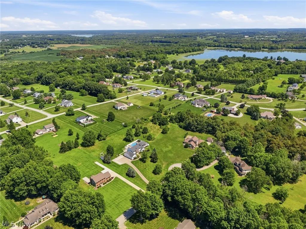
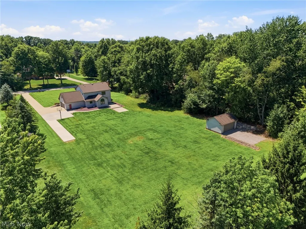
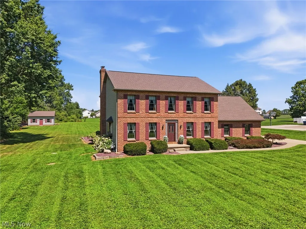
Welcome to this beautifully maintained home nestled on approximately 1.5 acres in the highly sought after Highlands neighborhood and located within the award-winning South Range Local School District. Offering over 2,800 square feet of above grade finished living space, this spacious home combines comfort, functionality, and timeless appeal. The beautifully updated kitchen with granite countertops seamlessly opens to a spacious living room and sun filled family room, creating an inviting space for everyday living and entertaining. Fresh interior paint and new carpeting provide a move in ready feel throughout. Offering four generously sized bedrooms, 3.5 baths, including a spacious primary suite, a versatile bonus room that can also be used as a fifth bedroom with a large adjacent closet, and a private main floor in-law suite with a full bath, walk in shower, large closet, and its own washer and dryer, this home is ideal for extended family, guests, or today’s flexible lifestyle. The finished basement provides additional living space for recreation, a home office, or entertaining and includes a second washer and dryer that remain with the home. Additional highlights include a newer roof, an attached garage, a detached garage/workshop with 220-volt electric and abundant shelving, and a 60-foot concrete RV parking pad with ample parking for boats, trailers, RVs, or extra vehicles. Relax in the spacious yard featuring a welcoming fire pit gathering area while enjoying the privacy and peaceful setting of this quiet cul-de-sac in one of the area’s most desirable neighborhoods.
| Price History | |
|---|---|
| 8/6/2026 | Listed $679,900 |
| 8/13/2026 | 4$654,900 |
| 9/3/2026 | 2$639,900 |
| 9/17/2026 | 6$599,900 |
General Features
| Sewer | Septic Tank |
|---|---|
| Heating | Forced Air |
| Cooling | Central Air |
| Possession | Delivery Of Deed |
| Roof | Shingle |
| Appliances | Dryer,Dishwasher,Range,Refrigerator,Washer |
| HOA Fee | 40 |
| Garage Spaces | 2 |
| Architectural Style | Conventional |
| Construction Materials | Brick,Vinyl Siding |
| Year Built | 1996 |
| Stories Count | 2 |
| Township | Beaver Twp |
| Levels | Two |
| Property Subtype | Single Family Residence |
| Tax Year | 2025 |
| Assoc Fee Paid Per | Annually |
| County | Mahoning |
| Property Type | Residential |
| HOA | true |
| Attached Garage | true |
| Subdivision Name | Highlands |
| Garage Y/N | true |
| Total Rooms | 7 |
| Full Baths | 3 |
| Status | Active |
| Directions | Off of Sassafras Trail |
| ModificationTimestamp | 2026-09-21T16:08:10.613-00:00 |
| City | North Lima |
| High School District | South Range LSD - 5009 |
| Lot Size Units | Acres |
| Carport Y/N | false |
| Land Lease Y/N | false |
| Tax Annual Amount | 6260 |
| Home Warranty Y/N | false |
| Property Condition | Updated/Remodeled |
| Living Area Units | Square Feet |
| Standard Status | Active |
| Middle/Junior School District | South Range LSD - 5009 |
| Elementary School District | South Range LSD - 5009 |
| Year Built Source | Public Records |
| Property Sub Type Additional | Single Family Residence |
| PostalCity | NORTH LIMA |
| Legal Description | LOT 77 175 X 378.22 IRR THE HIGHLANDS PL 3 |
Interior Features
| Basement | Partially Finished,Storage Space,Sump Pump |
|---|---|
| Total Fireplaces | 1 |
| Basement (Y/N) | true |
| Air Conditioning Y/N | true |
| Heating Y/N | true |
| Fireplace Y/N | true |
| Above Grade Finished Area | 2844 |
| Half Baths | 1 |
| Total Bedrooms | 4 |
| Below Grade Finished Area | 1374 |
| Main Level Bedrooms | 1 |
| Main Level Bathrooms | 2 |
| Below Grade Finished Area Source | Assessor |
| Above Grade Finished Area Source | Owner |
| Total Baths | 4 |
Exterior Features
| Parking Features | Attached,Concrete,Garage,RV Access/Parking |
|---|---|
| Water Source | Well |
| Lot Size Area | 1.5186 |
| Lot Size Acres | 1.5186 |
| Lot Size Source | Assessor |
| Waterfront Y/N | false |
Amenities
- Foreclosure
- Views
- Short Sale
- New Construction
- Adult 55+
- Lease To Own
- No HOA Fees
- Furnished
- Primary On Main
- Air Conditioning
- Seller Finance
- Green
- Fixer Upper
- Horse
- Golf
- Fireplace
- Deck
- Garage
- Basement
- Pool
Property vs Single Family Average in 44452
Price
Taxes
Year Built

In The Neighborhood
Just Listed
Whitestown
$ 374,900
- Type
- Single Family
Listed by Lisa Kleinke of Pulte Realty of Indiana, LLC
Just Listed
Whitestown
$ 369,900
- Type
- Single Family
Listed by Lisa Kleinke of Pulte Realty of Indiana, LLC

New Construction
Whitestown
$ 367,900
- Type
- Single Family
Listed by Lisa Kleinke of Pulte Realty of Indiana, LLC
Open House
Whitestown
$ 379,900
- Type
- Single Family
Listed by Lisa Kleinke of Pulte Realty of Indiana, LLC
 Massachusetts MLS Property Info Network (MLSPIN) - The property listing data and information set forth herein were provided to MLS Property Information Network, Inc. from third party sources, including sellers, lessors and public records, and were compiled by MLS Property Information Network, Inc. The property listing data and information are for the personal, non commercial use of consumers having a good faith interest in purchasing or leasing listed properties of the type displayed to them and
 Copyright© 2026 REIN Inc. Information Deemed Reliable But Not Guaranteed. The listings data displayed on this medium comes in part from the Real Estate Information Network Inc.(REIN) and has been authorized by participating listing Broker Members of REIN for display. REIN's listings are based upon Data submitted by its Broker Members, and REIN therefore makes no representation or warranty regarding the accuracy of the Data. All users of REIN's listings database should confirm the accuracy of
 © 2011 HiCentral MLS, Ltd. Information is deemed reliable but not guaranteed. Based on information from the Multiple Listing Service of Hicentral MLS, Ltd. Listings last updated on September 25, 2026 9:58 AM UTC Some of the active listings appearing on this site may be listed by other REALTORS®. We are only showing FEE SIMPLE, ACTIVE listings on this website.
 Copyright 2026 PrimeMLS. All rights reserved. This information is deemed reliable, but not guaranteed. The data relating to real estate displayed on
this Site comes in part from the IDX Program of PrimeMLS. The information
being provided is for consumers' personal, non-commercial use and may
not be used for any purpose other than to identify prospective properties
consumers may be interested in purchasing. Data last updated September 25, 2026 9:51 AM UTC
Copyright 2026 PrimeMLS. All rights reserved. This information is deemed reliable, but not guaranteed. The data relating to real estate displayed on
this Site comes in part from the IDX Program of PrimeMLS. The information
being provided is for consumers' personal, non-commercial use and may
not be used for any purpose other than to identify prospective properties
consumers may be interested in purchasing. Data last updated September 25, 2026 9:51 AM UTC
 ©2026 Georgia Multiple Listing Service All information deemed reliable but not guaranteed. All properties are subject to prior sale, change or withdrawal. Neither listing broker(s) or information provider(s) shall be responsible for any typographical errors, misinformation, misprints and shall be held totally harmless. Listing(s) information is provided for consumer's personal, non-commercial use and may not be used for any purpose other than to identify prospective properties consumers may
 MIBOR REALTOR® Association All information deemed reliable but not guaranteed. All properties are subject to prior sale, change or withdrawal. Neither listing broker(s) or information provider(s) shall be responsible for any typographical errors, misinformation, misprints and shall be held totally harmless. Listing(s) information is provided for consumer's personal, non-commercial use and may not be used for any purpose other than to identify prospective properties consumers may be interested in purchasing. The data relating to real estate for sale on this website comes in part from the Internet Data Exchange program of the Multiple Listing Service. Real estate listings held by brokerage firms other than Mobile Officez may be marked with the Internet Data Exchange logo and detailed information about those properties will include the name of the listing broker(s) when required by the MLS. Copyright ©2026 All rights reserved.
Last Updated: September 25, 2026 9:47 AM UTC
MIBOR REALTOR® Association All information deemed reliable but not guaranteed. All properties are subject to prior sale, change or withdrawal. Neither listing broker(s) or information provider(s) shall be responsible for any typographical errors, misinformation, misprints and shall be held totally harmless. Listing(s) information is provided for consumer's personal, non-commercial use and may not be used for any purpose other than to identify prospective properties consumers may be interested in purchasing. The data relating to real estate for sale on this website comes in part from the Internet Data Exchange program of the Multiple Listing Service. Real estate listings held by brokerage firms other than Mobile Officez may be marked with the Internet Data Exchange logo and detailed information about those properties will include the name of the listing broker(s) when required by the MLS. Copyright ©2026 All rights reserved.
Last Updated: September 25, 2026 9:47 AM UTC
 Data is supplied by Pillar 9™ MLS® System. Pillar 9™ is the owner of the copyright in its MLS® System. Data is deemed reliable but is not guaranteed accurate by Pillar 9™. The trademarks MLS®, Multiple Listing Service® and the associated logos are owned by The Canadian Real Estate Association (CREA) and identify the quality of services provided by real estate professionals who are members of CREA. Used under license.
 Washington County Board of REALTORS® All information deemed reliable but not guaranteed. All properties are subject to prior sale, change or withdrawal. Neither listing broker(s) or information provider(s) shall be responsible for any typographical errors, misinformation, misprints and shall be held totally harmless. Listing(s) information is provided for consumer's personal, non-commercial use and may not be used for any purpose other than to identify prospective properties consumers may be
 Iron County MLS® (ICBOR) All information deemed reliable but not guaranteed. All properties are subject to prior sale, change or withdrawal. Neither listing broker(s) or information provider(s) shall be responsible for any typographical errors, misinformation, misprints and shall be held totally harmless. Listing(s) information is provided for consumer's personal, non-commercial use and may not be used for any purpose other than to identify prospective properties consumers may be interested
 OneKey® MLS required Copyright, Source of Data and Disclaimer for IDX display
Information Copyright 2026, OneKey® MLS. All Rights Reserved.
The source of the displayed data is either the property owner or public record provided by non-governmental third parties. It is believed to be reliable but not guaranteed. This information is provided exclusively for consumers' personal, non-commercial use.
The data relating to real estate for sale on this website comes in part from the
OneKey® MLS required Copyright, Source of Data and Disclaimer for IDX display
Information Copyright 2026, OneKey® MLS. All Rights Reserved.
The source of the displayed data is either the property owner or public record provided by non-governmental third parties. It is believed to be reliable but not guaranteed. This information is provided exclusively for consumers' personal, non-commercial use.
The data relating to real estate for sale on this website comes in part from the
