





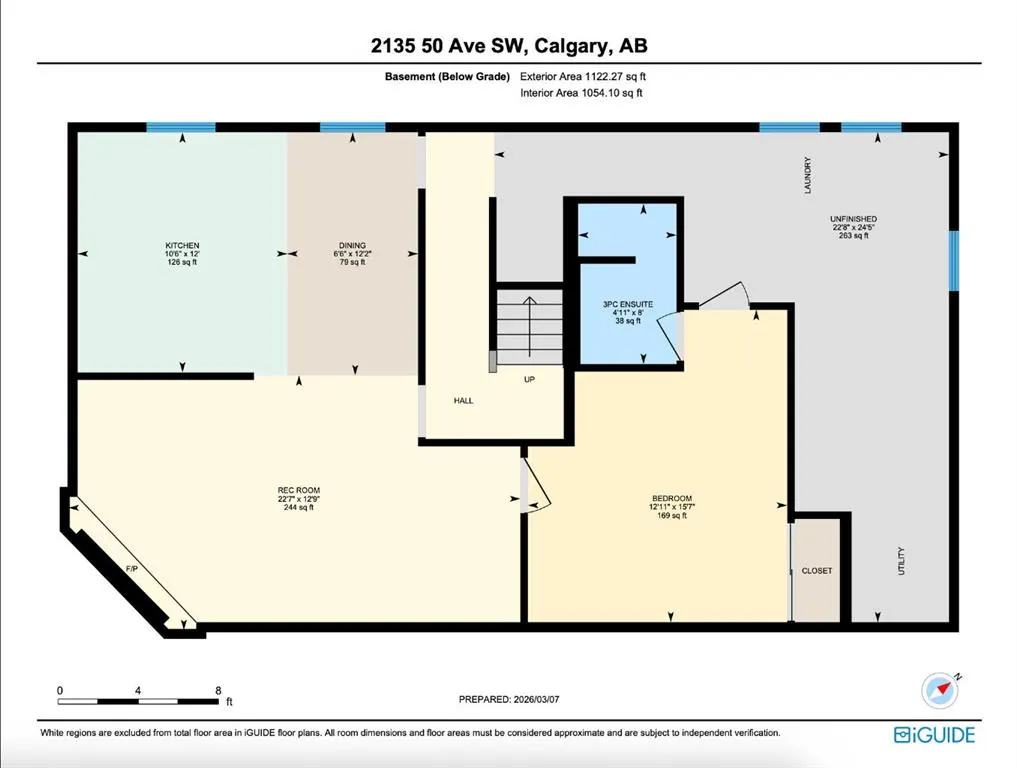

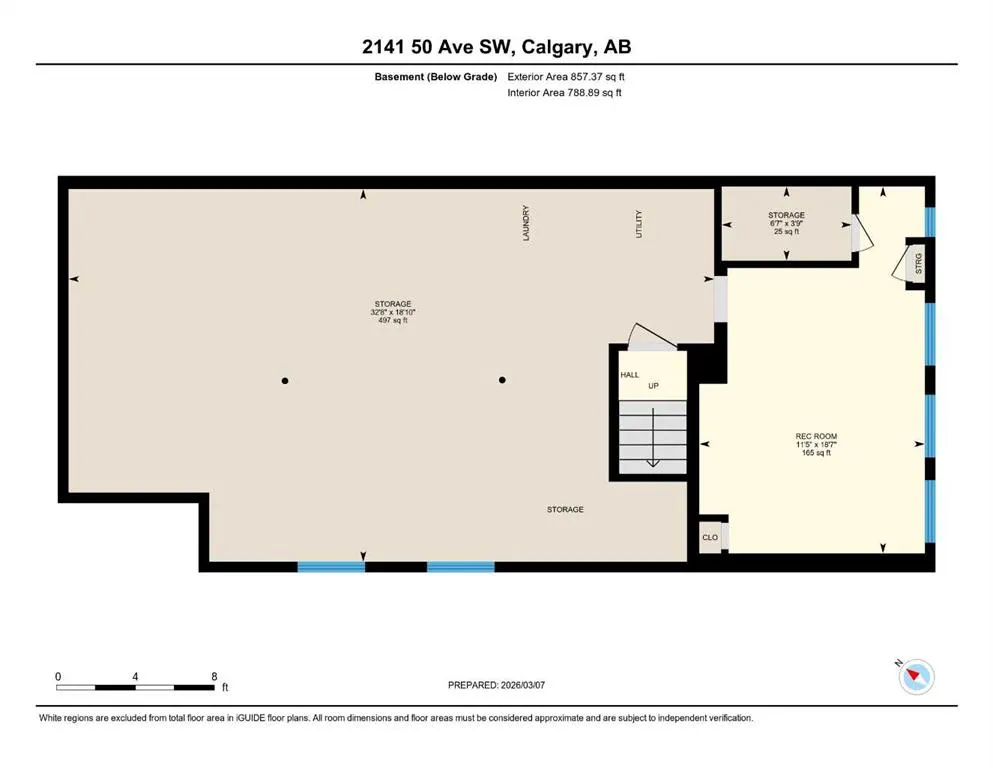
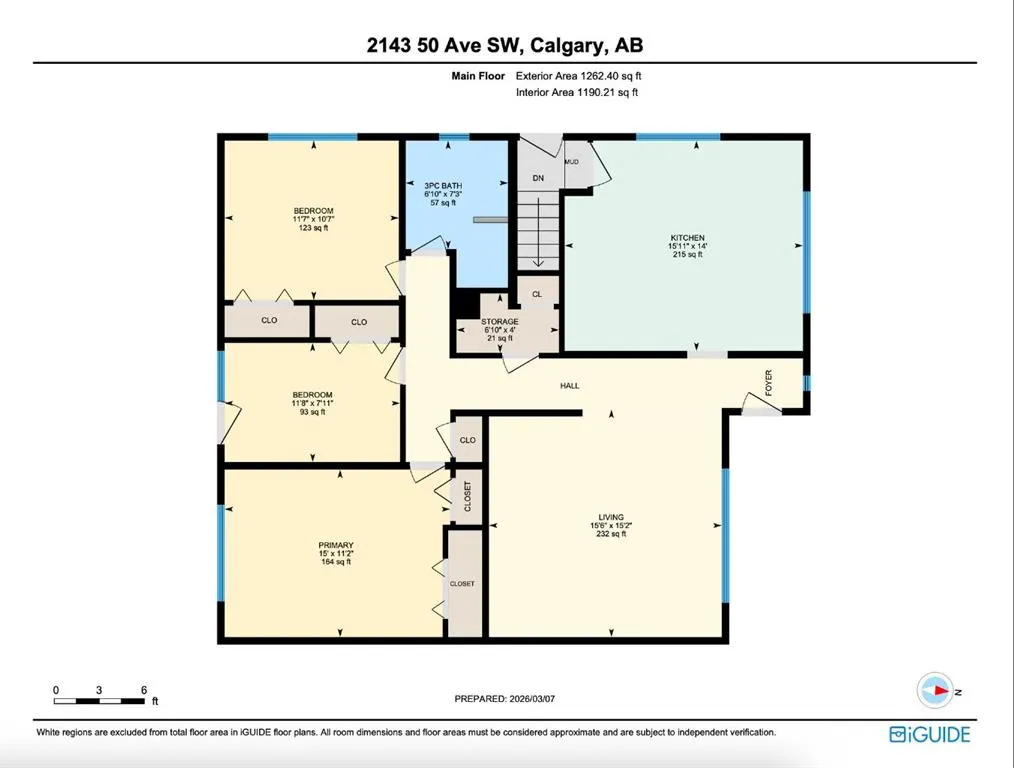
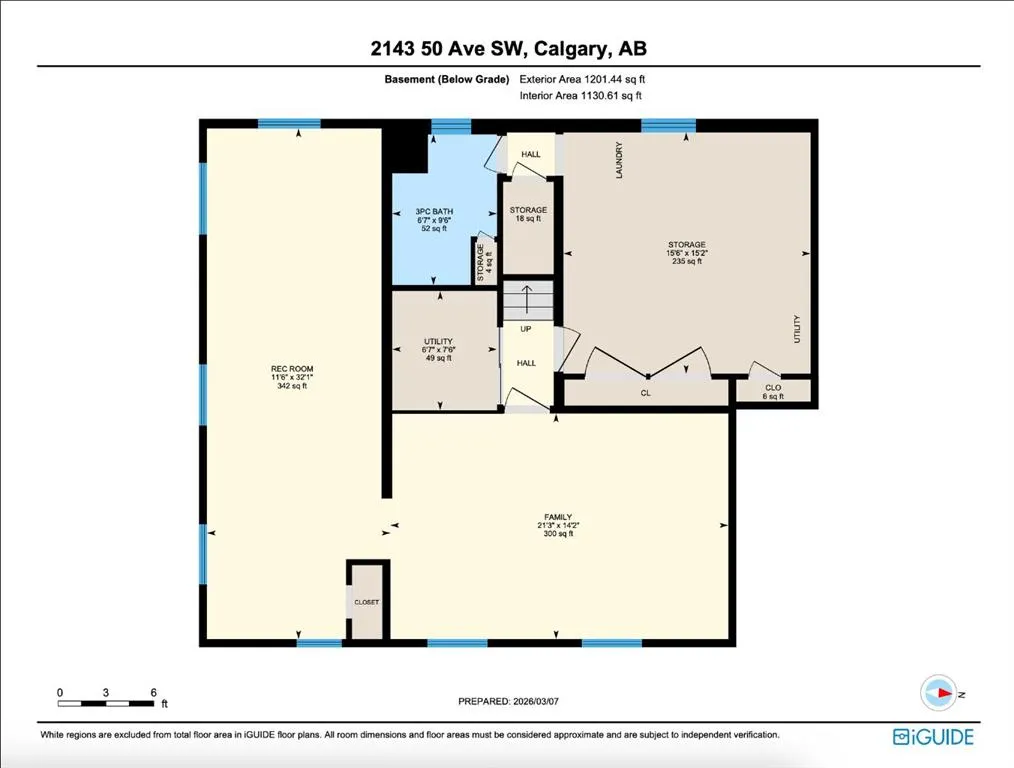
Address
2135, 2139, 2143 50 Avenue Sw, Calgary, AB
Price
$ 3,450,000
Property Attributes
- ID#A2302642
- TypeSingle Family
- Listing Status Active
- CountyCALGARY
- CityCalgary
- AreaCAL Zone W
- NeighborhoodNorth Glenmore Park
- ZipT2T 2W5
- StyleBungalow
- Year Built1961
- Price$ 3,450,000
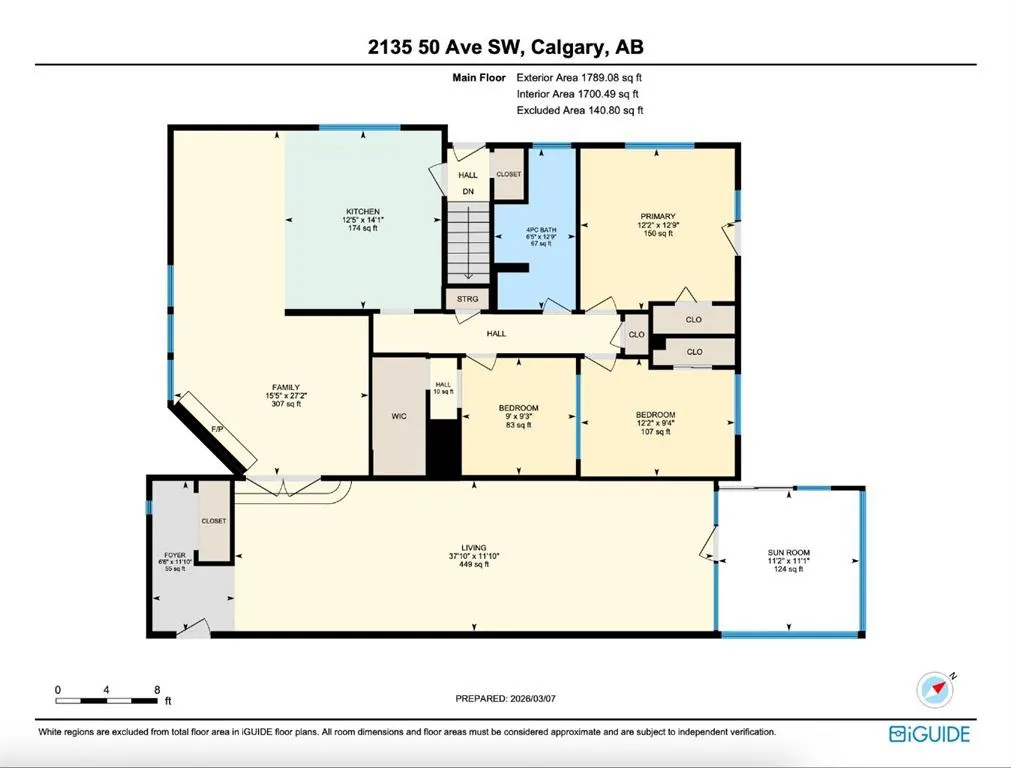
- Bedrooms9
- Full Bathrooms5
- Half Bathrooms0
- Sqr Footage3924
- Lot Size0.476653 Acres
Data Source:
Pillar 9 Technologies
Property Description
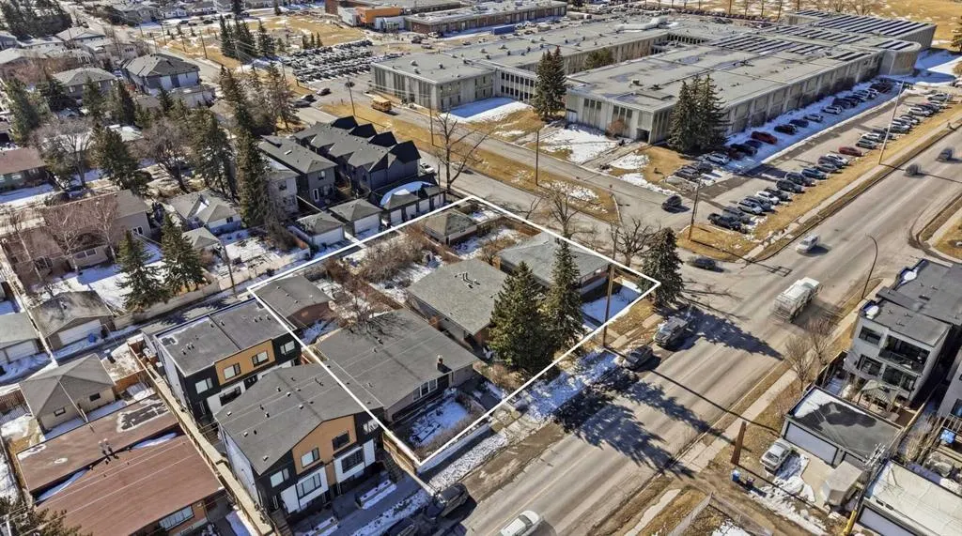
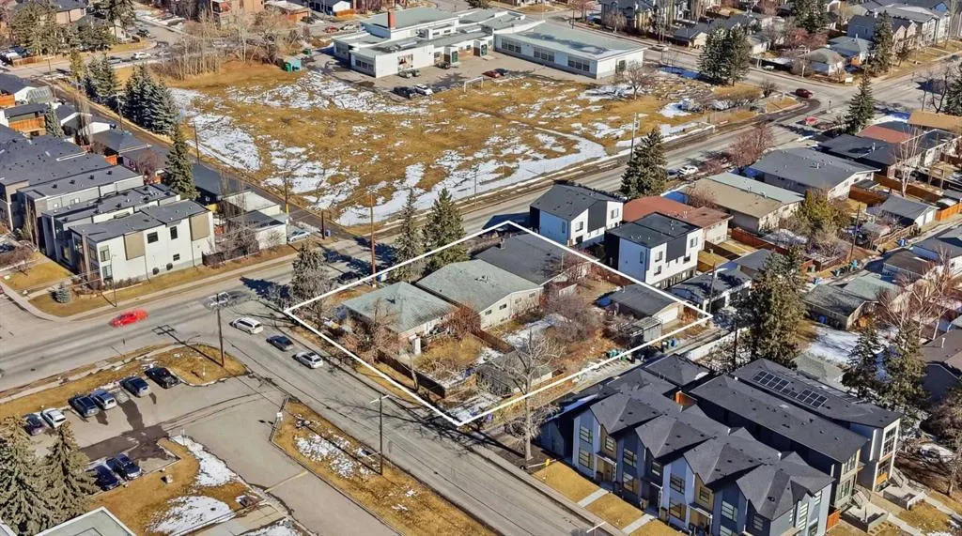
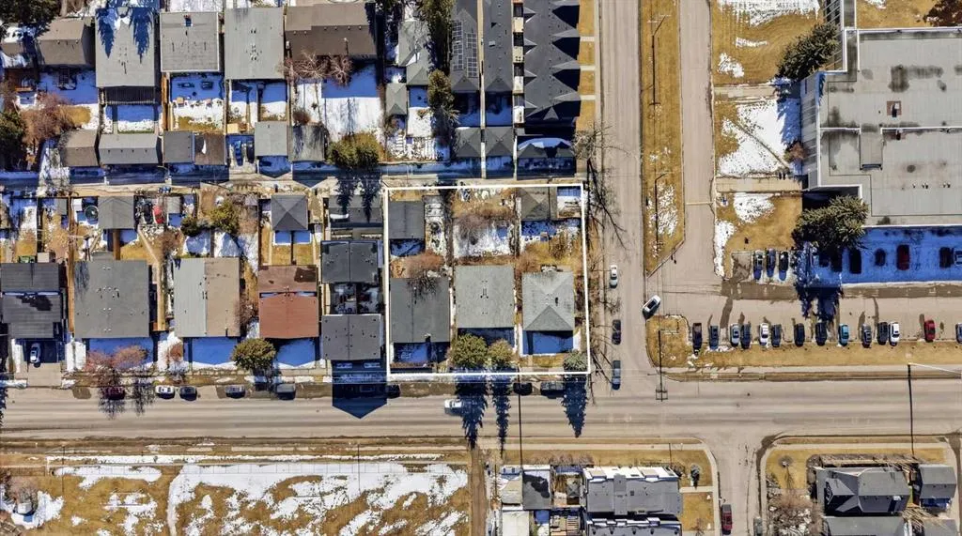
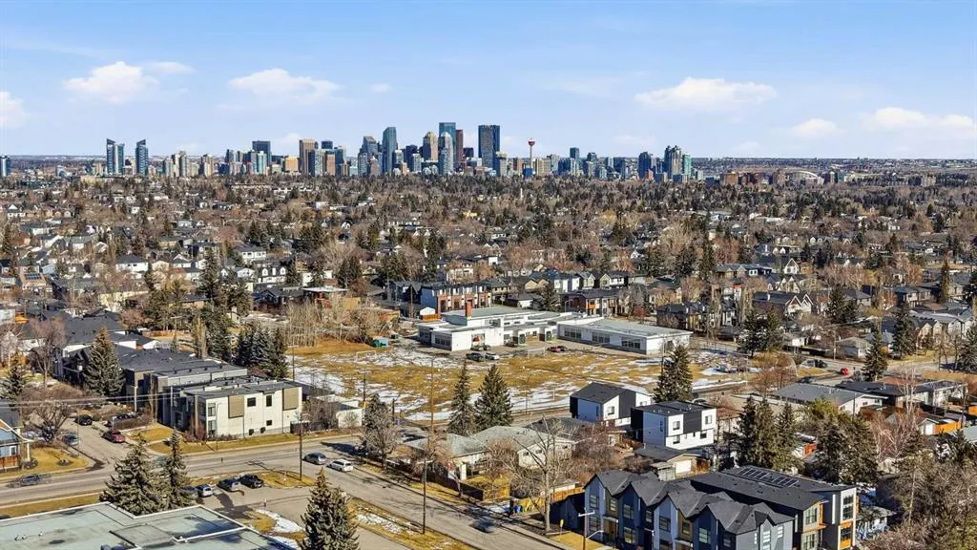
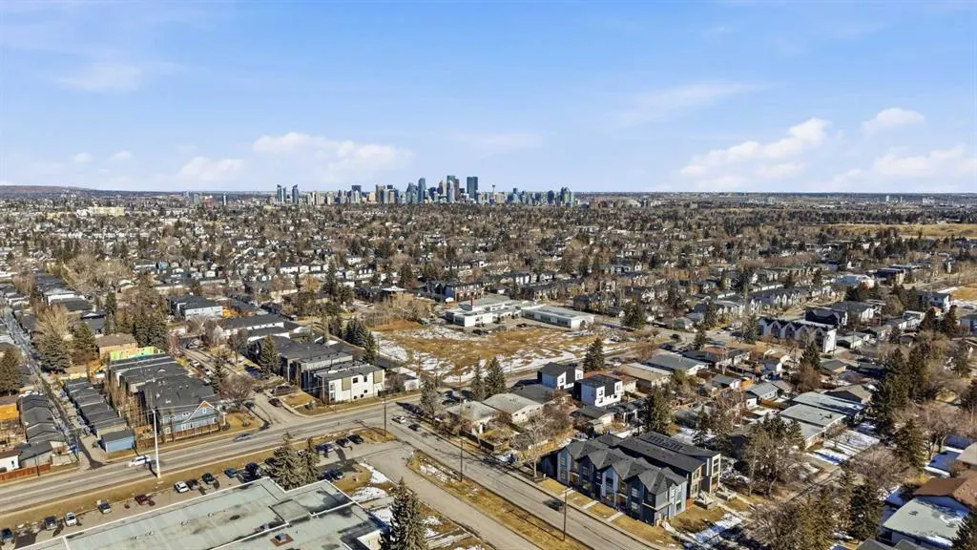
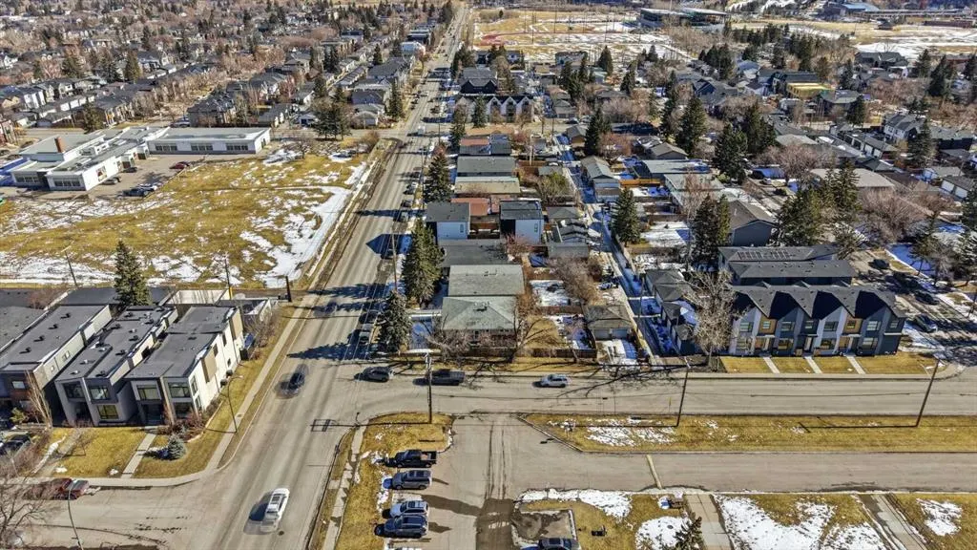
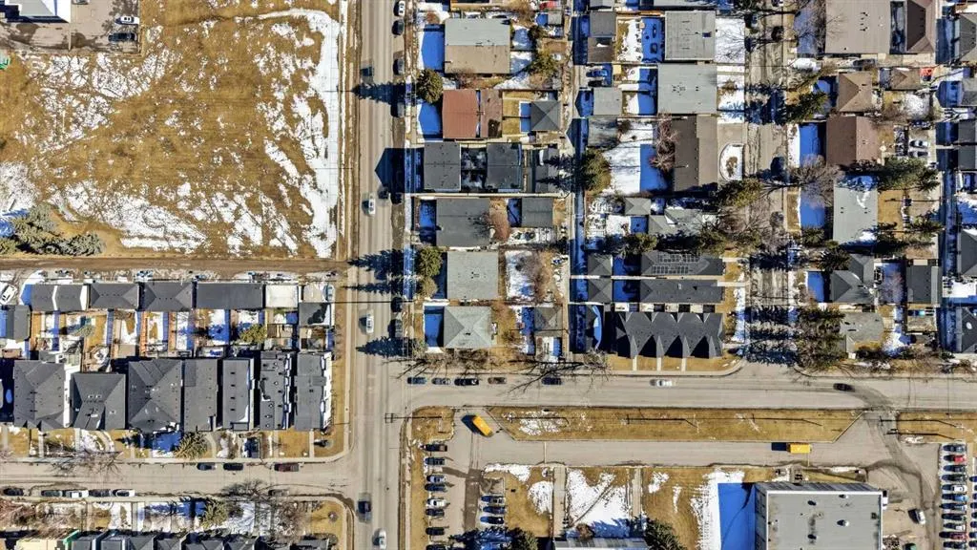
North Glenmore Park Land Assembly for Sale | 150’ x 138’ Apartment/ Multi Family Development Opportunity in Calgary A rare 150’ x 138’ land assembly in North Glenmore Park, Calgary presents a premier multi-parcel redevelopment opportunity ideally suited for a 5-storey apartment building, subject to city approval. Comprised of three adjacent properties offered together, this site creates a scalable, high-impact development opportunity in one of Calgary’s most desirable inner-city communities. Located in the highly sought-after North Glenmore Park neighbourhood, each parcel measures approximately 50’ x 139’, forming a combined footprint well-suited for mid-rise multifamily development. The flat site topography, corner influence, and south-facing rear exposure support efficient building design, strong unit layouts, and optimal natural light — key drivers for rental performance and long-term asset value. From a developer’s perspective, the configuration and location strongly support a 5-storey purpose-built rental or condominium project, aligning with ongoing demand for inner-city multifamily housing in Calgary. Opportunities to assemble this scale of land in North Glenmore Park are extremely limited, making this a strategic acquisition for developers targeting long-term hold assets or build-to-sell projects. While the existing homes provide holding income potential, the primary value is in the land assembly and its ability to accommodate higher-density redevelopment in a mature, high-demand location surrounded by quality infill and established residential homes. This North Glenmore Park development site benefits from exceptional surrounding amenities that enhance both livability and tenant demand. Central Memorial High School and Altadore School are located nearby, while North Glenmore Park and the Glenmore Reservoir offer year-round recreation including pathways, the Calgary Canoe Club, Calgary Rowing Club, tennis courts, cross-country skiing, skating trails, and picnic areas. Additional nearby amenities include Glenmore Athletic Park and the Glenmore Aquatic Centre, providing strong community infrastructure that supports long-term rental demand. The property is located approximately 8 minutes from downtown Calgary, with direct access via Crowchild Trail and Glenmore Trail, ensuring excellent connectivity for future residents. For developers and investors seeking a Calgary land assembly for a 5-storey apartment building, this offering stands out due to its size, configuration, location, and redevelopment potential. The combination of oversized lots, south-facing exposure, corner positioning, and inner-city proximity creates a rare opportunity to deliver a high-quality multifamily project in one of Calgary’s most established and desirable neighbourhoods.
| Price History | |
|---|---|
| 4/17/2026 | Listed $3,450,000 |
General Features
| Heating | Forced Air |
|---|---|
| Cooling | None |
| Roof | Asphalt Shingle |
| Appliances | See Remarks |
| Zoning | R-C2 |
| Number of Garage Spaces | 2 |
| Restrictions | None Known |
| Year Built | 1961 |
| Architectural Style | Bungalow |
| Community Features | Park,Playground,Schools Nearby,Shopping Nearby,Walking/Bike Paths |
| Levels | One |
| Property Subtype | Detached |
| Transaction Type | For Sale |
| County | Calgary |
| Property Type | Residential |
| Subdivision Name | North Glenmore Park |
| Parking Total | 6 |
| Construction Materials | Stucco,Wood Frame,Wood Siding |
| District | CAL Zone W |
| Full Baths | 5 |
| Status | Active |
| City | Calgary |
| Basement Development | Finished |
| Structure Type | House |
| Standard Status | Active |
| Condo Type | Not a Condo |
| Suite | Yes |
Interior Features
| Interior Features | See Remarks,Separate Entrance |
|---|---|
| Basement | Full |
| Flooring | Carpet,Linoleum |
| Fireplace Features | Wood Burning |
| Fireplaces Total | 2 |
| Basement Features | Separate/Exterior Entry |
| Bedrooms Above Grade | 8 |
| Rooms Above Grade | 19 |
| Total Bedrooms | 9 |
| Below Grade Finished Area | 3181.08 |
| Below Grade Finished Area Unit Type | SquareFeet |
| Total Baths | 5 |
| Laundry Features | In Basement |
| Main Level Finished Area | 3924.94 |
| Main Level Finished Area Metres | 364.64 |
| Main Level Finished Area SF | 3924.94 |
| Main Level Finished Area Srch Sq | 3924.94 |
| Main Level Areas | SquareFeet |
Exterior Features
| Exterior Features | Private Entrance |
|---|---|
| Lot Features | Back Lane,Back Yard,Landscaped,Level |
| Fencing | Fenced |
| Inclusions | Appliances and Window Coverings Sold As Is Where Is |
| Parking Features | Double Garage Detached,Off Street,Oversized |
| Frontage Length | 45.72M 150`0 |
| Foundation | Poured Concrete |
| Lot Size Acres | 0.48 |
| Garage Y/N | Yes |
| Lot Size Square Feet | 20763 |
| Frontage Ft | 150.01 |
| Patio And Porch Features | Patio |
Amenities
- Foreclosure
- Views
- Short Sale
- New Construction
- Adult 55+
- Lease To Own
- No HOA Fees
- Furnished
- Primary On Main
- Air Conditioning
- Seller Finance
- Green
- Fixer Upper
- Horse
- Golf
- Fireplace
- Deck
- Garage
- Basement
- Pool
Property vs Single Family Average in T2T 2W5
Price
Year Built
In The Neighborhood
Just Listed
Calgary
$ 2,699,900
- Type
- Single Family
- Size
- 3,076 SqFt
- Rooms
- 6 Beds + 4.5 Baths
RE/MAX House of Real Estate
Calgary
$ 739,900
- Type
- Single Family
- Size
- 1,209 SqFt
- Rooms
- 4 Beds + 2.5 Baths
MaxWell Capital Realty
Golf Course
Calgary
$ 1,524,900
- Type
- Single Family
- Size
- 2,639 SqFt
- Rooms
- 3 Beds + 3.5 Baths
RE/MAX Realty Professionals
Golf Course
Calgary
$ 1,074,500
- Type
- Single Family
- Size
- 1,090 SqFt
- Rooms
- 5 Beds + 2 Baths
RE/MAX First
Golf Course
Calgary
$ 1,535,000
- Type
- Single Family
- Size
- 2,061 SqFt
- Rooms
- 4 Beds + 3.5 Baths
Creekside Realty
Golf Course
Calgary
$ 1,159,000
- Type
- Single Family
- Size
- 2,060 SqFt
- Rooms
- 5 Beds + 3.5 Baths
RE/MAX Complete Realty
Water Views
Calgary
$ 1,024,900
- Type
- Single Family
- Size
- 1,972 SqFt
- Rooms
- 5 Beds + 3.5 Baths
Real Broker
Reduced
Calgary
$ 715,000
- Type
- Single Family
- Size
- 1,105 SqFt
- Rooms
- 4 Beds + 1 Baths
Apollo Realty Advisors
Golf Course
Calgary
$ 2,000,000
- Type
- Single Family
- Size
- 1,691 SqFt
- Rooms
- 3 Beds + 2.5 Baths
Century 21 Bamber Realty LTD.
Golf Course
Calgary
$ 3,195,000
- Type
- Single Family
- Size
- 3,746 SqFt
- Rooms
- 5 Beds + 4.5 Baths
RE/MAX House of Real Estate
Golf Course
Calgary
$ 1,549,900
- Type
- Single Family
- Size
- 2,222 SqFt
- Rooms
- 4 Beds + 4.5 Baths
RE/MAX House of Real Estate
Reduced
Calgary
$ 849,999
- Type
- Single Family
- Size
- 922 SqFt
- Rooms
- 3 Beds + 2 Baths
RE/MAX Landan Real Estate
Water Views
Calgary
$ 999,000
- Type
- Single Family
- Size
- 1,168 SqFt
- Rooms
- 3 Beds + 2 Baths
RE/MAX Complete Realty
 Massachusetts MLS Property Info Network (MLSPIN) - The property listing data and information set forth herein were provided to MLS Property Information Network, Inc. from third party sources, including sellers, lessors and public records, and were compiled by MLS Property Information Network, Inc. The property listing data and information are for the personal, non commercial use of consumers having a good faith interest in purchasing or leasing listed properties of the type displayed to them and
 Copyright© 2026 REIN Inc. Information Deemed Reliable But Not Guaranteed. The listings data displayed on this medium comes in part from the Real Estate Information Network Inc.(REIN) and has been authorized by participating listing Broker Members of REIN for display. REIN's listings are based upon Data submitted by its Broker Members, and REIN therefore makes no representation or warranty regarding the accuracy of the Data. All users of REIN's listings database should confirm the accuracy of
 © 2011 HiCentral MLS, Ltd. Information is deemed reliable but not guaranteed. Based on information from the Multiple Listing Service of Hicentral MLS, Ltd. Listings last updated on September 28, 2026 10:06 AM UTC Some of the active listings appearing on this site may be listed by other REALTORS®. We are only showing FEE SIMPLE, ACTIVE listings on this website.
 Copyright 2026 PrimeMLS. All rights reserved. This information is deemed reliable, but not guaranteed. The data relating to real estate displayed on
this Site comes in part from the IDX Program of PrimeMLS. The information
being provided is for consumers' personal, non-commercial use and may
not be used for any purpose other than to identify prospective properties
consumers may be interested in purchasing. Data last updated September 28, 2026 9:56 AM UTC
Copyright 2026 PrimeMLS. All rights reserved. This information is deemed reliable, but not guaranteed. The data relating to real estate displayed on
this Site comes in part from the IDX Program of PrimeMLS. The information
being provided is for consumers' personal, non-commercial use and may
not be used for any purpose other than to identify prospective properties
consumers may be interested in purchasing. Data last updated September 28, 2026 9:56 AM UTC
 ©2026 Georgia Multiple Listing Service All information deemed reliable but not guaranteed. All properties are subject to prior sale, change or withdrawal. Neither listing broker(s) or information provider(s) shall be responsible for any typographical errors, misinformation, misprints and shall be held totally harmless. Listing(s) information is provided for consumer's personal, non-commercial use and may not be used for any purpose other than to identify prospective properties consumers may
 MIBOR REALTOR® Association All information deemed reliable but not guaranteed. All properties are subject to prior sale, change or withdrawal. Neither listing broker(s) or information provider(s) shall be responsible for any typographical errors, misinformation, misprints and shall be held totally harmless. Listing(s) information is provided for consumer's personal, non-commercial use and may not be used for any purpose other than to identify prospective properties consumers may be interested in purchasing. The data relating to real estate for sale on this website comes in part from the Internet Data Exchange program of the Multiple Listing Service. Real estate listings held by brokerage firms other than Mobile Officez may be marked with the Internet Data Exchange logo and detailed information about those properties will include the name of the listing broker(s) when required by the MLS. Copyright ©2026 All rights reserved.
Last Updated: September 28, 2026 9:46 AM UTC
MIBOR REALTOR® Association All information deemed reliable but not guaranteed. All properties are subject to prior sale, change or withdrawal. Neither listing broker(s) or information provider(s) shall be responsible for any typographical errors, misinformation, misprints and shall be held totally harmless. Listing(s) information is provided for consumer's personal, non-commercial use and may not be used for any purpose other than to identify prospective properties consumers may be interested in purchasing. The data relating to real estate for sale on this website comes in part from the Internet Data Exchange program of the Multiple Listing Service. Real estate listings held by brokerage firms other than Mobile Officez may be marked with the Internet Data Exchange logo and detailed information about those properties will include the name of the listing broker(s) when required by the MLS. Copyright ©2026 All rights reserved.
Last Updated: September 28, 2026 9:46 AM UTC
 © MLS Now, INC - Northern Ohio Regional Multiple Listing Service All information deemed reliable but not guaranteed. All properties are subject to prior sale, change or withdrawal. Neither listing broker(s) or information provider(s) shall be responsible for any typographical errors, misinformation, misprints and shall be held totally harmless. Listing(s) information is provided for consumer's personal, non-commercial use and may not be used for any purpose other than to identify prospective
 Data is supplied by Pillar 9™ MLS® System. Pillar 9™ is the owner of the copyright in its MLS® System. Data is deemed reliable but is not guaranteed accurate by Pillar 9™. The trademarks MLS®, Multiple Listing Service® and the associated logos are owned by The Canadian Real Estate Association (CREA) and identify the quality of services provided by real estate professionals who are members of CREA. Used under license.
 Washington County Board of REALTORS® All information deemed reliable but not guaranteed. All properties are subject to prior sale, change or withdrawal. Neither listing broker(s) or information provider(s) shall be responsible for any typographical errors, misinformation, misprints and shall be held totally harmless. Listing(s) information is provided for consumer's personal, non-commercial use and may not be used for any purpose other than to identify prospective properties consumers may be
 Iron County MLS® (ICBOR) All information deemed reliable but not guaranteed. All properties are subject to prior sale, change or withdrawal. Neither listing broker(s) or information provider(s) shall be responsible for any typographical errors, misinformation, misprints and shall be held totally harmless. Listing(s) information is provided for consumer's personal, non-commercial use and may not be used for any purpose other than to identify prospective properties consumers may be interested
 OneKey® MLS required Copyright, Source of Data and Disclaimer for IDX display
Information Copyright 2026, OneKey® MLS. All Rights Reserved.
The source of the displayed data is either the property owner or public record provided by non-governmental third parties. It is believed to be reliable but not guaranteed. This information is provided exclusively for consumers' personal, non-commercial use.
The data relating to real estate for sale on this website comes in part from the
OneKey® MLS required Copyright, Source of Data and Disclaimer for IDX display
Information Copyright 2026, OneKey® MLS. All Rights Reserved.
The source of the displayed data is either the property owner or public record provided by non-governmental third parties. It is believed to be reliable but not guaranteed. This information is provided exclusively for consumers' personal, non-commercial use.
The data relating to real estate for sale on this website comes in part from the
