

Waterfront





Address
26 River Road, Hanover, NH
Price
$ 975,000
Property Attributes
- ID#5096080
- TypeSingle Family
- Listing Status Active
- CountyGRAFTON
- CityHanover
- AreaGrafton
- NeighborhoodConnecticut River
- Zip03755
- StyleCraftsman
- Year Built1951
- Price$ 975,000
- Bedrooms1
- Full Bathrooms1
- Half Bathrooms0
- Sqr Footage688
- Lot Size0.5 Acres
Data Source:
PrimeMLS
Property Description
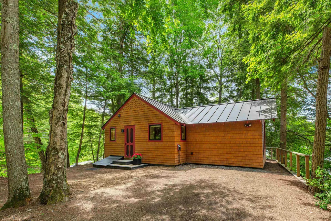
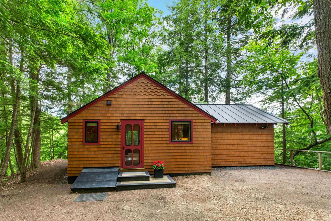

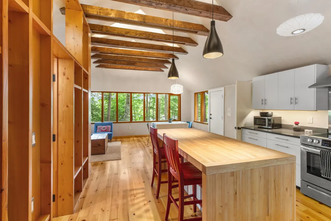
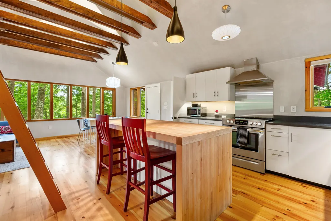
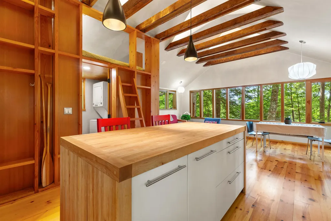
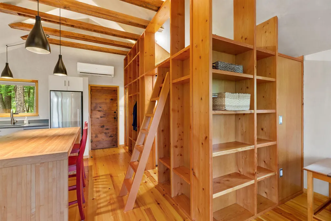
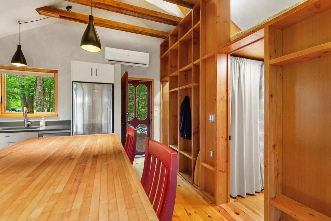
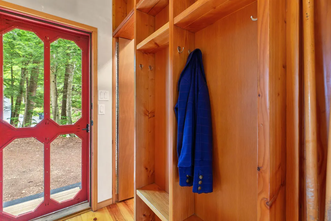
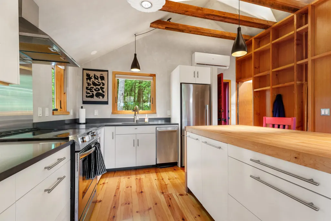
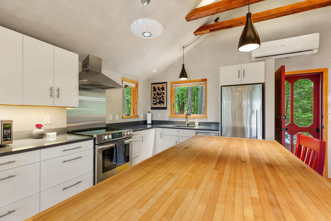
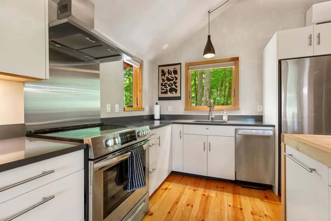
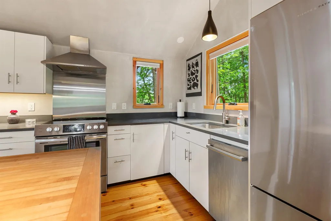
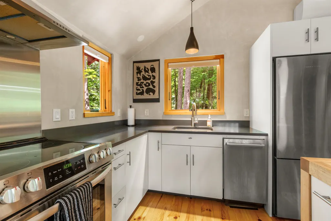
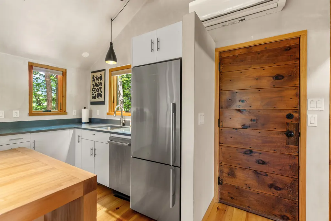
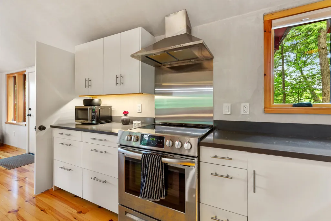
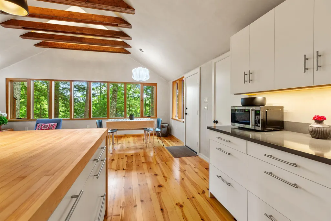
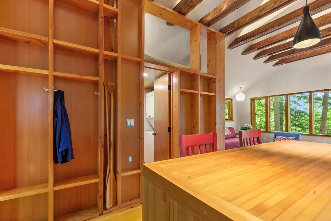
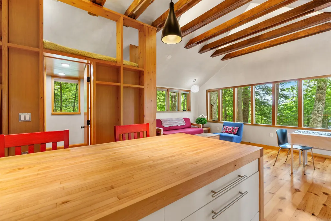
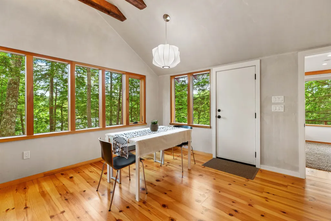
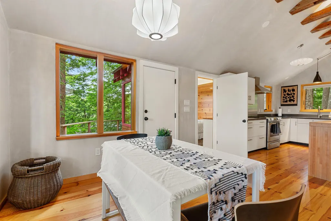
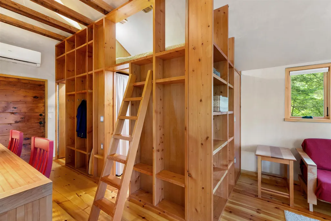
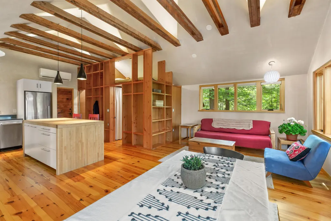
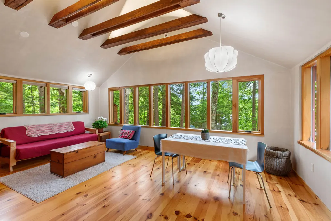
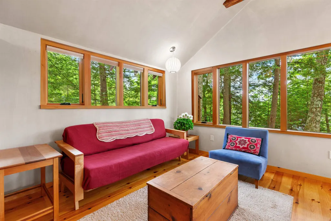
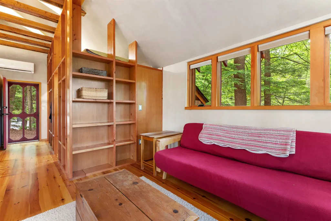
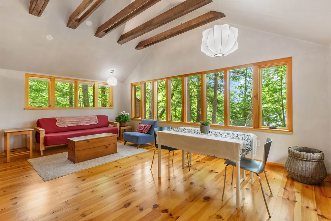
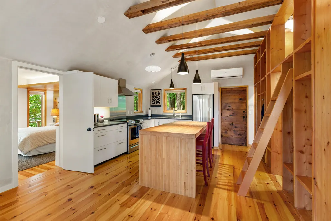
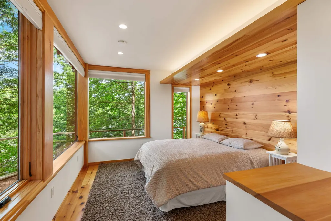
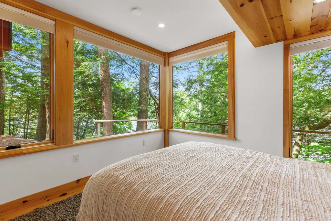
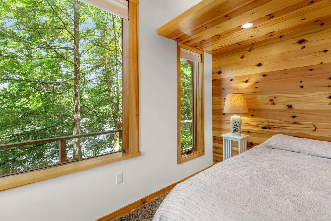
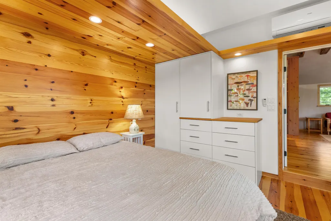
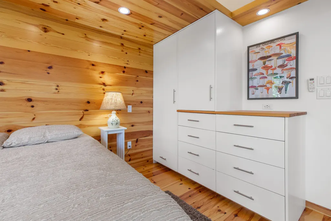
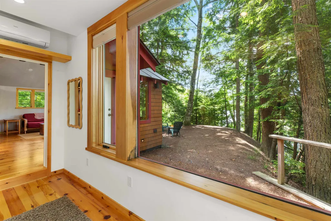
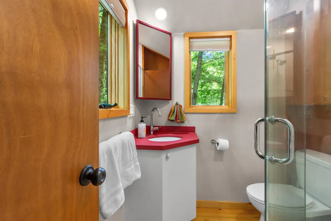
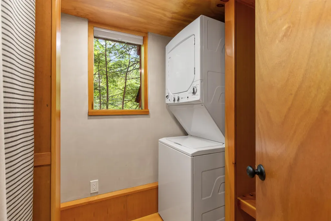
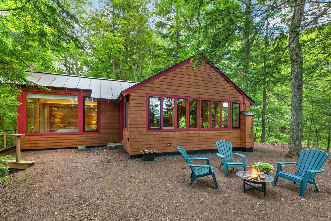
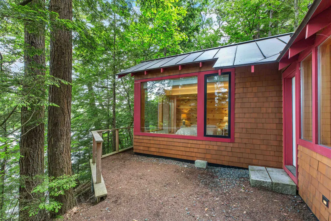
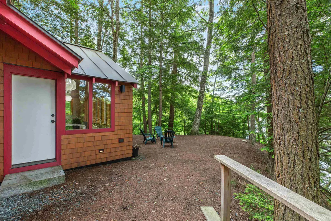
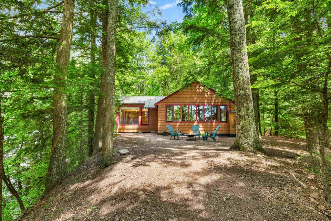
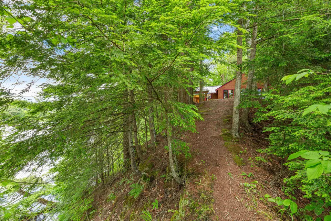
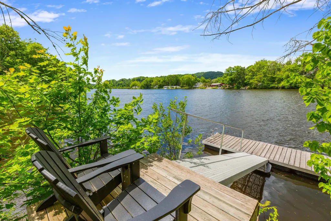
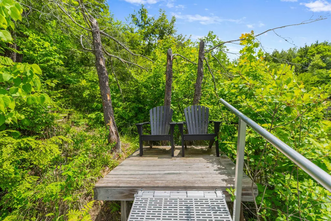
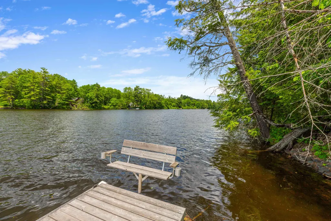
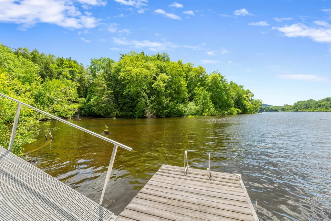
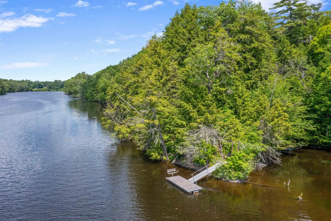
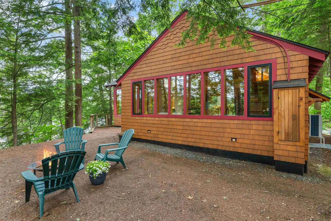
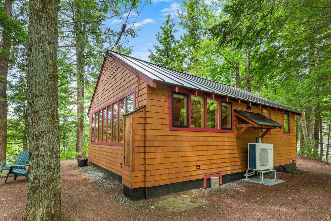
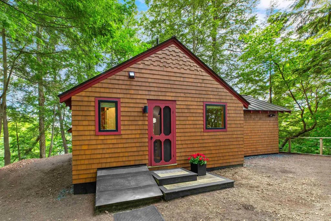
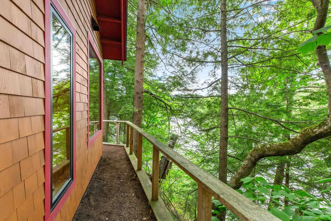
A property for all seasons with waterfront, views, color, comfort and privacy. From the moment you walk into this totally renovated, architecturally designed waterfront home, you will be taken! The floor plan takes advantage of light, efficiency, space and views; includes kitchen, with island crafted of hardwood maple salvaged from a bowling alley in Maine and beautifully refurbished, high-end appliances, dining area, living room and the bedroom where you awaken looking at the River. In addition, there is a laundry area and three-quarter bathroom and a sleeping loft as well as a small area of basement. Not only River frontage but a cove, too, a dock and docking ramps and a Level 2 EV Charger. The owners have been the ultimate stewards of this property; they have had engineers assess the banks and have added structural components not only to better stabilize the banks but to also assure the integrity of the structure of the house. A gem and only minutes to âin townâ Hanover!! *âRenovations were completed in 2022, with design by Daniel Johnson of Watershed Studio Architecture."
| Elementary School | Middle School | High School |
|---|---|---|
| Bernice A. Ray School Elementary School | Frances C. Richmond Middle Sch | Hanover High School |
| Price History | |
|---|---|
| 6/22/2026 | Listed $975,000 |
General Features
| Road Frontage | Yes |
|---|---|
| Sewer | Private,Septic |
| Heating | Mini Split |
| Cooling | Mini Split |
| Utilities | Cable |
| Roof | Metal |
| Appliances | Dishwasher,Dryer,Range Hood,Electric Range,Refrigerator,Washer |
| Garage | No |
| Flood Zone | No |
| Zoning | RR |
| Exclusions | The canoe does not convey with the property. The dock and docking system does convey. |
| 3/4 Baths | 1 |
| Bathrooms | 1 |
| Year Built | 1951 |
| Electric | Circuit Breaker(s) |
| Style | Craftsman |
| Stories Count | 1 |
| Type | Single Family |
| Documents Available | Deed,Tax Map |
| Block | 65 |
| Property Condition | Existing |
| Tax Year | 2025 |
| Electric Company | Liberty Utilities |
| Covenants | Unknown |
| Construction Materials | Wood Frame,Cedar Exterior |
| Directions | Route 10 to River Road,property is on the left. |
| High School | Hanover High School |
| City | Hanover |
| Property Class | Residential |
| School District | Dresden |
| Seasonal | No |
| Elementary School | Bernice A. Ray School |
| Middle School | Frances C. Richmond Middle Sch |
| DOM | 94 |
| Price Per Sq Ft Total AG | 1417.15 |
| Last Updated | 06/24/2026 19:03:22 |
Interior Features
| Basement Description | Bulkhead,Concrete,Concrete Floor,Crawl Space,Exterior Access,Partial,Unfinished |
|---|---|
| Interior Amenities | Blinds,Dining Area,Kitchen Island,Living/Dining,Natural Light,Natural Woodwork |
| Basement | Yes |
| Flooring | Softwood |
| Beds | 1 |
| Total Rooms | 3 |
| Room 1 Level | 1 |
| Internet | Cable Internet |
| Total Finished Area | 688 |
| Rooms: Level 1 | Level 1: Bedroom,Level 1: Kitchen,Level 1: Living/Dining |
| Room 3 Type | Bedroom |
| Room 3 Level | 1 |
| Room 3 Dimensions | 13.7 x 11 |
| Room 2 Type | Living/Dining |
| Room 2 Level | 1 |
| Room 2 Dimensions | 11.7 x 19 |
| Room 1 Type | Kitchen |
| Room 1 Dimensions | 10 x 12 |
| Basement Access Type | Walk-up |
Exterior Features
| Lot Features | Country Setting,Level,Sloping,Steep,Private |
|---|---|
| Exterior Amenities | Docks,Natural Shade,Private Dock |
| Driveway | Gravel |
| Water View | Yes |
| Lot Size Area | 0.5 |
| Water Source | Drilled Well |
| Water Body Name | Connecticut River |
| Foundation | Concrete,Concrete Slab |
| Lot | 1 |
| Waterfront Property | Yes |
| Road Frontage Length | 200 |
| Road Frontage Type | Paved,Public |
| Surveyed | Unknown |
| Water Body Type | River |
| Lot Size Square Feet | 21780 |
Amenities
- Foreclosure
- Views
- Short Sale
- New Construction
- Adult 55+
- Lease To Own
- No HOA Fees
- Furnished
- Primary On Main
- Air Conditioning
- Seller Finance
- Green
- Fixer Upper
- Horse
- Golf
- Fireplace
- Deck
- Garage
- Basement
- Pool
Property vs Single Family Average in 03755
Statistics provided by Inside Real Estate
Price
Year Built
Visits
 Massachusetts MLS Property Info Network (MLSPIN) - The property listing data and information set forth herein were provided to MLS Property Information Network, Inc. from third party sources, including sellers, lessors and public records, and were compiled by MLS Property Information Network, Inc. The property listing data and information are for the personal, non commercial use of consumers having a good faith interest in purchasing or leasing listed properties of the type displayed to them and
 Copyright© 2026 REIN Inc. Information Deemed Reliable But Not Guaranteed. The listings data displayed on this medium comes in part from the Real Estate Information Network Inc.(REIN) and has been authorized by participating listing Broker Members of REIN for display. REIN's listings are based upon Data submitted by its Broker Members, and REIN therefore makes no representation or warranty regarding the accuracy of the Data. All users of REIN's listings database should confirm the accuracy of
 © 2011 HiCentral MLS, Ltd. Information is deemed reliable but not guaranteed. Based on information from the Multiple Listing Service of Hicentral MLS, Ltd. Listings last updated on September 27, 2026 9:54 AM UTC Some of the active listings appearing on this site may be listed by other REALTORS®. We are only showing FEE SIMPLE, ACTIVE listings on this website.
 Copyright 2026 PrimeMLS. All rights reserved. This information is deemed reliable, but not guaranteed. The data relating to real estate displayed on
this Site comes in part from the IDX Program of PrimeMLS. The information
being provided is for consumers' personal, non-commercial use and may
not be used for any purpose other than to identify prospective properties
consumers may be interested in purchasing. Data last updated September 27, 2026 9:47 AM UTC
Copyright 2026 PrimeMLS. All rights reserved. This information is deemed reliable, but not guaranteed. The data relating to real estate displayed on
this Site comes in part from the IDX Program of PrimeMLS. The information
being provided is for consumers' personal, non-commercial use and may
not be used for any purpose other than to identify prospective properties
consumers may be interested in purchasing. Data last updated September 27, 2026 9:47 AM UTC
 ©2026 Georgia Multiple Listing Service All information deemed reliable but not guaranteed. All properties are subject to prior sale, change or withdrawal. Neither listing broker(s) or information provider(s) shall be responsible for any typographical errors, misinformation, misprints and shall be held totally harmless. Listing(s) information is provided for consumer's personal, non-commercial use and may not be used for any purpose other than to identify prospective properties consumers may
 MIBOR REALTOR® Association All information deemed reliable but not guaranteed. All properties are subject to prior sale, change or withdrawal. Neither listing broker(s) or information provider(s) shall be responsible for any typographical errors, misinformation, misprints and shall be held totally harmless. Listing(s) information is provided for consumer's personal, non-commercial use and may not be used for any purpose other than to identify prospective properties consumers may be interested in purchasing. The data relating to real estate for sale on this website comes in part from the Internet Data Exchange program of the Multiple Listing Service. Real estate listings held by brokerage firms other than Mobile Officez may be marked with the Internet Data Exchange logo and detailed information about those properties will include the name of the listing broker(s) when required by the MLS. Copyright ©2026 All rights reserved.
Last Updated: September 27, 2026 9:45 AM UTC
MIBOR REALTOR® Association All information deemed reliable but not guaranteed. All properties are subject to prior sale, change or withdrawal. Neither listing broker(s) or information provider(s) shall be responsible for any typographical errors, misinformation, misprints and shall be held totally harmless. Listing(s) information is provided for consumer's personal, non-commercial use and may not be used for any purpose other than to identify prospective properties consumers may be interested in purchasing. The data relating to real estate for sale on this website comes in part from the Internet Data Exchange program of the Multiple Listing Service. Real estate listings held by brokerage firms other than Mobile Officez may be marked with the Internet Data Exchange logo and detailed information about those properties will include the name of the listing broker(s) when required by the MLS. Copyright ©2026 All rights reserved.
Last Updated: September 27, 2026 9:45 AM UTC
 © MLS Now, INC - Northern Ohio Regional Multiple Listing Service All information deemed reliable but not guaranteed. All properties are subject to prior sale, change or withdrawal. Neither listing broker(s) or information provider(s) shall be responsible for any typographical errors, misinformation, misprints and shall be held totally harmless. Listing(s) information is provided for consumer's personal, non-commercial use and may not be used for any purpose other than to identify prospective
 Data is supplied by Pillar 9™ MLS® System. Pillar 9™ is the owner of the copyright in its MLS® System. Data is deemed reliable but is not guaranteed accurate by Pillar 9™. The trademarks MLS®, Multiple Listing Service® and the associated logos are owned by The Canadian Real Estate Association (CREA) and identify the quality of services provided by real estate professionals who are members of CREA. Used under license.
 Washington County Board of REALTORS® All information deemed reliable but not guaranteed. All properties are subject to prior sale, change or withdrawal. Neither listing broker(s) or information provider(s) shall be responsible for any typographical errors, misinformation, misprints and shall be held totally harmless. Listing(s) information is provided for consumer's personal, non-commercial use and may not be used for any purpose other than to identify prospective properties consumers may be
 Iron County MLS® (ICBOR) All information deemed reliable but not guaranteed. All properties are subject to prior sale, change or withdrawal. Neither listing broker(s) or information provider(s) shall be responsible for any typographical errors, misinformation, misprints and shall be held totally harmless. Listing(s) information is provided for consumer's personal, non-commercial use and may not be used for any purpose other than to identify prospective properties consumers may be interested
 OneKey® MLS required Copyright, Source of Data and Disclaimer for IDX display
Information Copyright 2026, OneKey® MLS. All Rights Reserved.
The source of the displayed data is either the property owner or public record provided by non-governmental third parties. It is believed to be reliable but not guaranteed. This information is provided exclusively for consumers' personal, non-commercial use.
The data relating to real estate for sale on this website comes in part from the
OneKey® MLS required Copyright, Source of Data and Disclaimer for IDX display
Information Copyright 2026, OneKey® MLS. All Rights Reserved.
The source of the displayed data is either the property owner or public record provided by non-governmental third parties. It is believed to be reliable but not guaranteed. This information is provided exclusively for consumers' personal, non-commercial use.
The data relating to real estate for sale on this website comes in part from the
