

Views
Address
1726 Skitchewaug Trail, Springfield, VT
Price
$ 2,790,000
Property Attributes
- ID#5098535
- TypeSingle Family
- Listing Status Active
- CountyWINDSOR
- CitySpringfield
- AreaWindsor
- NeighborhoodConnecticut River
- Zip05156
- StyleCape
- Year Built1735
- Price$ 2,790,000
- Bedrooms4
- Full Bathrooms4
- Half Bathrooms1
- Sqr Footage2894
- Lot Size157.41 Acres
Data Source:
PrimeMLS
Property Description
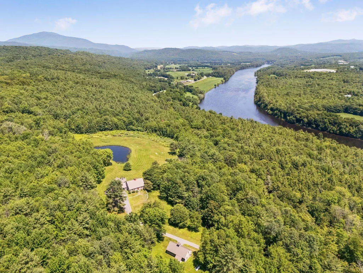
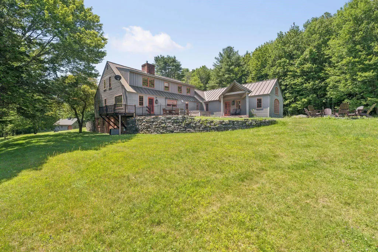
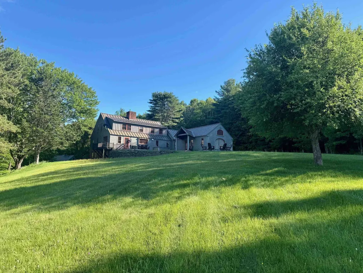
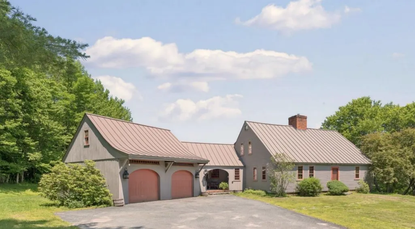
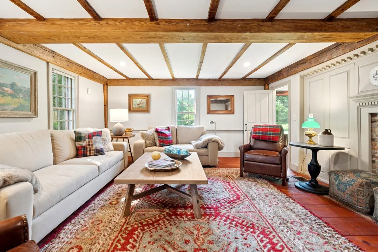
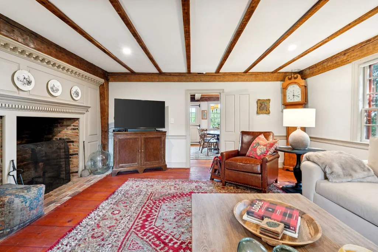
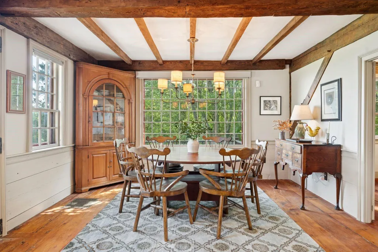
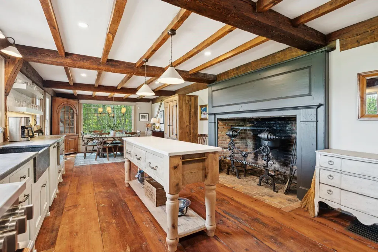
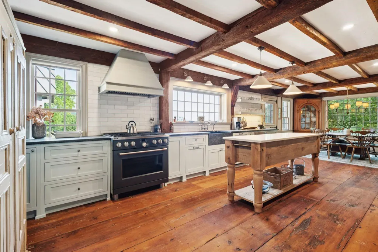
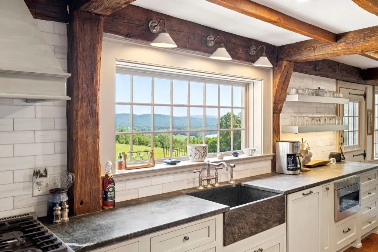
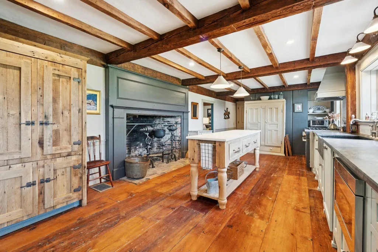
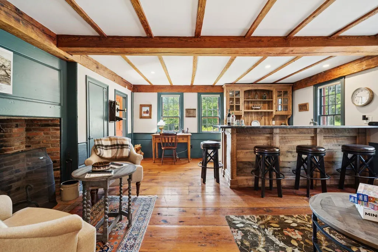
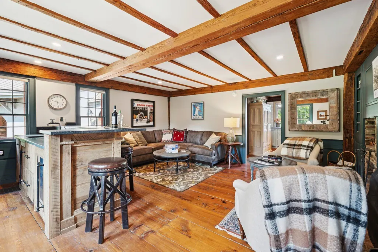
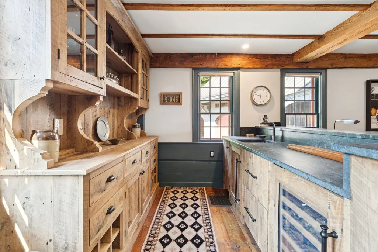
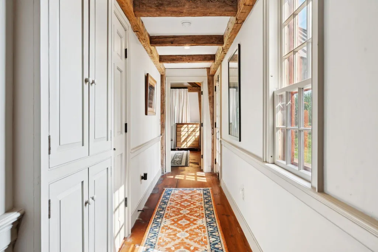
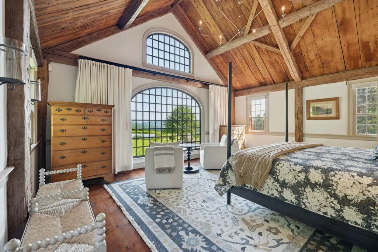
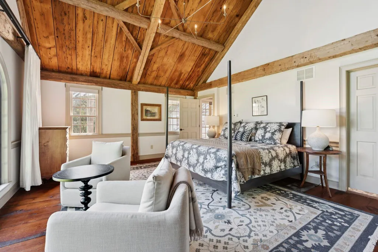
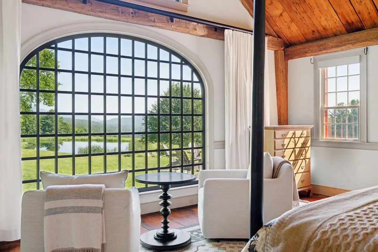
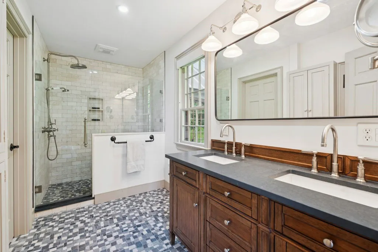
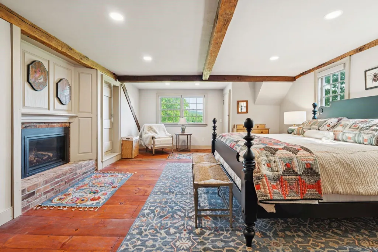
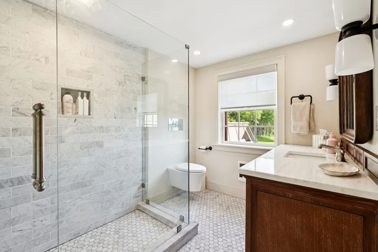
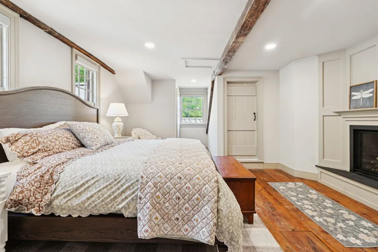
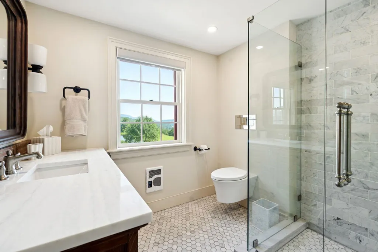
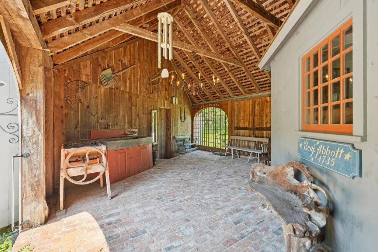
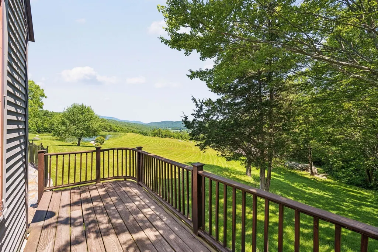
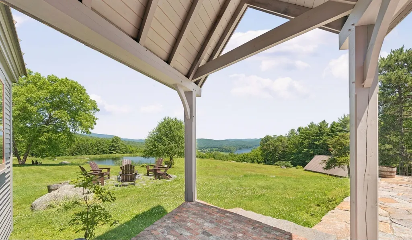
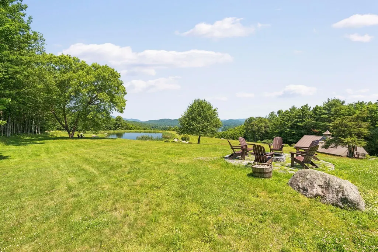
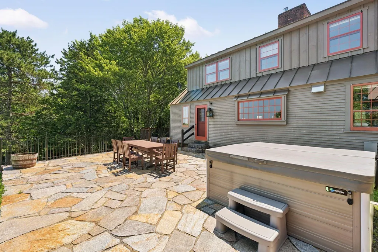
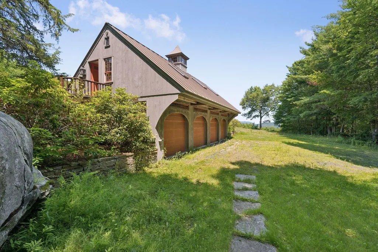
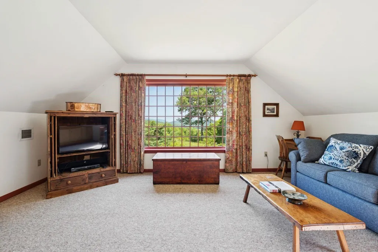
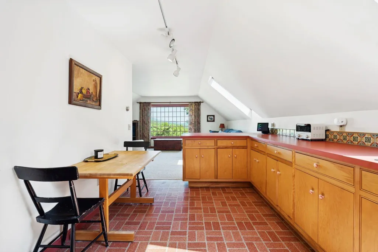
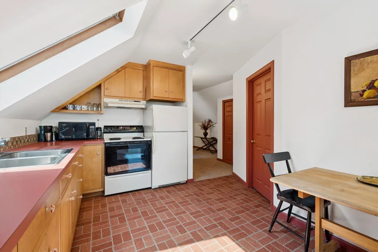
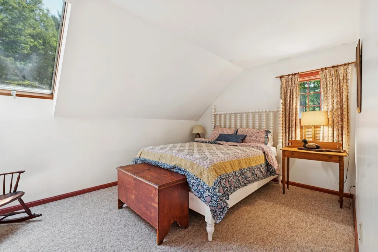
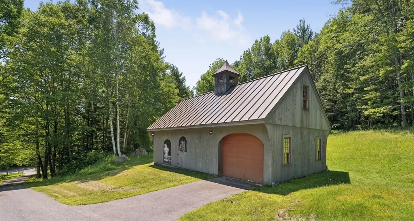
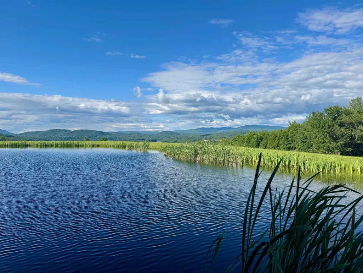
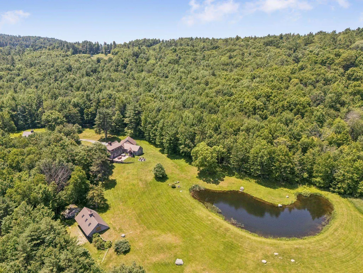
Set on 157 private acres with sweeping long-range views of the Connecticut River, this meticulously restored circa 1735 Cape offers a rare blend of historic character, refined comfort, and estate-scale amenities. Completely dismantled and rebuilt with care, the post-and-beam residence displays exposed beams, wide-board floors and sheathing, gunstock corner posts, and classic brick fireplaces alongside thoughtful modern upgrades. The inviting, renovated kitchen features an oversized fireplace, high-end appliances, and expansive views of the swimming pond and distant views of the Connecticut River. Three en-suite bedrooms include a gracious first-floor primary suite enhanced by a 30-by-20-foot addition. A detached one-bedroom guest cottage with a four-bay garage, a separate utility barn, walking trails, and a 40-acre maintained hay field creates an exceptional private retreat. Mechanical upgrades, a concrete basement, and a whole-house generator provide ease and reliability, with convenient access to Interstate 91, all-season recreation, and Hartness State Airport approximately 20 minutes away. 4 hours to NYC, 2.5 hours to Boston.
| Elementary School | Middle School | High School |
|---|---|---|
| Elm Hill School Elementary School | Riverside Middle School | Springfield High School |
| Price History | |
|---|---|
| 7/7/2026 | Listed $2,790,000 |
General Features
| Road Frontage | Yes |
|---|---|
| Sewer | Private,Septic |
| Heating | Oil,Forced Air,Gas Heater,Vented Gas Heater |
| Cooling | Central AC |
| Utilities | Phone,Propane |
| Roof | Standing Seam |
| Appliances | Dishwasher,Dryer,Microwave,Mini Fridge,Refrigerator,Washer,Gas Stove,Domestic Water Heater,Water Heater |
| Easements | Yes |
| Garage | Yes |
| Flood Zone | No |
| Zoning | Residential |
| 3/4 Baths | 3 |
| Full Baths | 1 |
| Half Baths | 1 |
| Bathrooms | 5 |
| Year Built | 1735 |
| Electric | 200+ Amp Service,Circuit Breaker(s),Generator |
| Style | Cape |
| Stories Count | 1.5 |
| Resort | No |
| Type | Single Family |
| Property Condition | Existing |
| Tax Year | 2025 |
| Covenants | Yes |
| Construction Materials | Post and Beam,Wood Frame,Clapboard Exterior,Vertical Siding,Wood Siding |
| Directions | Please use GPS for directions |
| High School | Springfield High School |
| City | Springfield |
| Property Class | Residential |
| Other Equipment | CO Detector,Security System,Smoke Detector,Standby Generator |
| School District | Springfield School District |
| Seasonal | No |
| Elementary School | Elm Hill School |
| Middle School | Riverside Middle School |
| DOM | 80 |
| Price Per Sq Ft Total AG | 964.06 |
| Last Updated | 07/08/2026 12:36:44 |
Interior Features
| Basement Description | Concrete Floor,Exterior Access,Full,Interior Access,Interior Stairs,Storage Space,Unfinished,Walkout |
|---|---|
| Interior Amenities | Attic with Hatch/Scuttle,Bar,Dining Area,Draperies,Gas Fireplace,Wood Fireplace,3+ Fireplaces,Hearth,Hot Tub,In-Law/ADU,In-Law Suite,Kitchen Island,Kitchen/Dining,Primary BR w/ BA,Natural Light,Natur |
| Basement | Yes |
| Flooring | Brick,Tile,Wood |
| Beds | 4 |
| Total Rooms | 10 |
| Room 1 Level | 1 |
| Internet | High Speed Intrnt at Site |
| Total Finished Area | 2894 |
| Rooms: Level B | Level B: Workshop |
| Rooms: Level 1 | Level 1: Den,Level 1: Kitchen,Level 1: Kitchen/Dining,Level 1: Living Room,Level 1: Primary Bdm Ste |
| Room 8 Type | Workshop |
| Room 8 Level | Basement |
| Room 7 Type | Bedroom with Bath |
| Room 7 Level | 2 |
| Room 6 Type | Bedroom with Bath |
| Room 6 Level | 2 |
| Room 5 Type | Primary BR Suite |
| Room 5 Level | 1 |
| Room 4 Type | Den |
| Room 4 Level | 1 |
| Room 3 Type | Living Room |
| Room 3 Level | 1 |
| Room 2 Type | Kitchen/Dining |
| Room 2 Level | 1 |
| Room 1 Type | Kitchen |
| Basement Access Type | Walkout |
Exterior Features
| Lot Features | Conserved Land,Country Setting,Field/Pasture,Hilly,Mountain View,Recreational,Secluded,Sloping,Trail/Near Trail,Walking Trails,Wooded,Near Paths,Rural |
|---|---|
| Exterior Amenities | Deck,Garden Space,Guest House,Hot Tub,Natural Shade,Outbuilding,Covered Porch,Shed |
| Driveway | Paved |
| Water View | Yes |
| Lot Size Area | 157.41 |
| Water Source | Drilled Well |
| Garage Capacity | 6 |
| Water Body Name | Connecticut River |
| Foundation | Concrete |
| Road Frontage Length | 500 |
| Road Frontage Type | Public,Public Maintained Road |
| Surveyed | Yes |
| Water Body Type | Pond |
| Lot Size Square Feet | 6856780 |
| Water Body Access | Yes |
Amenities
- Foreclosure
- Views
- Short Sale
- New Construction
- Adult 55+
- Lease To Own
- No HOA Fees
- Furnished
- Primary On Main
- Air Conditioning
- Seller Finance
- Green
- Fixer Upper
- Horse
- Golf
- Fireplace
- Deck
- Garage
- Basement
- Pool
Property vs Single Family Average in 05156
Statistics provided by Inside Real Estate
Price
Year Built
Visits
 Massachusetts MLS Property Info Network (MLSPIN) - The property listing data and information set forth herein were provided to MLS Property Information Network, Inc. from third party sources, including sellers, lessors and public records, and were compiled by MLS Property Information Network, Inc. The property listing data and information are for the personal, non commercial use of consumers having a good faith interest in purchasing or leasing listed properties of the type displayed to them and
 Copyright© 2026 REIN Inc. Information Deemed Reliable But Not Guaranteed. The listings data displayed on this medium comes in part from the Real Estate Information Network Inc.(REIN) and has been authorized by participating listing Broker Members of REIN for display. REIN's listings are based upon Data submitted by its Broker Members, and REIN therefore makes no representation or warranty regarding the accuracy of the Data. All users of REIN's listings database should confirm the accuracy of
 © 2011 HiCentral MLS, Ltd. Information is deemed reliable but not guaranteed. Based on information from the Multiple Listing Service of Hicentral MLS, Ltd. Listings last updated on September 25, 2026 9:58 AM UTC Some of the active listings appearing on this site may be listed by other REALTORS®. We are only showing FEE SIMPLE, ACTIVE listings on this website.
 Copyright 2026 PrimeMLS. All rights reserved. This information is deemed reliable, but not guaranteed. The data relating to real estate displayed on
this Site comes in part from the IDX Program of PrimeMLS. The information
being provided is for consumers' personal, non-commercial use and may
not be used for any purpose other than to identify prospective properties
consumers may be interested in purchasing. Data last updated September 25, 2026 9:51 AM UTC
Copyright 2026 PrimeMLS. All rights reserved. This information is deemed reliable, but not guaranteed. The data relating to real estate displayed on
this Site comes in part from the IDX Program of PrimeMLS. The information
being provided is for consumers' personal, non-commercial use and may
not be used for any purpose other than to identify prospective properties
consumers may be interested in purchasing. Data last updated September 25, 2026 9:51 AM UTC
 ©2026 Georgia Multiple Listing Service All information deemed reliable but not guaranteed. All properties are subject to prior sale, change or withdrawal. Neither listing broker(s) or information provider(s) shall be responsible for any typographical errors, misinformation, misprints and shall be held totally harmless. Listing(s) information is provided for consumer's personal, non-commercial use and may not be used for any purpose other than to identify prospective properties consumers may
 MIBOR REALTOR® Association All information deemed reliable but not guaranteed. All properties are subject to prior sale, change or withdrawal. Neither listing broker(s) or information provider(s) shall be responsible for any typographical errors, misinformation, misprints and shall be held totally harmless. Listing(s) information is provided for consumer's personal, non-commercial use and may not be used for any purpose other than to identify prospective properties consumers may be interested in purchasing. The data relating to real estate for sale on this website comes in part from the Internet Data Exchange program of the Multiple Listing Service. Real estate listings held by brokerage firms other than Mobile Officez may be marked with the Internet Data Exchange logo and detailed information about those properties will include the name of the listing broker(s) when required by the MLS. Copyright ©2026 All rights reserved.
Last Updated: September 25, 2026 9:47 AM UTC
MIBOR REALTOR® Association All information deemed reliable but not guaranteed. All properties are subject to prior sale, change or withdrawal. Neither listing broker(s) or information provider(s) shall be responsible for any typographical errors, misinformation, misprints and shall be held totally harmless. Listing(s) information is provided for consumer's personal, non-commercial use and may not be used for any purpose other than to identify prospective properties consumers may be interested in purchasing. The data relating to real estate for sale on this website comes in part from the Internet Data Exchange program of the Multiple Listing Service. Real estate listings held by brokerage firms other than Mobile Officez may be marked with the Internet Data Exchange logo and detailed information about those properties will include the name of the listing broker(s) when required by the MLS. Copyright ©2026 All rights reserved.
Last Updated: September 25, 2026 9:47 AM UTC
 © MLS Now, INC - Northern Ohio Regional Multiple Listing Service All information deemed reliable but not guaranteed. All properties are subject to prior sale, change or withdrawal. Neither listing broker(s) or information provider(s) shall be responsible for any typographical errors, misinformation, misprints and shall be held totally harmless. Listing(s) information is provided for consumer's personal, non-commercial use and may not be used for any purpose other than to identify prospective
 Data is supplied by Pillar 9™ MLS® System. Pillar 9™ is the owner of the copyright in its MLS® System. Data is deemed reliable but is not guaranteed accurate by Pillar 9™. The trademarks MLS®, Multiple Listing Service® and the associated logos are owned by The Canadian Real Estate Association (CREA) and identify the quality of services provided by real estate professionals who are members of CREA. Used under license.
 Washington County Board of REALTORS® All information deemed reliable but not guaranteed. All properties are subject to prior sale, change or withdrawal. Neither listing broker(s) or information provider(s) shall be responsible for any typographical errors, misinformation, misprints and shall be held totally harmless. Listing(s) information is provided for consumer's personal, non-commercial use and may not be used for any purpose other than to identify prospective properties consumers may be
 Iron County MLS® (ICBOR) All information deemed reliable but not guaranteed. All properties are subject to prior sale, change or withdrawal. Neither listing broker(s) or information provider(s) shall be responsible for any typographical errors, misinformation, misprints and shall be held totally harmless. Listing(s) information is provided for consumer's personal, non-commercial use and may not be used for any purpose other than to identify prospective properties consumers may be interested
 OneKey® MLS required Copyright, Source of Data and Disclaimer for IDX display
Information Copyright 2026, OneKey® MLS. All Rights Reserved.
The source of the displayed data is either the property owner or public record provided by non-governmental third parties. It is believed to be reliable but not guaranteed. This information is provided exclusively for consumers' personal, non-commercial use.
The data relating to real estate for sale on this website comes in part from the
OneKey® MLS required Copyright, Source of Data and Disclaimer for IDX display
Information Copyright 2026, OneKey® MLS. All Rights Reserved.
The source of the displayed data is either the property owner or public record provided by non-governmental third parties. It is believed to be reliable but not guaranteed. This information is provided exclusively for consumers' personal, non-commercial use.
The data relating to real estate for sale on this website comes in part from the
