

Views - New Construction - Primary on Main










Address
122 Palisade Drive, Rydal, GA
Price
$ 869,900
Property Attributes
- ID#10795651
- TypeSingle Family
- Listing Status Active
- CountyBartow
- CityRydal
- NeighborhoodTHE SUMMIT
- Zip30171
- StyleTraditional, Ranch, Other
- Year Built2025
- Taxes$ 1443
- Price$ 869,900
- Bedrooms4
- Full Bathrooms3
- Half Bathrooms1
- Sqr Footage3372
- Lot Size2.02 Acres
Data Source:
Georgia MLS (GAMLS)
Property Description
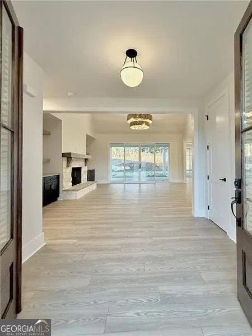
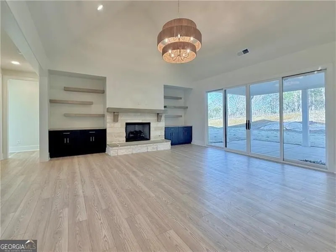
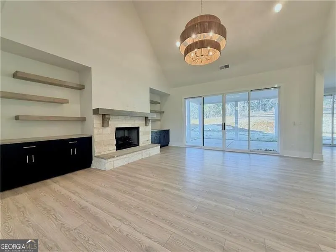
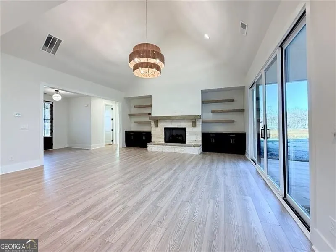
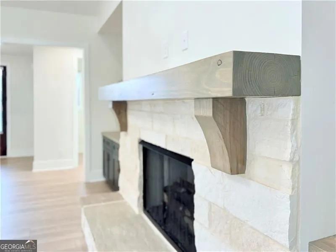
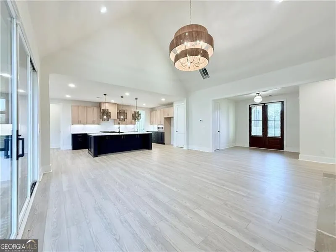
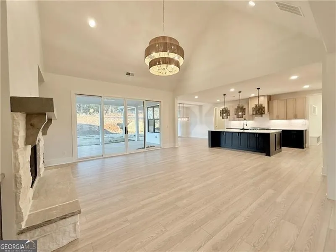
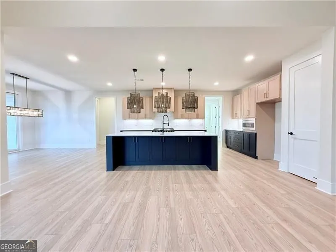
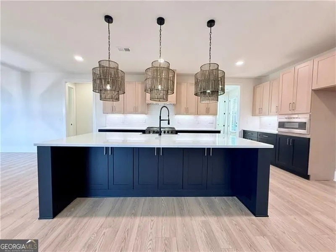
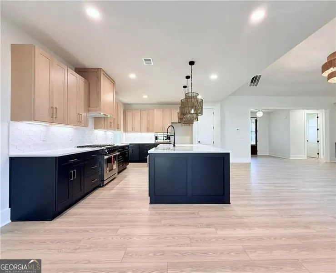
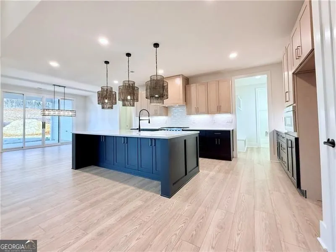
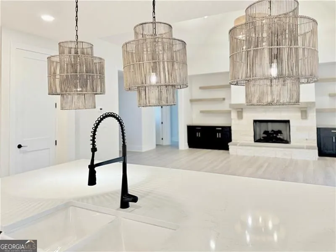
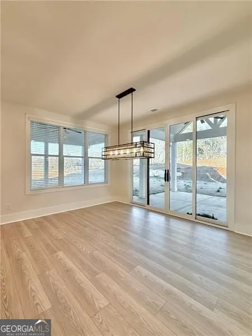
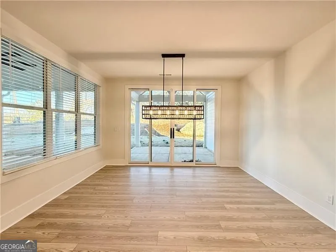
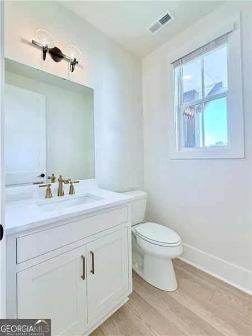
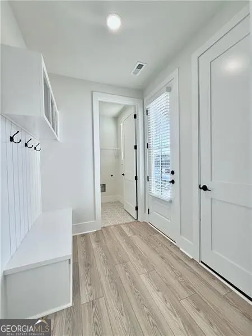
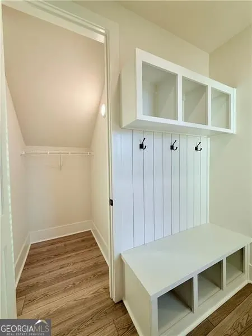
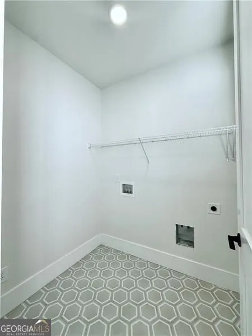
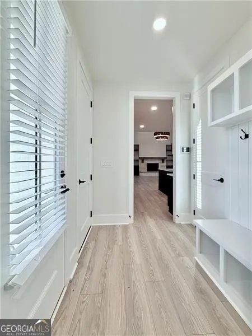
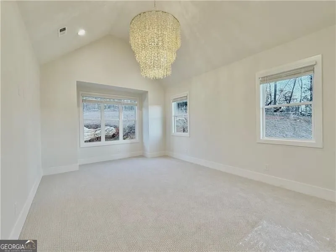
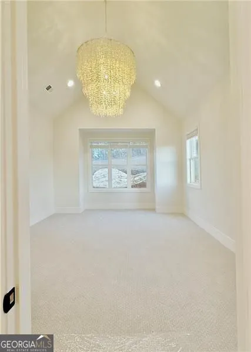
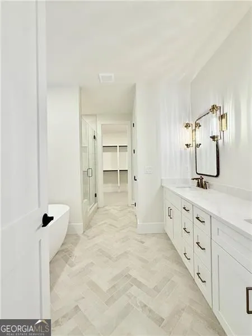
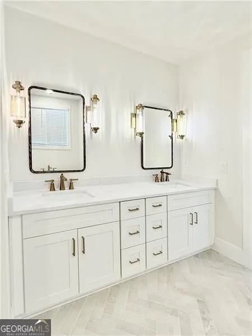
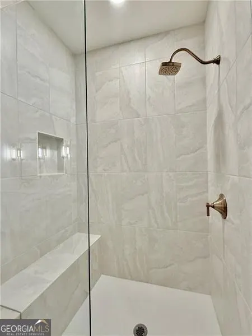
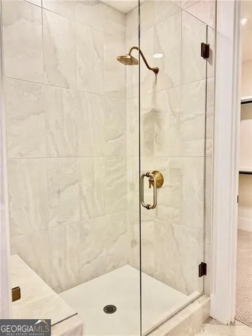
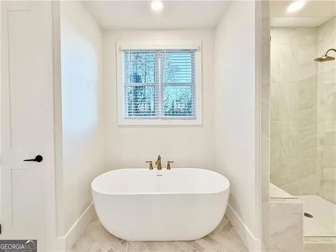
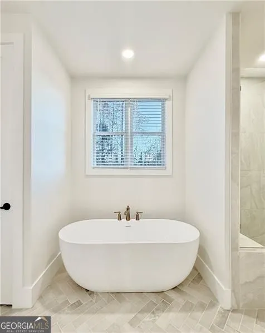
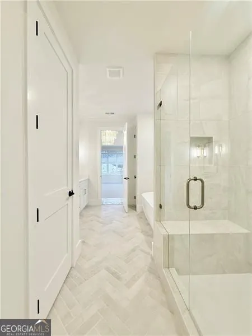
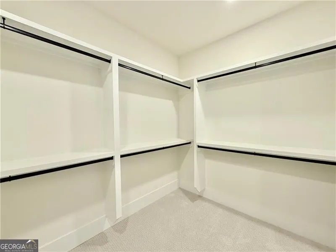
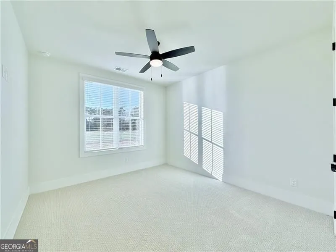
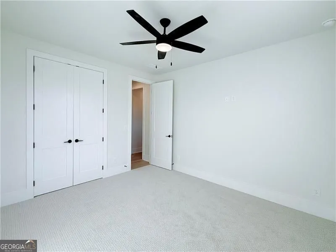
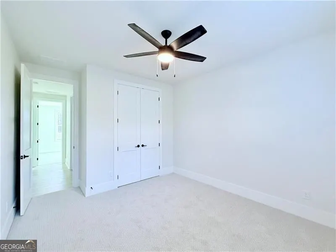
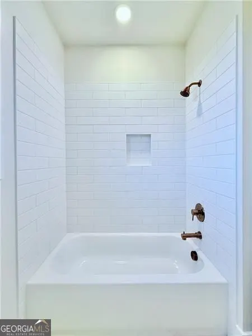
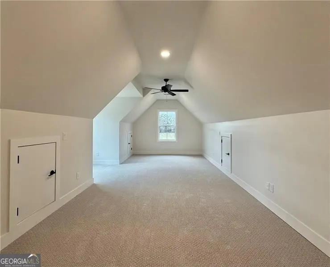
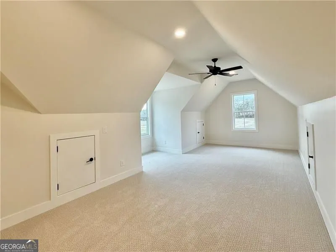
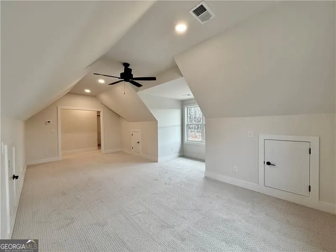
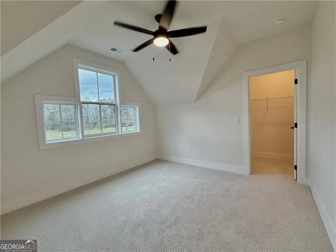
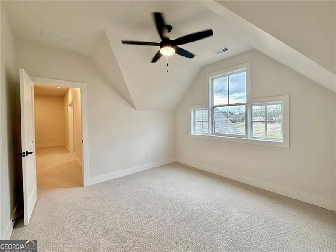
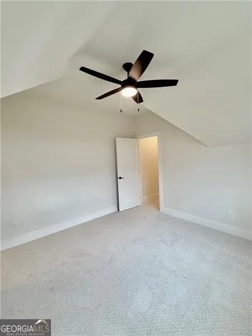
MOVE IN READY! $20k towards upgrades or closing cost! Experience Luxury in the Summit presented by Raines Residential. Upon entering, you're greeted by a grand vaulted great room accented by a beamed, custom fireplace, access to the covered patio and an abundant amount of natural light, setting the tone for the home's refined ambiance. The open-concept layout provides views from the great room to the heart of the home, the gourmet kitchen. The Kitchen is a Chef's Dream and features an oversized island, top-tier stainless steel appliances, a custom, trimmed vent hood, and a walk-in pantry, all complemented by ample cabinetry and quartz countertops. Adjacent to the kitchen, the dining area provides an ideal space for both intimate meals and large gatherings. The main level hosts a luxurious primary suite, privately situated away from the secondary bedrooms. This retreat includes vaulted ceilings, a spa-like ensuite bath with a soaking tub, separate tile shower, double vanity, and an expansive walk-in closet. The main floor also offers 2 spacious guest bedrooms and a full hall bath. Additional conveniences offered on the main level include a walk-in laundry room, mudroom, powder room, and access garage access. Upstairs, find a large, finished media room with attic storage access, additional secondary bedroom and a full hall bath. Set on a tranquil 2-acre estate lot within the gated Summit community, this home offers mountain views and privacy. Residents enjoy the serenity of estate living while remaining conveniently close to shopping, dining, and major highways. Don't miss the opportunity to own this dream home by Raines Residential.
| Elementary School | Middle School | High School |
|---|---|---|
| Pine Log Elementary School | Adairsville Middle School | Other High School |
| Price History | |
|---|---|
| 6/30/2026 | Listed $869,900 |
General Features
| Sewer | Septic Tank |
|---|---|
| Heating | Electric |
| Cooling | Ceiling Fan(s),Central Air,Zoned,Other,Electric |
| Utilities | Underground Utilities,Water Available,Phone Available,Other,Cable Available,Electricity Available,High Speed Internet,Propane |
| Roof | Composition,Metal,Other |
| Appliances | Dishwasher,Disposal,Microwave,Other,Range,Stainless Steel Appliance(s),Electric Water Heater,Convection Oven |
| HOA Fee | 650 |
| Association Fee Includes | Reserve Fund,Private Roads,Other |
| Patio/Porch Features | Patio,Porch |
| Architectural Style | Traditional,Ranch,Other |
| Security Features | Carbon Monoxide Detector(s),Smoke Detector(s),Gated Community |
| Construction Materials | Brick,Concrete |
| Year Built | 2025 |
| Electric | 220 Volts |
| View | Mountain(s),Seasonal View |
| Levels | One and One Half |
| Property Subtype | Single Family Residence |
| Tax Year | 2025 |
| Waterfront Features | No Dock Or Boathouse |
| Community Features | Gated,Street Lights |
| Accessibility | Other |
| County | Bartow |
| New Construction | true |
| Property Type | Residential |
| HOA | true |
| Attached Garage | false |
| Subdivision Name | THE SUMMIT |
| Garage Y/N | true |
| Full Baths | 3 |
| Status | Active |
| Directions | From I-75 N. Take Exit 293, Keep Right onto US 411 North Take a Right onto Vaughn Dairy Road, turn left into the Summit. on Palisade Drive, to lot 31 From Downtown Cartersville Turn Left on S. Tennessee St from Main Street, continue 13 Miles and turn Right on Vaughn Dairy Road, TURN Left in into the Summit continue to lot 31. |
| High School | Other |
| City | Rydal |
| Lot Size Units | Acres |
| Lot Size Square Feet | 87991.2 |
| Carport Y/N | false |
| Elementary School | Pine Log |
| Property Attached Y/N | false |
| Land Lease Y/N | false |
| Tax Annual Amount | 1443 |
| Home Warranty Y/N | true |
| Middle/Junior High School | Adairsville |
| Property Condition | New Construction |
| Structure Type | House |
| Building Area Units | Square Feet |
| Living Area Units | Square Feet |
| Standard Status | Active |
Interior Features
| Interior Amenities | Beamed Ceilings,Bookcases,Double Vanity,Other,Vaulted Ceiling(s),Walk-In Closet(s),Soaking Tub,Tile Bath,Master On Main Level,High Ceilings |
|---|---|
| Basement | None |
| Flooring | Carpet,Tile,Other |
| Total Fireplaces | 1 |
| Fireplace Features | Gas Starter,Masonry,Family Room |
| Common Walls | No Common Walls |
| Air Conditioning Y/N | true |
| Heating Y/N | true |
| Window Features | Double Pane Windows,Window Treatments |
| Fireplace Y/N | true |
| Above Grade Finished Area | 3372 |
| Half Baths | 1 |
| Laundry Features | Common Area,Other |
| Total Bedrooms | 4 |
| Main Level Bedrooms | 3 |
| Main Level Bathrooms | 2 |
| Below Grade Finished Area Unit Type | Square Feet |
| LivingAreaSource | Other |
| Above Grade Finished Area Unit Type | Square Feet |
| Kitchen Features | Kitchen Island,Pantry,Breakfast Room,Breakfast Area,Walk-in Pantry |
| Total Baths | 4 |
| Dining Room Features | Seats 12+ |
Exterior Features
| Exterior Amenities | Other,Sprinkler System |
|---|---|
| Vegetation | Grassed,Partially Wooded |
| Parking Features | Garage,Garage Door Opener |
| Lot Features | Private |
| Water Source | Public |
| Total Parking | 4 |
| Lot Size Area | 2.02 |
| Foundation Details | Slab |
| Building Area Total | 3372 |
| Lot Size Acres | 2.02 |
| Lot Size Source | Public Records |
Amenities
- Foreclosure
- Views
- Short Sale
- New Construction
- Adult 55+
- Lease To Own
- No HOA Fees
- Furnished
- Primary On Main
- Air Conditioning
- Seller Finance
- Green
- Fixer Upper
- Horse
- Golf
- Fireplace
- Deck
- Garage
- Basement
- Pool
Property vs Single Family Average in 30171
Price
Taxes
Year Built
 Massachusetts MLS Property Info Network (MLSPIN) - The property listing data and information set forth herein were provided to MLS Property Information Network, Inc. from third party sources, including sellers, lessors and public records, and were compiled by MLS Property Information Network, Inc. The property listing data and information are for the personal, non commercial use of consumers having a good faith interest in purchasing or leasing listed properties of the type displayed to them and
 Copyright© 2026 REIN Inc. Information Deemed Reliable But Not Guaranteed. The listings data displayed on this medium comes in part from the Real Estate Information Network Inc.(REIN) and has been authorized by participating listing Broker Members of REIN for display. REIN's listings are based upon Data submitted by its Broker Members, and REIN therefore makes no representation or warranty regarding the accuracy of the Data. All users of REIN's listings database should confirm the accuracy of
 © 2011 HiCentral MLS, Ltd. Information is deemed reliable but not guaranteed. Based on information from the Multiple Listing Service of Hicentral MLS, Ltd. Listings last updated on September 25, 2026 9:58 AM UTC Some of the active listings appearing on this site may be listed by other REALTORS®. We are only showing FEE SIMPLE, ACTIVE listings on this website.
 Copyright 2026 PrimeMLS. All rights reserved. This information is deemed reliable, but not guaranteed. The data relating to real estate displayed on
this Site comes in part from the IDX Program of PrimeMLS. The information
being provided is for consumers' personal, non-commercial use and may
not be used for any purpose other than to identify prospective properties
consumers may be interested in purchasing. Data last updated September 25, 2026 9:51 AM UTC
Copyright 2026 PrimeMLS. All rights reserved. This information is deemed reliable, but not guaranteed. The data relating to real estate displayed on
this Site comes in part from the IDX Program of PrimeMLS. The information
being provided is for consumers' personal, non-commercial use and may
not be used for any purpose other than to identify prospective properties
consumers may be interested in purchasing. Data last updated September 25, 2026 9:51 AM UTC
 ©2026 Georgia Multiple Listing Service All information deemed reliable but not guaranteed. All properties are subject to prior sale, change or withdrawal. Neither listing broker(s) or information provider(s) shall be responsible for any typographical errors, misinformation, misprints and shall be held totally harmless. Listing(s) information is provided for consumer's personal, non-commercial use and may not be used for any purpose other than to identify prospective properties consumers may
 MIBOR REALTOR® Association All information deemed reliable but not guaranteed. All properties are subject to prior sale, change or withdrawal. Neither listing broker(s) or information provider(s) shall be responsible for any typographical errors, misinformation, misprints and shall be held totally harmless. Listing(s) information is provided for consumer's personal, non-commercial use and may not be used for any purpose other than to identify prospective properties consumers may be interested in purchasing. The data relating to real estate for sale on this website comes in part from the Internet Data Exchange program of the Multiple Listing Service. Real estate listings held by brokerage firms other than Mobile Officez may be marked with the Internet Data Exchange logo and detailed information about those properties will include the name of the listing broker(s) when required by the MLS. Copyright ©2026 All rights reserved.
Last Updated: September 25, 2026 9:47 AM UTC
MIBOR REALTOR® Association All information deemed reliable but not guaranteed. All properties are subject to prior sale, change or withdrawal. Neither listing broker(s) or information provider(s) shall be responsible for any typographical errors, misinformation, misprints and shall be held totally harmless. Listing(s) information is provided for consumer's personal, non-commercial use and may not be used for any purpose other than to identify prospective properties consumers may be interested in purchasing. The data relating to real estate for sale on this website comes in part from the Internet Data Exchange program of the Multiple Listing Service. Real estate listings held by brokerage firms other than Mobile Officez may be marked with the Internet Data Exchange logo and detailed information about those properties will include the name of the listing broker(s) when required by the MLS. Copyright ©2026 All rights reserved.
Last Updated: September 25, 2026 9:47 AM UTC
 © MLS Now, INC - Northern Ohio Regional Multiple Listing Service All information deemed reliable but not guaranteed. All properties are subject to prior sale, change or withdrawal. Neither listing broker(s) or information provider(s) shall be responsible for any typographical errors, misinformation, misprints and shall be held totally harmless. Listing(s) information is provided for consumer's personal, non-commercial use and may not be used for any purpose other than to identify prospective
 Data is supplied by Pillar 9™ MLS® System. Pillar 9™ is the owner of the copyright in its MLS® System. Data is deemed reliable but is not guaranteed accurate by Pillar 9™. The trademarks MLS®, Multiple Listing Service® and the associated logos are owned by The Canadian Real Estate Association (CREA) and identify the quality of services provided by real estate professionals who are members of CREA. Used under license.
 Washington County Board of REALTORS® All information deemed reliable but not guaranteed. All properties are subject to prior sale, change or withdrawal. Neither listing broker(s) or information provider(s) shall be responsible for any typographical errors, misinformation, misprints and shall be held totally harmless. Listing(s) information is provided for consumer's personal, non-commercial use and may not be used for any purpose other than to identify prospective properties consumers may be
 Iron County MLS® (ICBOR) All information deemed reliable but not guaranteed. All properties are subject to prior sale, change or withdrawal. Neither listing broker(s) or information provider(s) shall be responsible for any typographical errors, misinformation, misprints and shall be held totally harmless. Listing(s) information is provided for consumer's personal, non-commercial use and may not be used for any purpose other than to identify prospective properties consumers may be interested
 OneKey® MLS required Copyright, Source of Data and Disclaimer for IDX display
Information Copyright 2026, OneKey® MLS. All Rights Reserved.
The source of the displayed data is either the property owner or public record provided by non-governmental third parties. It is believed to be reliable but not guaranteed. This information is provided exclusively for consumers' personal, non-commercial use.
The data relating to real estate for sale on this website comes in part from the
OneKey® MLS required Copyright, Source of Data and Disclaimer for IDX display
Information Copyright 2026, OneKey® MLS. All Rights Reserved.
The source of the displayed data is either the property owner or public record provided by non-governmental third parties. It is believed to be reliable but not guaranteed. This information is provided exclusively for consumers' personal, non-commercial use.
The data relating to real estate for sale on this website comes in part from the
