

Views - Primary on Main


Address
216 Eagle Talon Trail, Sautee Nacoochee, GA
Price
$ 599,900
Property Attributes
- ID#10842317
- TypeSingle Family
- Listing Status Active
- CountyWhite
- CitySautee Nacoochee
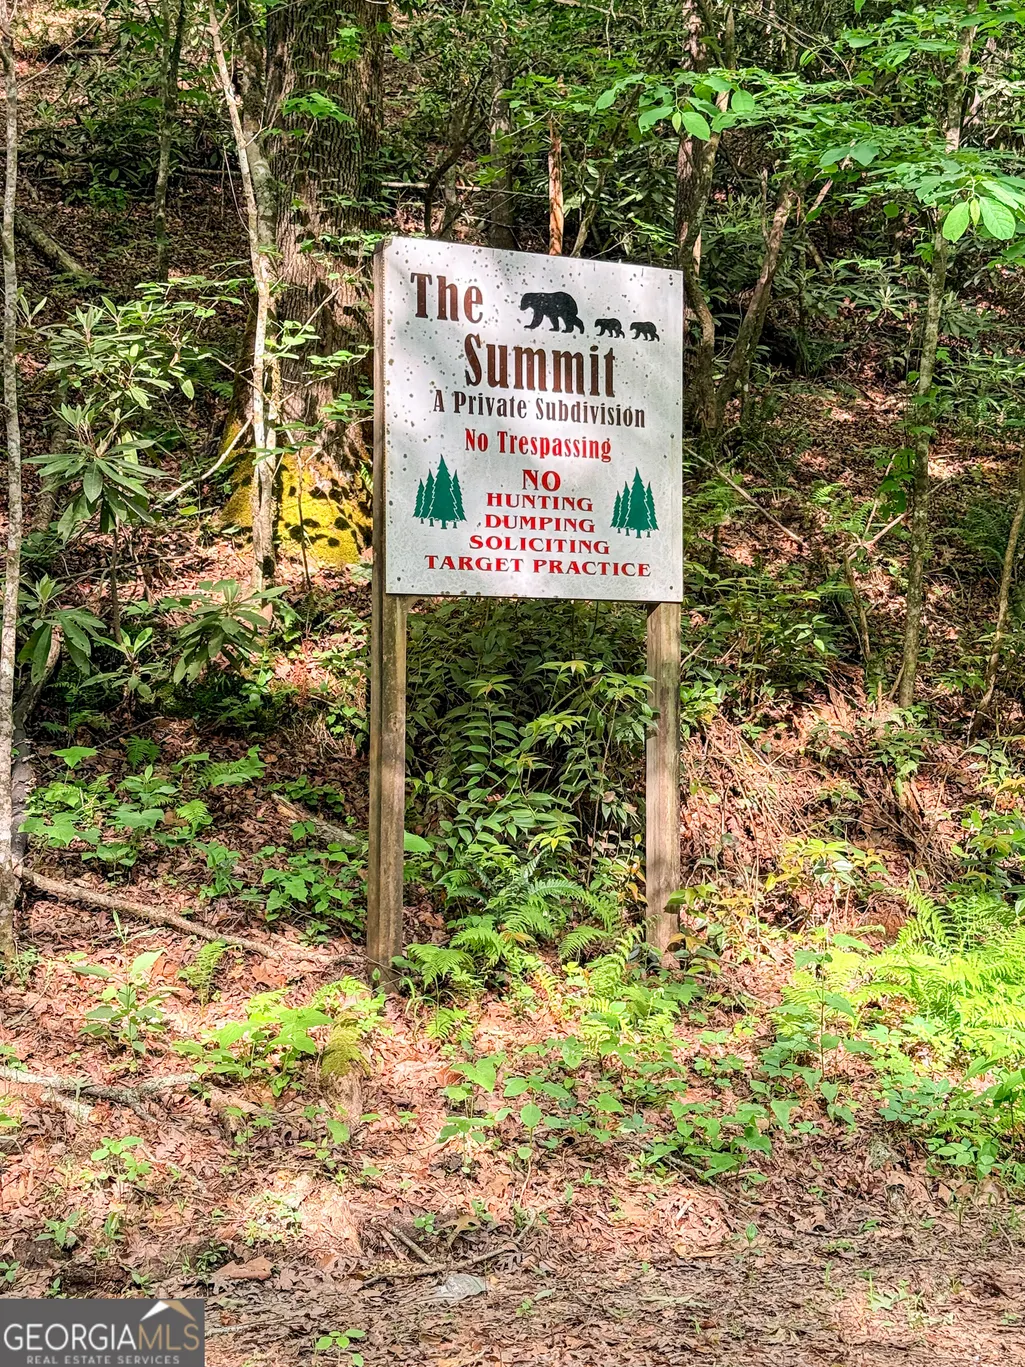
- NeighborhoodThe Summit
- Zip30571
- StyleOther
- Year Built2025
- Taxes$ 576
- Price$ 599,900
- Bedrooms3
- Full Bathrooms3
- Half Bathrooms0
- Sqr Footage1693
- Lot Size3 Acres
Data Source:
Georgia MLS (GAMLS)
Property Description
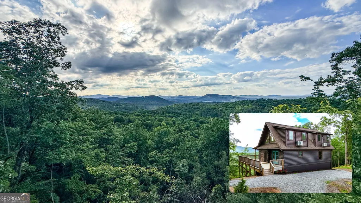
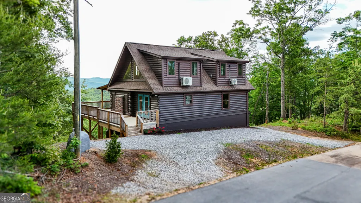
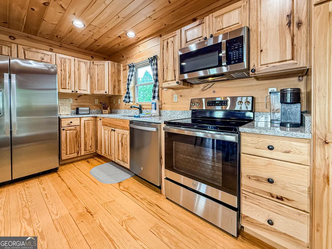
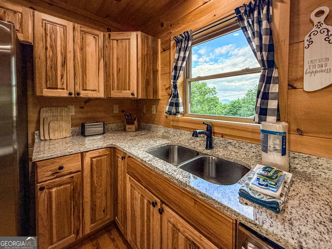
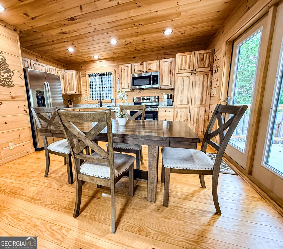
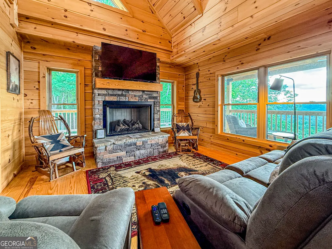
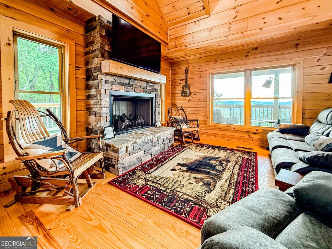
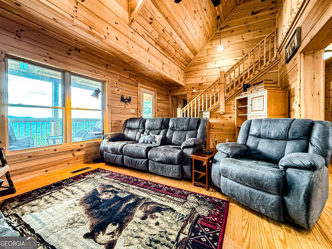
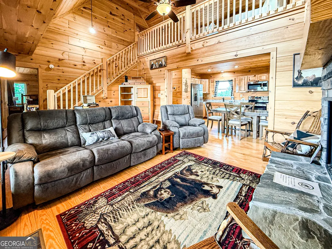
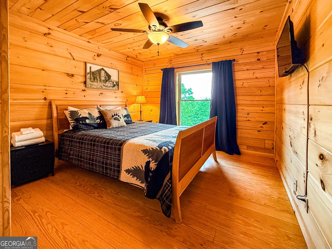
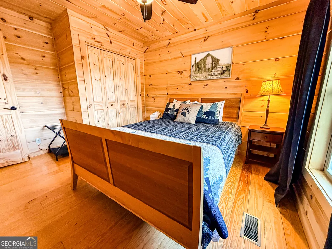
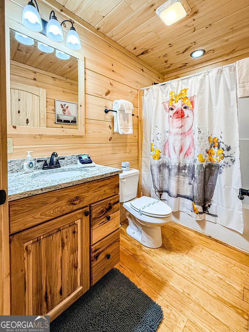
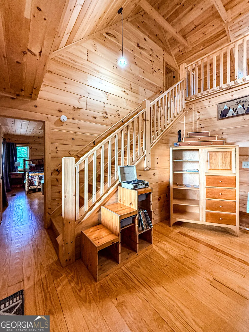
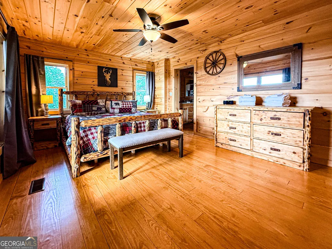
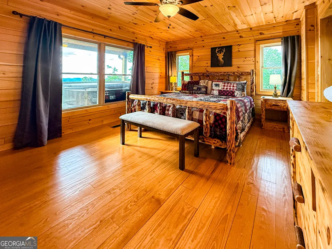
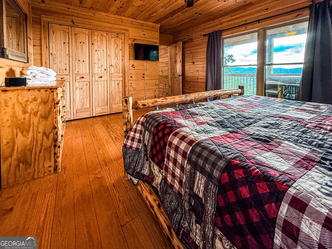
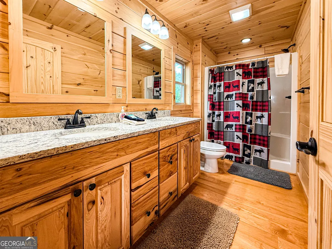
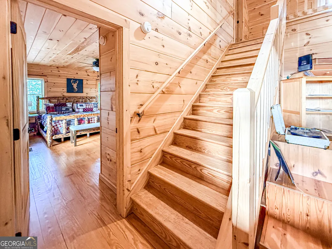
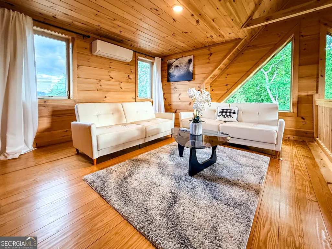
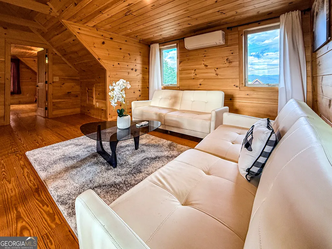
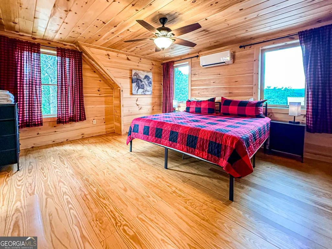
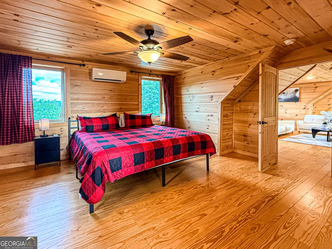
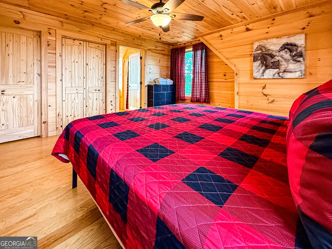
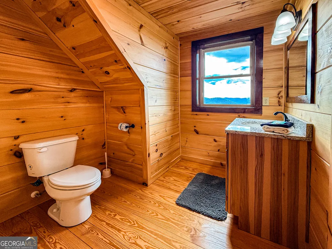
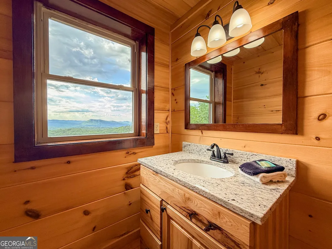
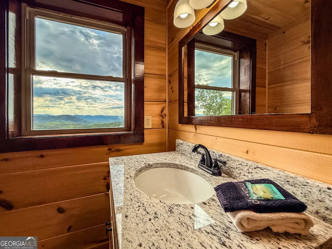
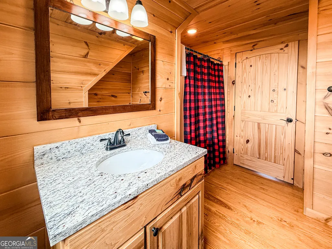
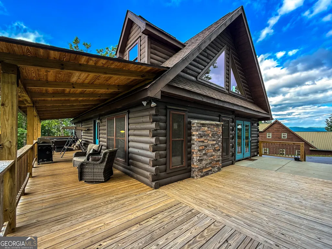
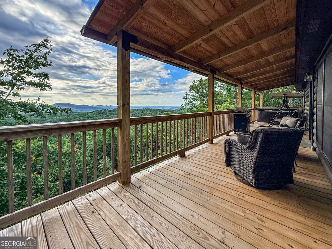
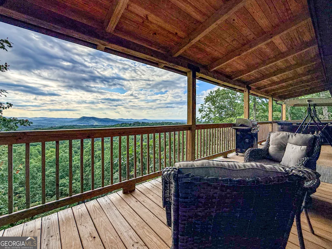
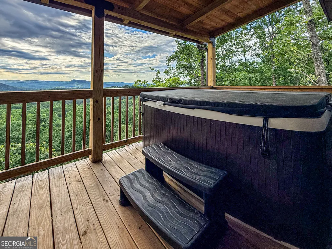
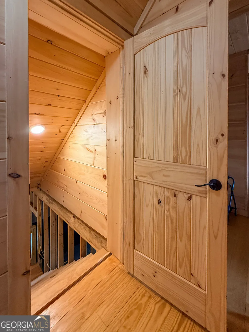
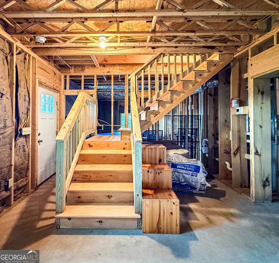
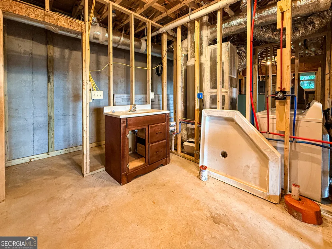
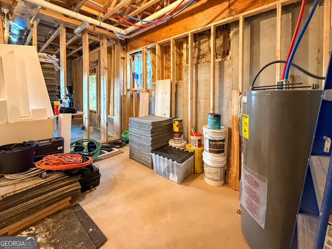
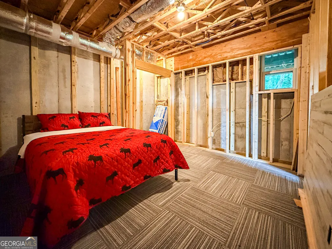
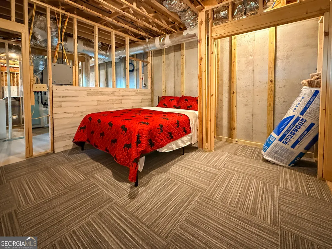
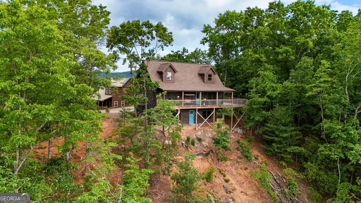
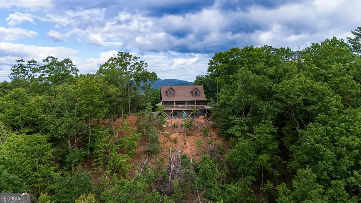
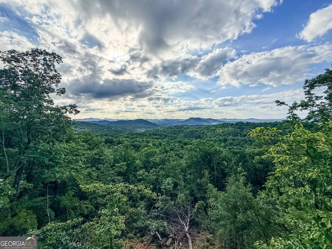
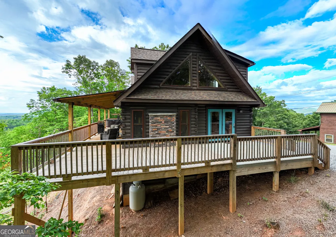
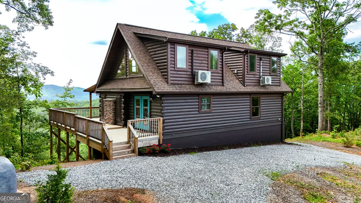
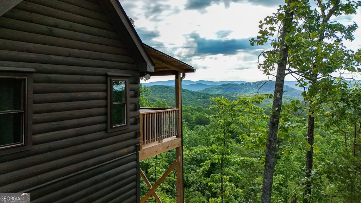
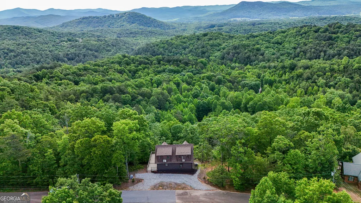
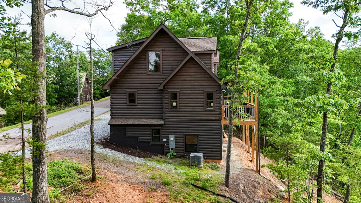
Escape to your own private mountain retreat with this exceptional built cabin set on 3 scenic acres. Fully furnished and completely move-in ready, this rare find features 3 bedrooms and 3 bathrooms along with breathtaking panoramic mountain views in every direction. Positioned along a stunning ridgeline, the property showcases uninterrupted views of some of North Georgia's most celebrated peaks. From the moment you step onto the expansive wraparound deck, the peaceful mountain atmosphere welcomes you home. Inside, the thoughtfully designed open-concept layout blends the kitchen and living space seamlessly, while oversized windows frame the spectacular scenery throughout the home. Rustic charm meets modern comfort with wide-plank tongue-and-groove walls, ceilings, and flooring, two spacious en-suite bedrooms, a charming loft area, multi-zone climate control, central air, and two additional mini-split systems upstairs for enhanced comfort. The unfinished basement offers endless possibilities, already framed and stubbed for future expansion. Whether you're searching for a personal mountain getaway, a full-time residence, or an income-producing short-term rental, this property checks every box. Conveniently located near Helen, Anna Ruby Falls, Smithgall Woods, Cleveland, and Brasstown Bald, it's perfectly positioned to attract vacationers year-round. Best of all, it's completely turnkey-just pack your essentials and start enjoying mountain living immediately. Opportunities like this don't come around often-experience the beauty, tranquility, and investment potential of North Georgia mountain living today!
| Elementary School | Middle School | High School |
|---|---|---|
| Mount Yonah Elementary School | White Middle School | White High School |
| Price History | |
|---|---|
| 9/9/2026 | Listed $599,900 |
General Features
| Sewer | Septic Tank |
|---|---|
| Heating | Central,Electric,Zoned |
| Cooling | Central Air,Electric,Other |
| Utilities | Cable Available,Electricity Available,Phone Available,Sewer Available,Underground Utilities,Water Available |
| Roof | Composition |
| Appliances | Dishwasher,Electric Water Heater,Microwave,Refrigerator,Stainless Steel Appliance(s) |
| HOA Fee | 607 |
| Association Fee Includes | None |
| Patio/Porch Features | Deck |
| Architectural Style | Other |
| Construction Materials | Log |
| Year Built | 2025 |
| View | Mountain(s) |
| Levels | Three Or More |
| Property Subtype | Cabin,Single Family Residence |
| Tax Year | 2024 |
| Community Features | None |
| County | White |
| New Construction | false |
| Property Type | Residential |
| HOA | true |
| Attached Garage | false |
| Subdivision Name | The Summit |
| Garage Y/N | false |
| Full Baths | 3 |
| Status | Active |
| Directions | Take US-129 N / GA-11 N out of Cleveland toward Helen. Continue approximately 5-6 miles. Turn right onto GA-75 Alt N toward Sautee Nacoochee. Follow local mountain roads toward Eagle Talon Trail (GPS is strongly recommended for the final stretch due to winding mountain roads). Arrive at 216 Eagle Talon Trail in the Sautee Nacoochee/Helen area. |
| High School | White |
| City | Sautee Nacoochee |
| Lot Size Units | Acres |
| Lot Size Square Feet | 130680 |
| Carport Y/N | false |
| Elementary School | Mount Yonah |
| Property Attached Y/N | false |
| Land Lease Y/N | false |
| Tax Annual Amount | 576 |
| Home Warranty Y/N | false |
| Middle/Junior High School | White |
| Property Condition | Resale |
| Structure Type | Cabin |
| Building Area Units | Square Feet |
| Living Area Units | Square Feet |
| Standard Status | Active |
Interior Features
| Interior Amenities | Beamed Ceilings,Double Vanity,High Ceilings,Master On Main Level,Split Bedroom Plan,Vaulted Ceiling(s) |
|---|---|
| Basement | Bath/Stubbed,Daylight,Exterior Entry |
| Flooring | Hardwood |
| Total Fireplaces | 1 |
| Fireplace Features | Gas Log,Gas Starter |
| Common Walls | No Common Walls |
| Air Conditioning Y/N | true |
| Heating Y/N | true |
| Fireplace Y/N | true |
| Above Grade Finished Area | 1693 |
| Laundry Features | In Basement |
| Total Bedrooms | 3 |
| Main Level Bedrooms | 2 |
| Main Level Bathrooms | 2 |
| Below Grade Finished Area Unit Type | Square Feet |
| LivingAreaSource | Owner |
| Above Grade Finished Area Unit Type | Square Feet |
| Kitchen Features | Breakfast Room,Country Kitchen,Pantry |
| Total Baths | 3 |
| Dining Room Features | Dining Rm/Living Rm Combo |
Exterior Features
| Exterior Amenities | Balcony,Other |
|---|---|
| Vegetation | Wooded |
| Parking Features | Parking Pad |
| Lot Features | Cul-De-Sac,Sloped |
| Water Source | Well |
| Total Parking | 2 |
| Lot Size Area | 3 |
| Foundation Details | Slab |
| Building Area Total | 1693 |
| Lot Size Acres | 3 |
| Lot Size Source | Owner |
Amenities
- Foreclosure
- Views
- Short Sale
- New Construction
- Adult 55+
- Lease To Own
- No HOA Fees
- Furnished
- Primary On Main
- Air Conditioning
- Seller Finance
- Green
- Fixer Upper
- Horse
- Golf
- Fireplace
- Deck
- Garage
- Basement
- Pool
Property vs Single Family Average in 30571
Price
Taxes
Year Built
 Massachusetts MLS Property Info Network (MLSPIN) - The property listing data and information set forth herein were provided to MLS Property Information Network, Inc. from third party sources, including sellers, lessors and public records, and were compiled by MLS Property Information Network, Inc. The property listing data and information are for the personal, non commercial use of consumers having a good faith interest in purchasing or leasing listed properties of the type displayed to them and
 Copyright© 2026 REIN Inc. Information Deemed Reliable But Not Guaranteed. The listings data displayed on this medium comes in part from the Real Estate Information Network Inc.(REIN) and has been authorized by participating listing Broker Members of REIN for display. REIN's listings are based upon Data submitted by its Broker Members, and REIN therefore makes no representation or warranty regarding the accuracy of the Data. All users of REIN's listings database should confirm the accuracy of
 © 2011 HiCentral MLS, Ltd. Information is deemed reliable but not guaranteed. Based on information from the Multiple Listing Service of Hicentral MLS, Ltd. Listings last updated on September 25, 2026 9:58 AM UTC Some of the active listings appearing on this site may be listed by other REALTORS®. We are only showing FEE SIMPLE, ACTIVE listings on this website.
 Copyright 2026 PrimeMLS. All rights reserved. This information is deemed reliable, but not guaranteed. The data relating to real estate displayed on
this Site comes in part from the IDX Program of PrimeMLS. The information
being provided is for consumers' personal, non-commercial use and may
not be used for any purpose other than to identify prospective properties
consumers may be interested in purchasing. Data last updated September 25, 2026 9:51 AM UTC
Copyright 2026 PrimeMLS. All rights reserved. This information is deemed reliable, but not guaranteed. The data relating to real estate displayed on
this Site comes in part from the IDX Program of PrimeMLS. The information
being provided is for consumers' personal, non-commercial use and may
not be used for any purpose other than to identify prospective properties
consumers may be interested in purchasing. Data last updated September 25, 2026 9:51 AM UTC
 ©2026 Georgia Multiple Listing Service All information deemed reliable but not guaranteed. All properties are subject to prior sale, change or withdrawal. Neither listing broker(s) or information provider(s) shall be responsible for any typographical errors, misinformation, misprints and shall be held totally harmless. Listing(s) information is provided for consumer's personal, non-commercial use and may not be used for any purpose other than to identify prospective properties consumers may
 MIBOR REALTOR® Association All information deemed reliable but not guaranteed. All properties are subject to prior sale, change or withdrawal. Neither listing broker(s) or information provider(s) shall be responsible for any typographical errors, misinformation, misprints and shall be held totally harmless. Listing(s) information is provided for consumer's personal, non-commercial use and may not be used for any purpose other than to identify prospective properties consumers may be interested in purchasing. The data relating to real estate for sale on this website comes in part from the Internet Data Exchange program of the Multiple Listing Service. Real estate listings held by brokerage firms other than Mobile Officez may be marked with the Internet Data Exchange logo and detailed information about those properties will include the name of the listing broker(s) when required by the MLS. Copyright ©2026 All rights reserved.
Last Updated: September 25, 2026 9:47 AM UTC
MIBOR REALTOR® Association All information deemed reliable but not guaranteed. All properties are subject to prior sale, change or withdrawal. Neither listing broker(s) or information provider(s) shall be responsible for any typographical errors, misinformation, misprints and shall be held totally harmless. Listing(s) information is provided for consumer's personal, non-commercial use and may not be used for any purpose other than to identify prospective properties consumers may be interested in purchasing. The data relating to real estate for sale on this website comes in part from the Internet Data Exchange program of the Multiple Listing Service. Real estate listings held by brokerage firms other than Mobile Officez may be marked with the Internet Data Exchange logo and detailed information about those properties will include the name of the listing broker(s) when required by the MLS. Copyright ©2026 All rights reserved.
Last Updated: September 25, 2026 9:47 AM UTC
 © MLS Now, INC - Northern Ohio Regional Multiple Listing Service All information deemed reliable but not guaranteed. All properties are subject to prior sale, change or withdrawal. Neither listing broker(s) or information provider(s) shall be responsible for any typographical errors, misinformation, misprints and shall be held totally harmless. Listing(s) information is provided for consumer's personal, non-commercial use and may not be used for any purpose other than to identify prospective
 Data is supplied by Pillar 9™ MLS® System. Pillar 9™ is the owner of the copyright in its MLS® System. Data is deemed reliable but is not guaranteed accurate by Pillar 9™. The trademarks MLS®, Multiple Listing Service® and the associated logos are owned by The Canadian Real Estate Association (CREA) and identify the quality of services provided by real estate professionals who are members of CREA. Used under license.
 Washington County Board of REALTORS® All information deemed reliable but not guaranteed. All properties are subject to prior sale, change or withdrawal. Neither listing broker(s) or information provider(s) shall be responsible for any typographical errors, misinformation, misprints and shall be held totally harmless. Listing(s) information is provided for consumer's personal, non-commercial use and may not be used for any purpose other than to identify prospective properties consumers may be
 Iron County MLS® (ICBOR) All information deemed reliable but not guaranteed. All properties are subject to prior sale, change or withdrawal. Neither listing broker(s) or information provider(s) shall be responsible for any typographical errors, misinformation, misprints and shall be held totally harmless. Listing(s) information is provided for consumer's personal, non-commercial use and may not be used for any purpose other than to identify prospective properties consumers may be interested
 OneKey® MLS required Copyright, Source of Data and Disclaimer for IDX display
Information Copyright 2026, OneKey® MLS. All Rights Reserved.
The source of the displayed data is either the property owner or public record provided by non-governmental third parties. It is believed to be reliable but not guaranteed. This information is provided exclusively for consumers' personal, non-commercial use.
The data relating to real estate for sale on this website comes in part from the
OneKey® MLS required Copyright, Source of Data and Disclaimer for IDX display
Information Copyright 2026, OneKey® MLS. All Rights Reserved.
The source of the displayed data is either the property owner or public record provided by non-governmental third parties. It is believed to be reliable but not guaranteed. This information is provided exclusively for consumers' personal, non-commercial use.
The data relating to real estate for sale on this website comes in part from the
